


Address
137 Lincoln Ave, Ashland, OH
Price
$ 229,900
Property Attributes
- MLS#231184
- TypeSingle Family
- Listing Status Pending Contract
- CountyAshland
- CityAshland
- AreaAshland City Schools (Inside City Limits)
- NeighborhoodMontgomery
- Zip44805
- StyleSingle Family Residence
- Year Built1950
- Taxes$ 1178
- Price$ 229,900
- Bedrooms3
- Full Bathrooms1
- Half Bathrooms1
- Sqr Footage1176
- Lot Size0.26 Acres
Data Source:
Ashland Board Of REALTORS® (ABOR)
Property Description
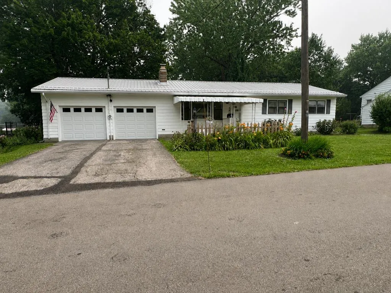
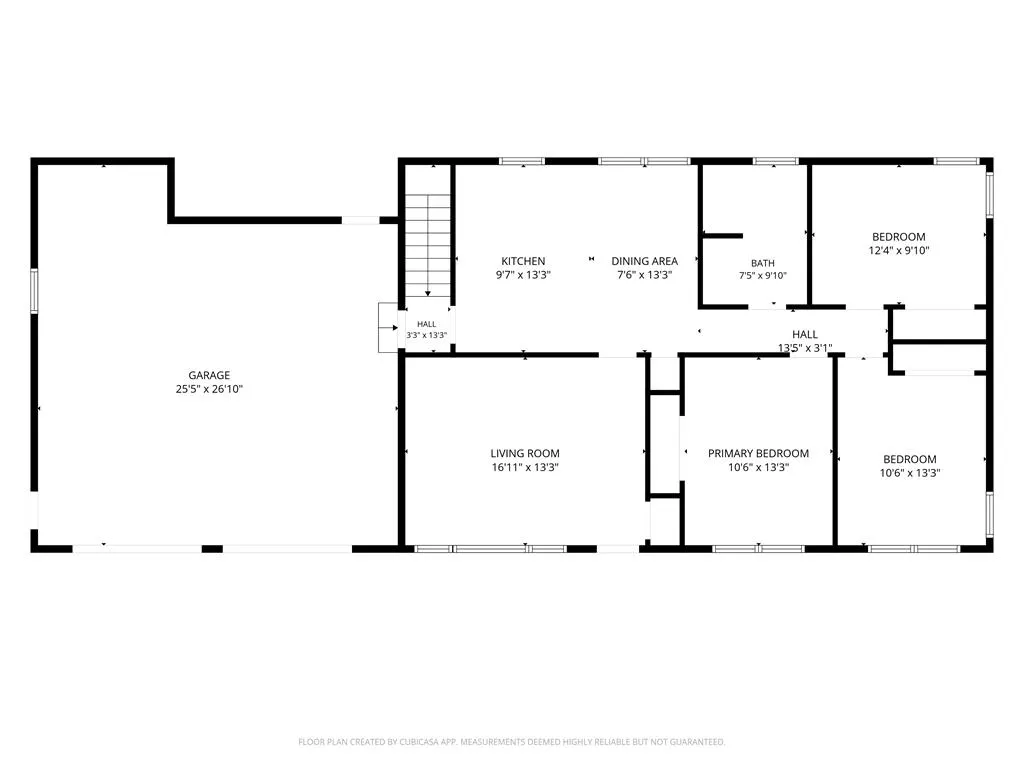
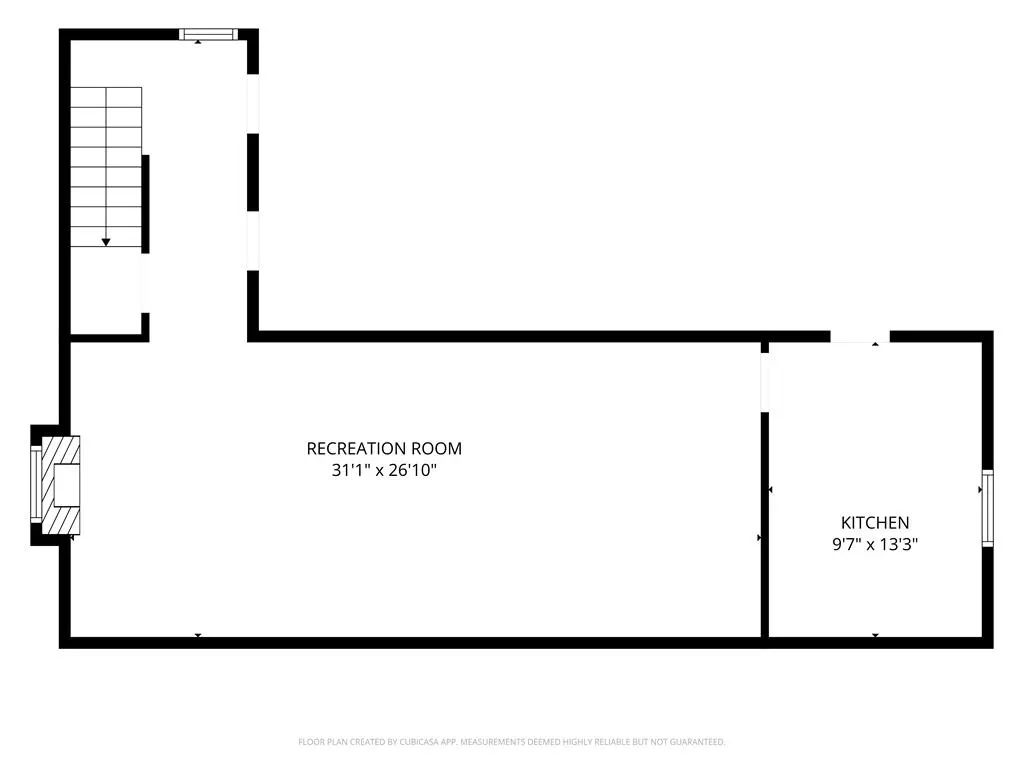
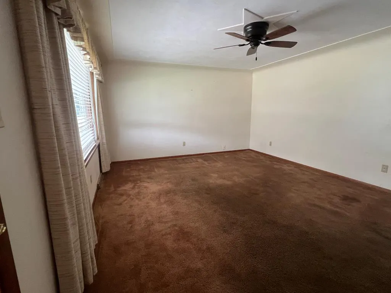
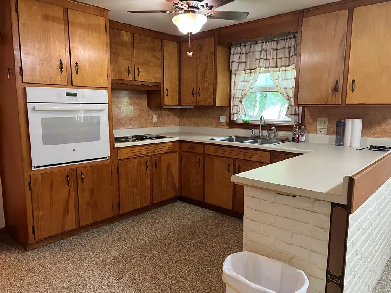
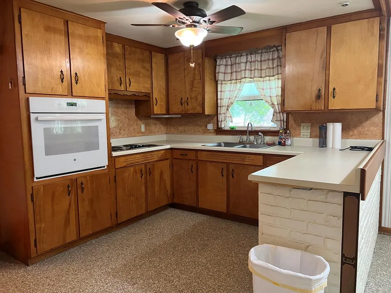
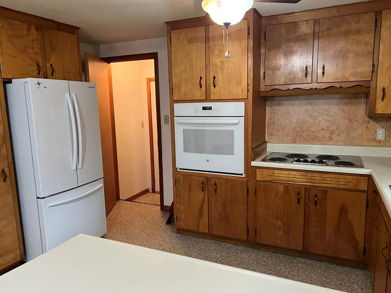
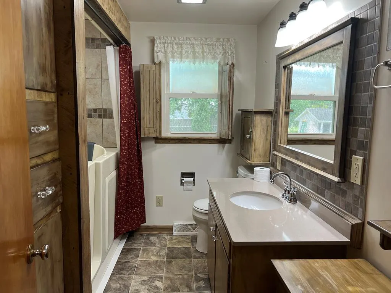
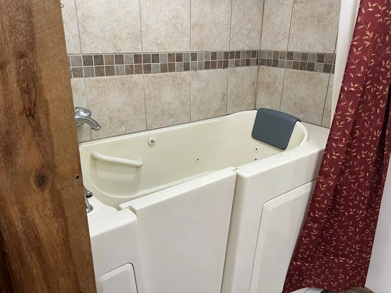
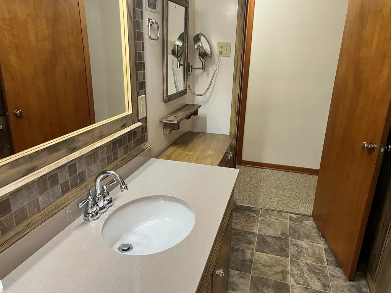
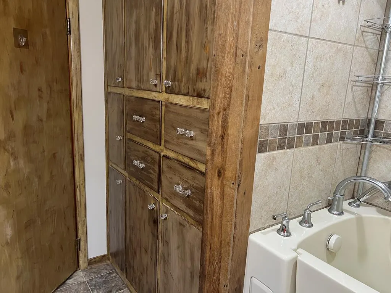
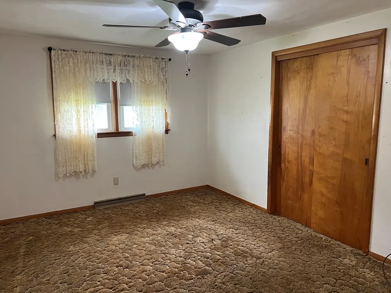
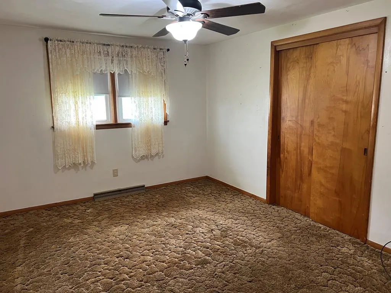
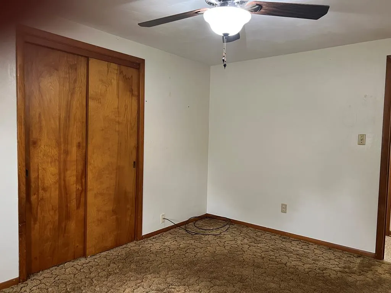
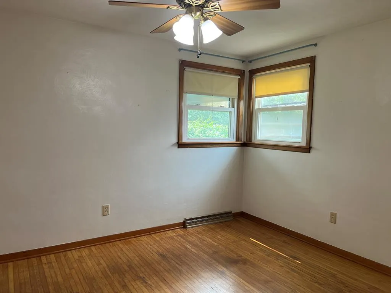
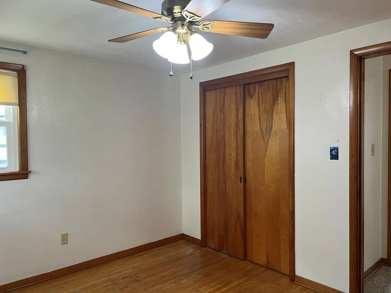
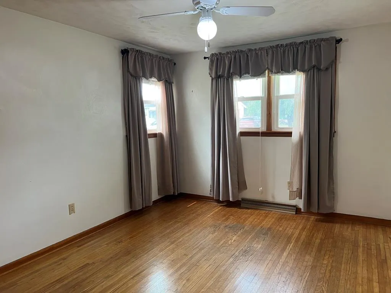
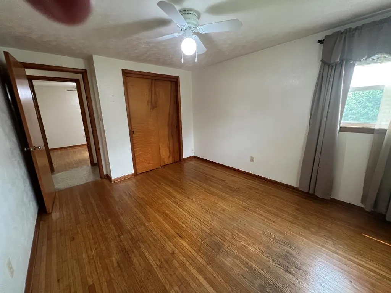
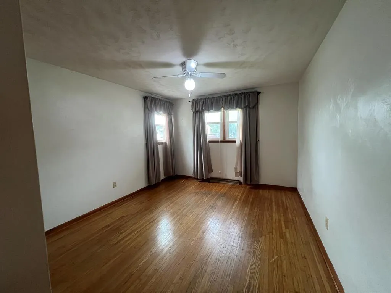
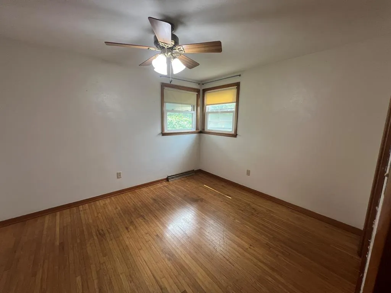
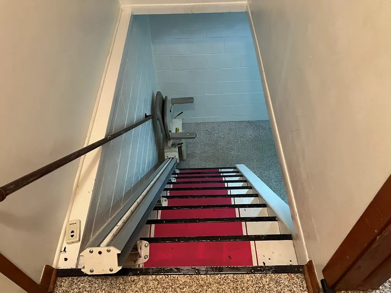
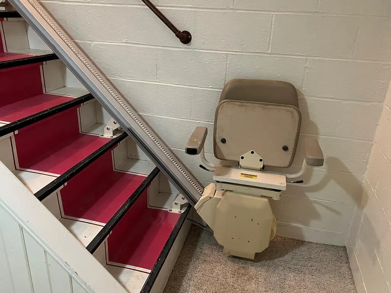
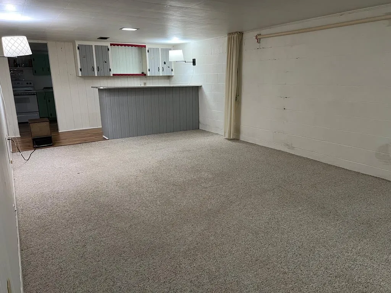
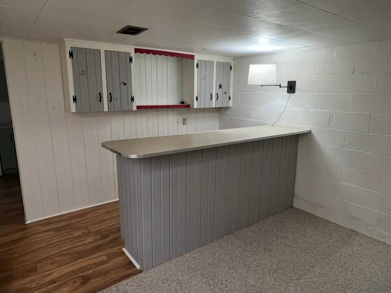
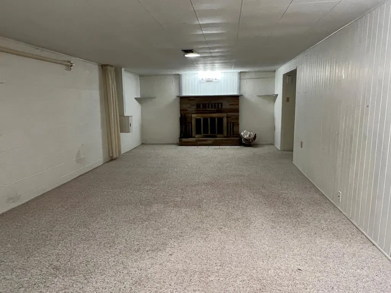
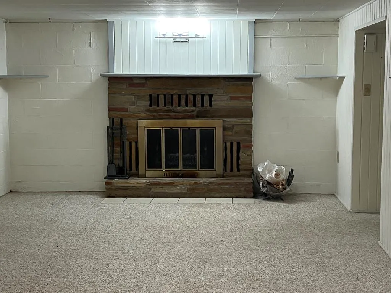
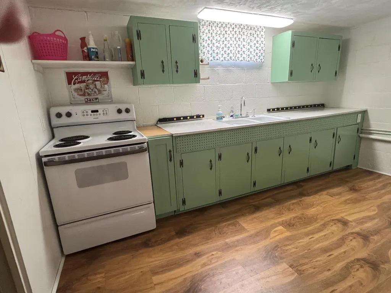
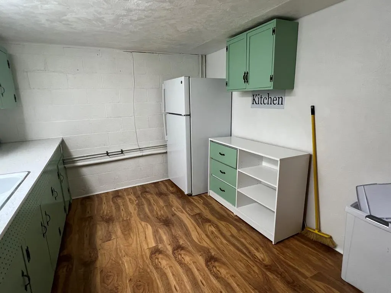
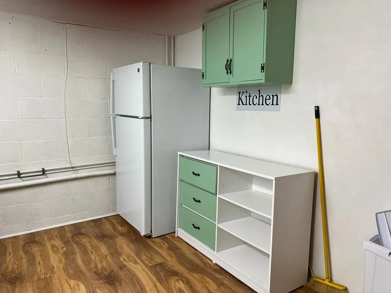
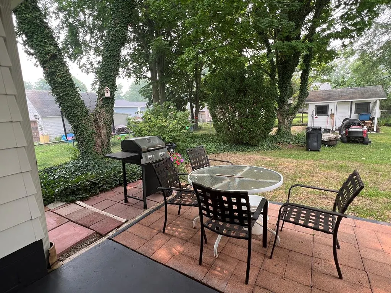
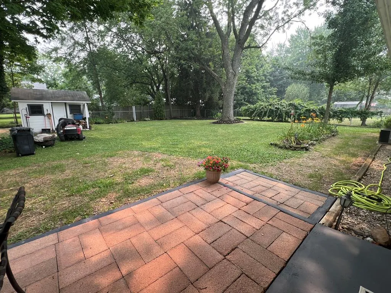
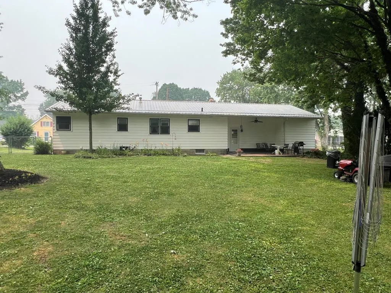
Well-maintained 3-bedroom ranch offering comfortable one-floor living with thoughtful accessibility features, including a walk-in therapeutic tub and a fully functioning chair lift. The finished lower level is perfect for entertaining with a spacious rec room featuring a wood-burning fireplace and a fully equipped kitchenette—ideal for family gatherings or holiday celebrations. Large 2-car attached garage provides plenty of storage and convenience. Enjoy the fenced backyard, perfect for pets, children, or relaxing outdoors. This home combines comfort, functionality, and versatility in a desirable package. Whether you're looking for your forever home or simply appreciate the extra amenities, this property has so much to offer. You truly have to see it to appreciate everything this home provides. Schedule your private showing today!
| Price History | |
|---|---|
| 7/17/2026 | Listed $229,900 |
General Features
| Sewer | Public Sewer |
|---|---|
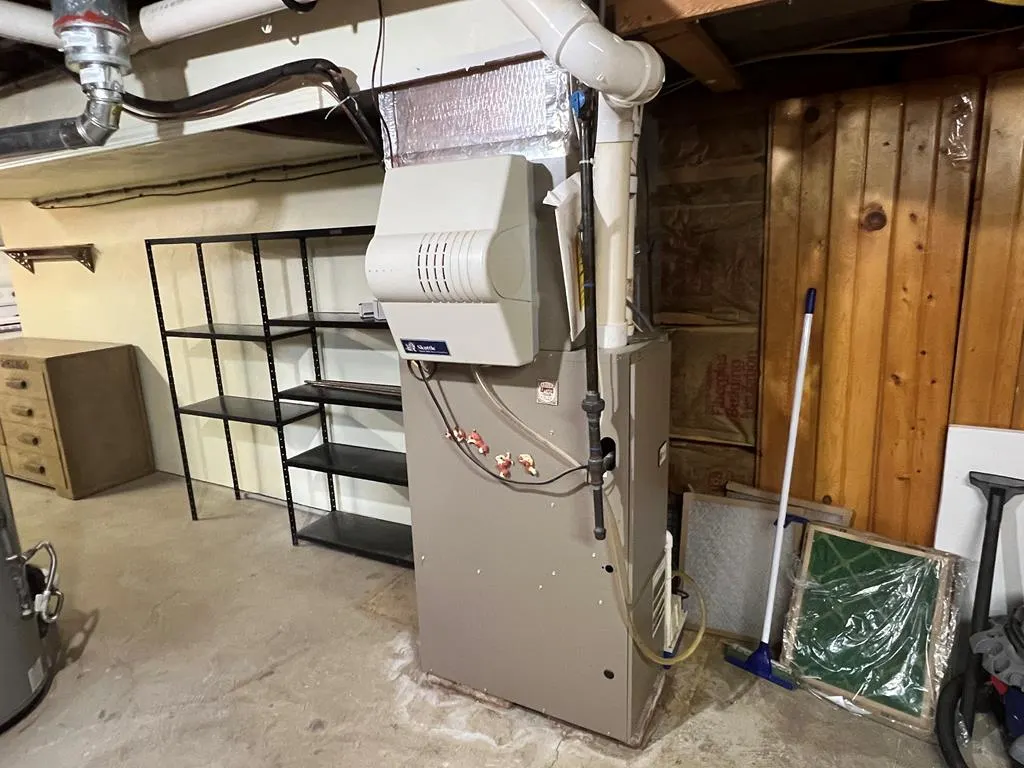
| Heating | Baseboard,Forced Air,Natural Gas |
| Cooling | Central Air,Whole House Fan |
| Utilities | Cable Available |
| Possession | Transfer Title |
| Roof | Metal |
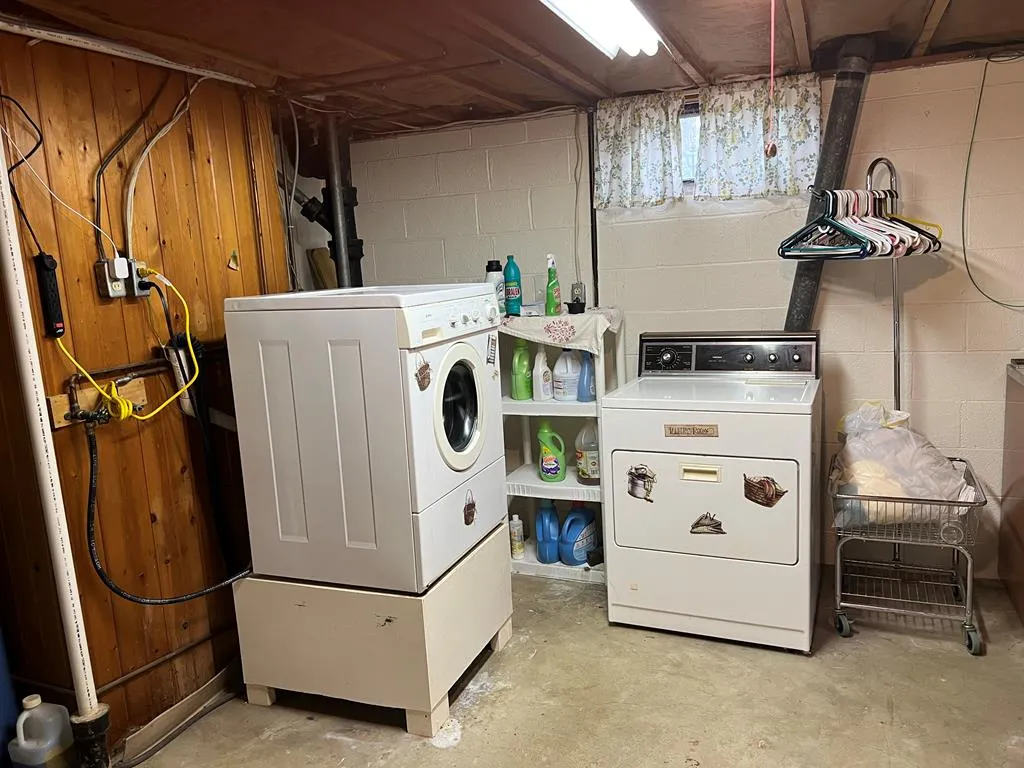
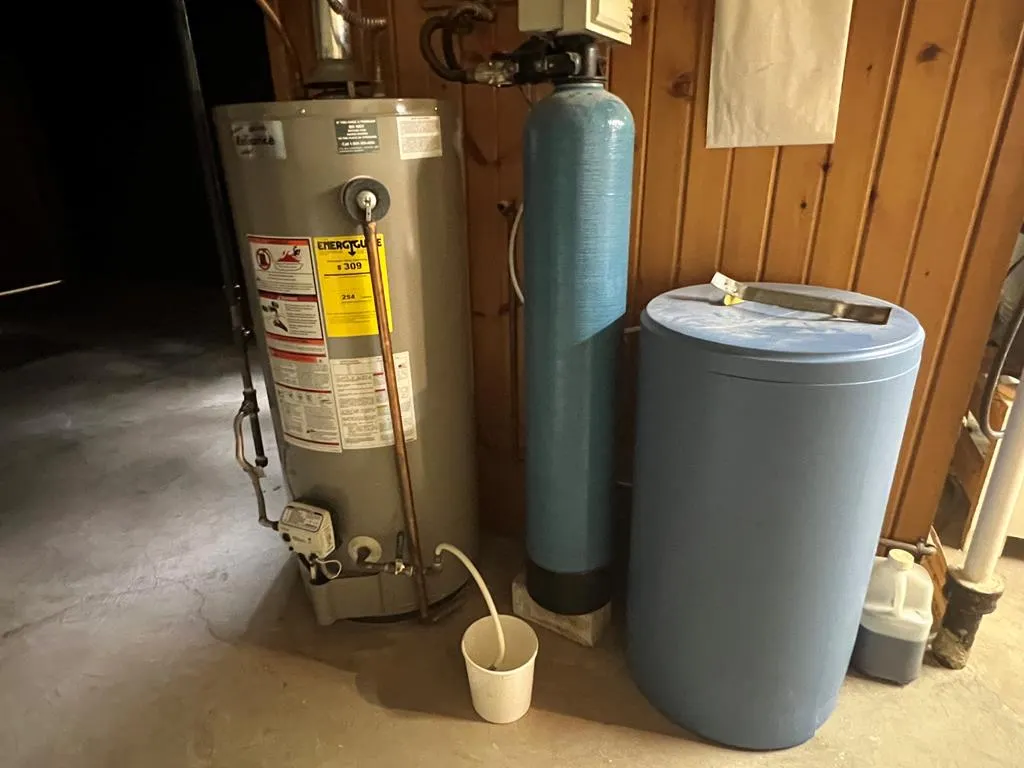
| Appliances | Refrigerator,Cooktop,Dishwasher,Dryer,Range,Washer,Gas Water Heater,Water Softener Owned |
| Garage Spaces | 2 |
| Patio/Porch Features | Patio |
| Construction Materials | Aluminum Siding |
| Year Built | 1950 |
| Topography | Level |
| Levels | One |
| Property Subtype | Single Family Residence |
| Parcel Number | P430300009600 |
| County | Ashland |
| Property Type | Residential |
| Attached Garage | true |
| Garage Y/N | true |
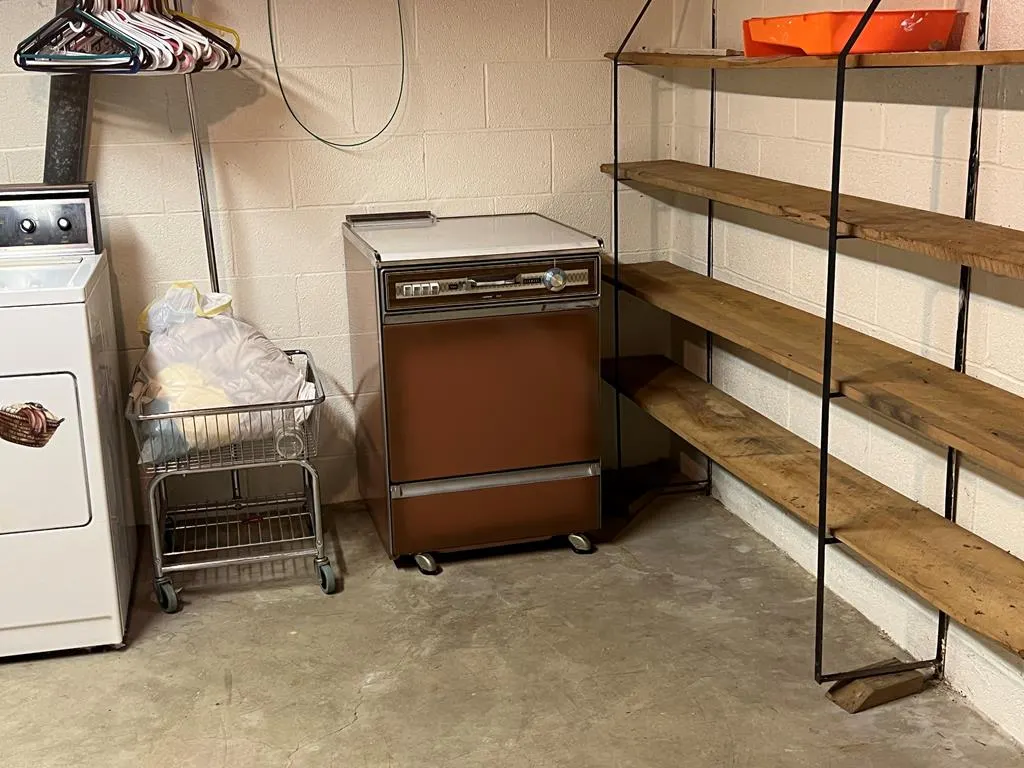
| Other Structures | Storage |
| Total Rooms | 7 |
| Full Baths | 1 |
| Status | Pending Contract |
| Directions | Take East Main Street (Ashland) to Lincoln Ave (by Sherwin Williams Paint Store) |
| City | Ashland |
| Disclosures | Lead Based Paint Disclosure,Property Disclosure |
| MLS Area | Ashland City Schools (Inside City Limits) |
| Lot Size Units | Square Feet |
| Lot Size Square Feet | 11325.6 |
| Carport Y/N | false |
| Land Lease Y/N | false |
| Tax Annual Amount | 1178 |
| Showing Instructions | ShowingTime |
| Home Warranty Y/N | false |
| Virtual Tour | https://tour.usamls.net/137-Lincoln-Ave-Ashland-OH-44805/unbranded |
| Structure Type | On Site Built |
| Building Area Units | Square Feet |
| Primary Bedroom Level | First |
| Living Area Units | Square Feet |
| Standard Status | Pending |
| Occupancy Type | Vacant |
| Tax Lot | R=30 Lot 2100 |
| Freehold | BBO,IDX |
Interior Features
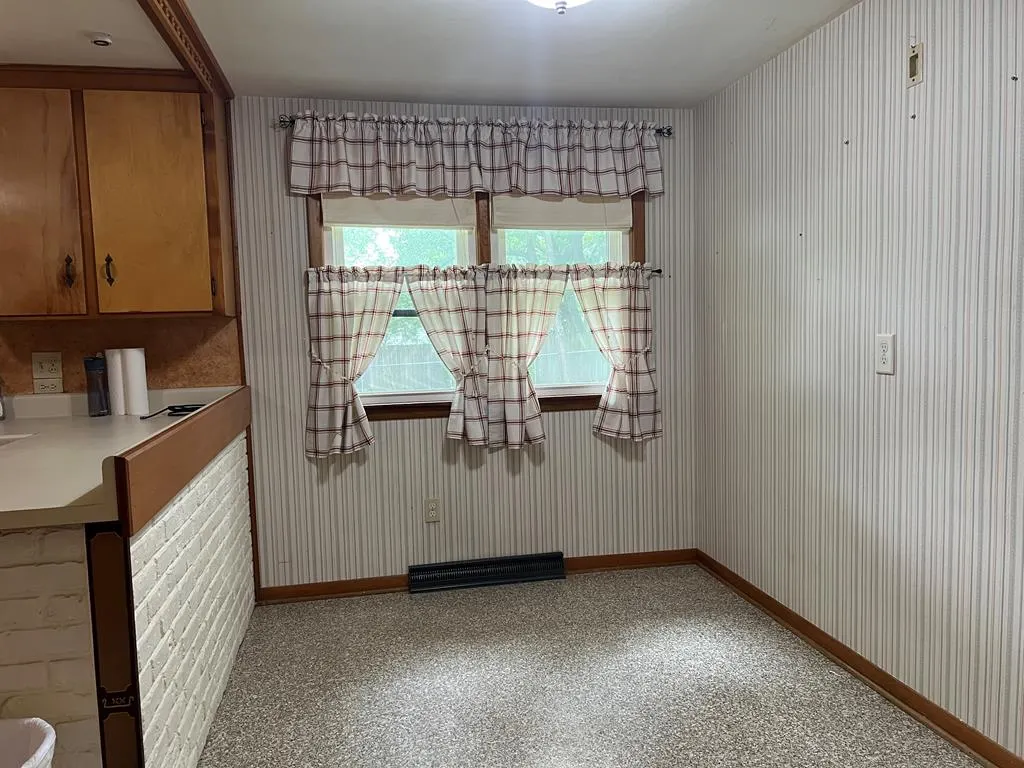
| Interior Amenities | 1st Floor Primary Bedroom,Eat-in Kitchen,Rec Room |
|---|---|
| Basement | Full,Partially Finished(s) Rooms |
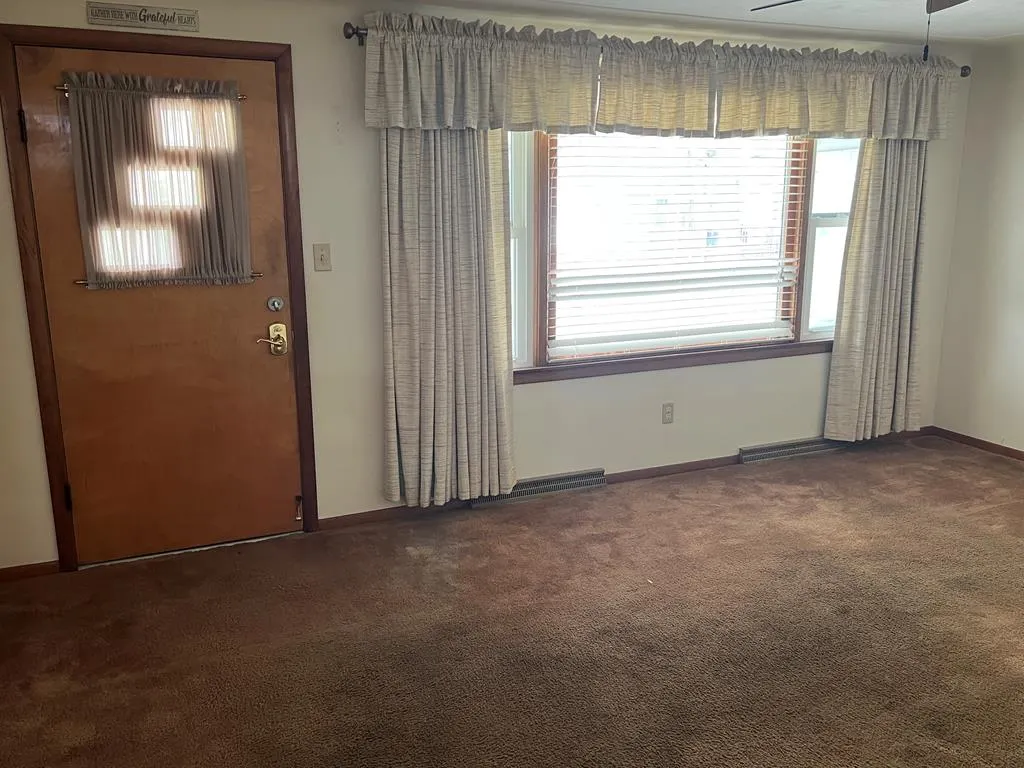
| Flooring | Carpet |
| Total Fireplaces | 1 |
| Fireplace Features | 1,Recreation Room,Wood Burning |
| Kitchen Level | First |
| Basement (Y/N) | true |
| Air Conditioning Y/N | true |
| Heating Y/N | true |
| Fireplace Y/N | true |
| Above Grade Finished Area | 1176 |
| Half Baths | 1 |
| Laundry Features | In Basement Level |
| Total Bedrooms | 3 |
| Below Grade Finished Area | 1176 |
| Living Room Level | First |
| Below Grade Finished Area Unit Type | Square Feet |
| LivingAreaSource | Auditor |
| Below Grade Finished Area Source | Auditor |
| Above Grade Finished Area Source | Auditor |
| Total Baths | 2 |
| Kitchen Area | 221 |
| Kitchen Length | 17 |
| Kitchen Width | 13 |
| Primary on Main | 130 |
| Second Bedroom Length | 13 |
| Second Bedroom Width | 10 |
| Bedroom 3 Area | 120 |
| Bedroom 3 Length | 12 |
| Bedroom 3 Width | 10 |
| Living Room Area | 221 |
| Living Room Length | 17 |
| Living Room Width | 13 |
| Primary Bedroom Area | 130 |
| Primary Bedroom Length | 13 |
| Primary Bedroom Width | 10 |
| Bedroom 3 Level | First |
| Second Bedroom Level | First |
Exterior Features
| Fencing | Fenced |
|---|---|
| Parking Features | 2 Car,Attached,Garage Door Opener,Remote,Asphalt |
| Water Source | Public |
| Total Parking | 2 |
| Lot Size Area | 11325.6 |
| Building Area Total | 1176 |
| Lot Dimensions | 90' x 126' |
| Lot Size Acres | 0.26 |
| Road Surface Type | Paved |
| Frontage Length | 90' |
| Covered Spaces | 2 |
Amenities
- Foreclosure
- Views
- Short Sale
- New Construction
- Adult 55+
- Lease To Own
- No HOA Fees
- Furnished
- Primary On Main
- Air Conditioning
- Seller Finance
- Green
- Fixer Upper
- Horse
- Golf
- Fireplace
- Deck
- Garage
- Basement
- Pool
Property vs Single Family Average in 44805
Price
Taxes
Year Built


 © MLS Now, INC - Northern Ohio Regional Multiple Listing Service All information deemed reliable but not guaranteed. All properties are subject to prior sale, change or withdrawal. Neither listing broker(s) or information provider(s) shall be responsible for any typographical errors, misinformation, misprints and shall be held totally harmless. Listing(s) information is provided for consumer's personal, non-commercial use and may not be used for any purpose other than to identify prospective
 Information should be deemed reliable but not guaranteed, all representations are approximate, and individual verification is recommended. Copyright ©2017 All rights reserved.
 Ashland Board Of Realtors® (AOBOR)
All information deemed reliable but not guaranteed. All properties are subject to prior sale, change or withdrawal. Neither listing broker(s) or information provider(s) shall be responsible for any typographical errors, misinformation, misprints and shall be held totally harmless. Listing(s) information is provided for consumer's personal, non-commercial use and may not be used for any purpose other than to identify prospective properties consumers may be interested
Ashland Board Of Realtors® (AOBOR)
All information deemed reliable but not guaranteed. All properties are subject to prior sale, change or withdrawal. Neither listing broker(s) or information provider(s) shall be responsible for any typographical errors, misinformation, misprints and shall be held totally harmless. Listing(s) information is provided for consumer's personal, non-commercial use and may not be used for any purpose other than to identify prospective properties consumers may be interested
