





Address
1331 Twp Rd 653, Ashland, OH
Price
$ 500,000
Property Attributes
- MLS#231174
- TypeSingle Family
- Listing Status Pending Contract
- CountyAshland
- CityAshland
- AreaAshland City Schools Suburban(Outside City Limits)
- NeighborhoodMontgomery
- Zip44805
- StyleSingle Family Residence
- Year Built1985
- Taxes$ 3854
- Price$ 500,000
- Bedrooms3
- Full Bathrooms2
- Half Bathrooms0
- Sqr Footage2114
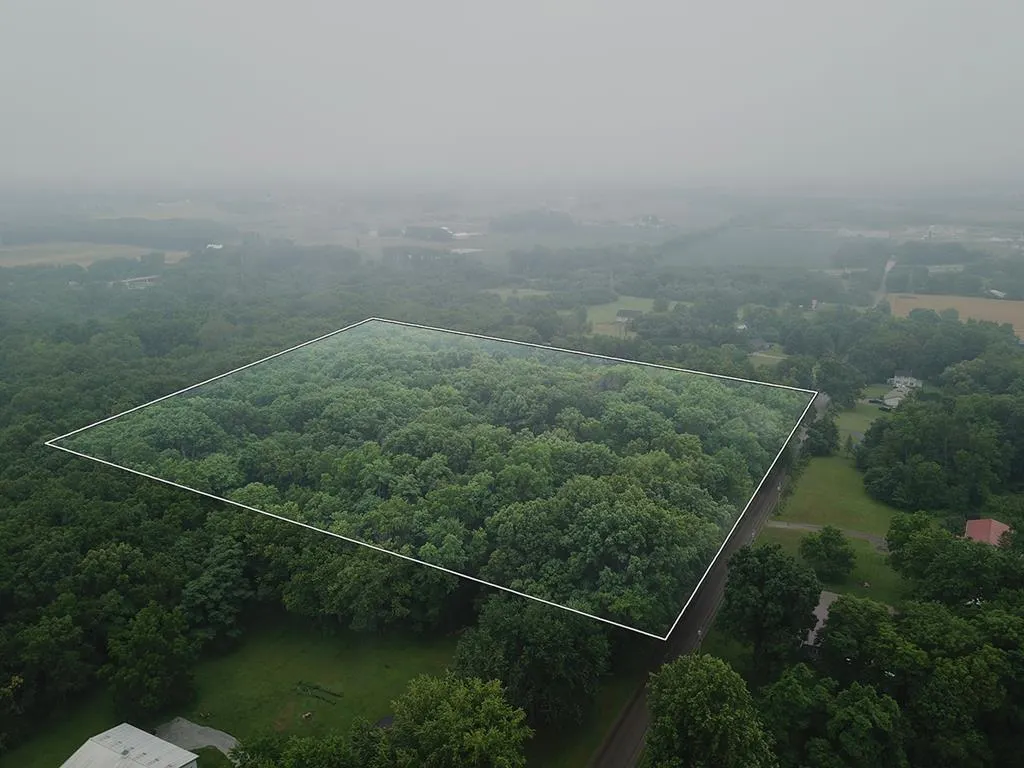
- Lot Size7 Acres
Data Source:
Ashland Board Of REALTORS® (ABOR)
Property Description
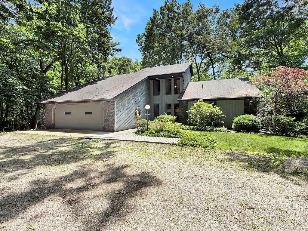
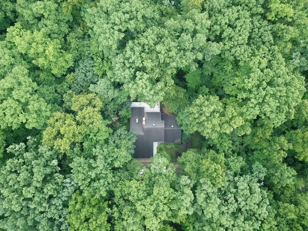
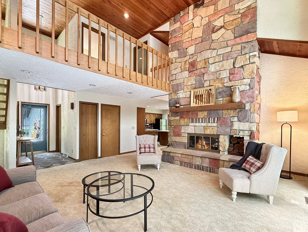
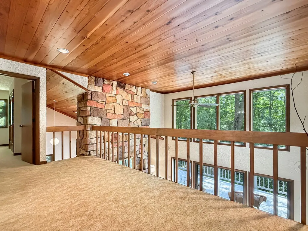
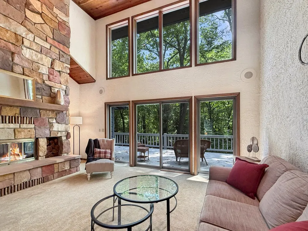
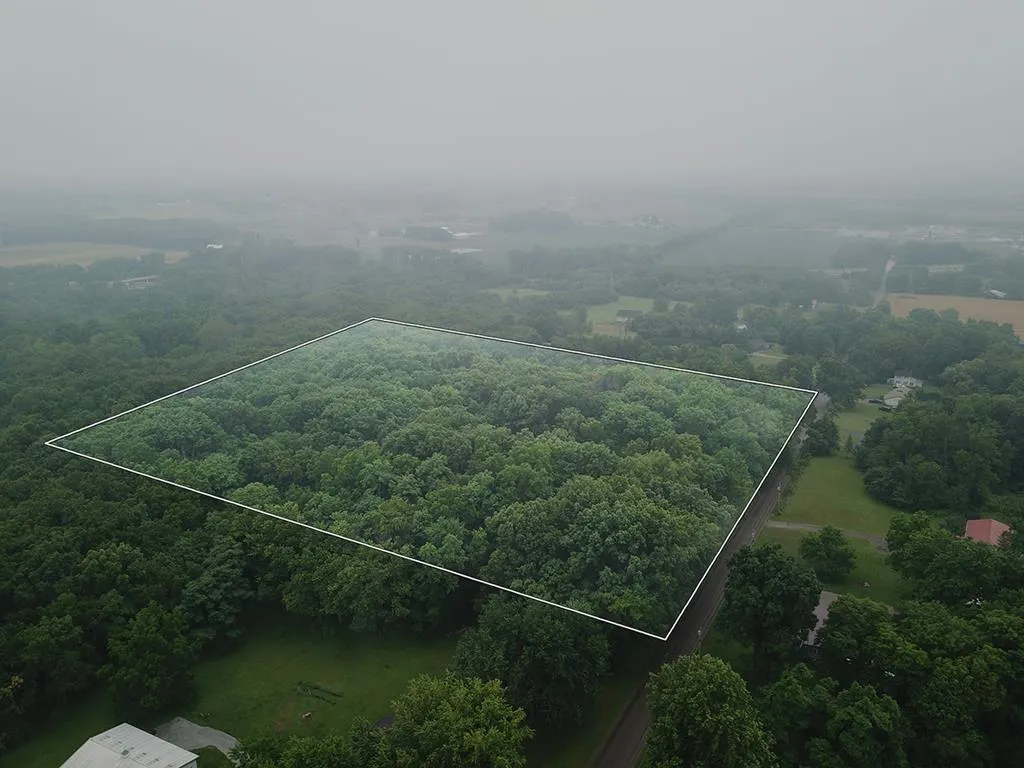
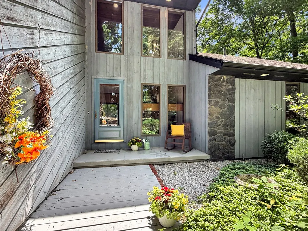
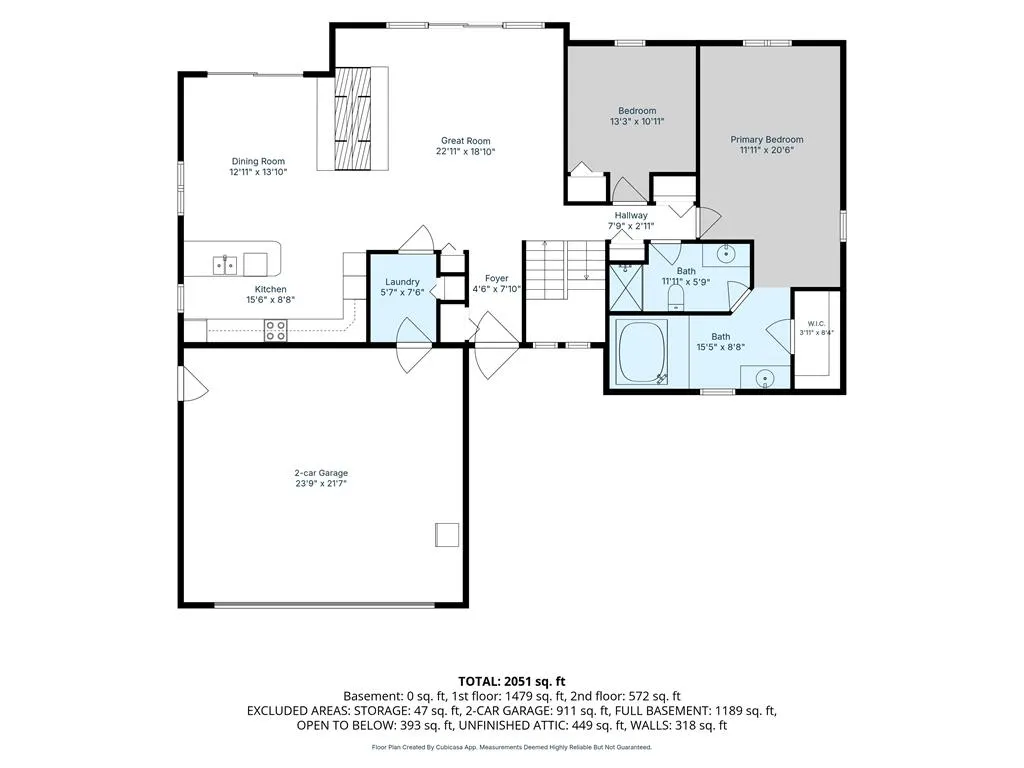
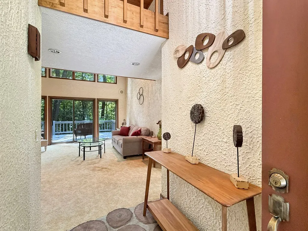
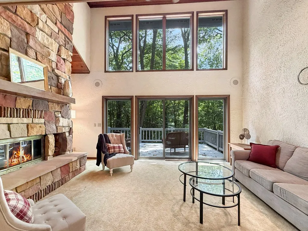
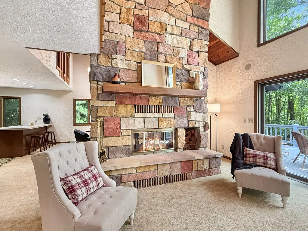
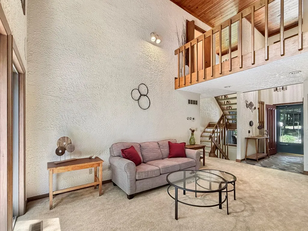
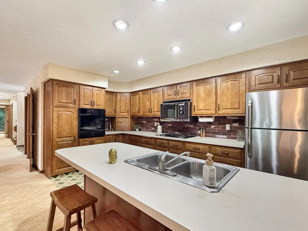
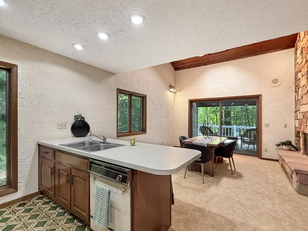
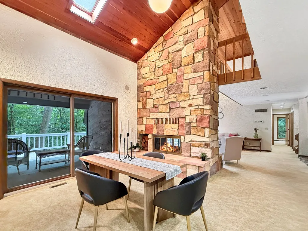
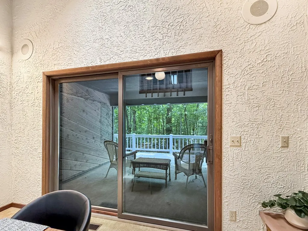
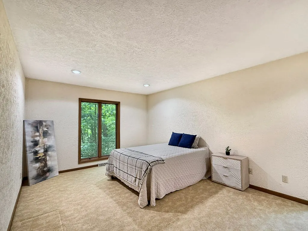
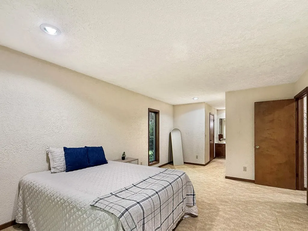
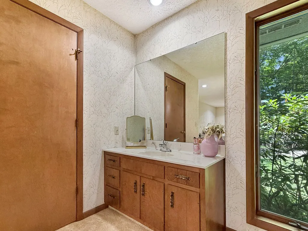
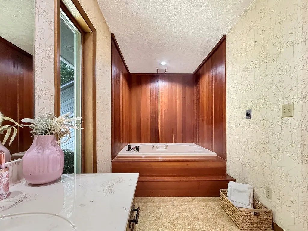
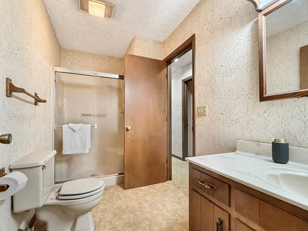
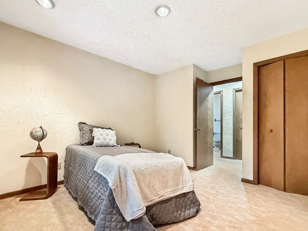
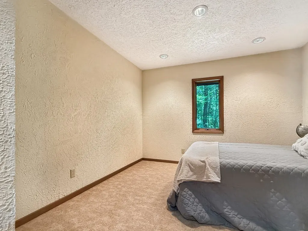
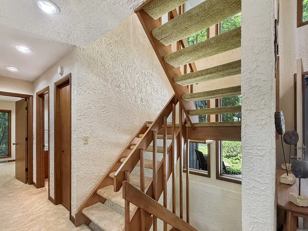
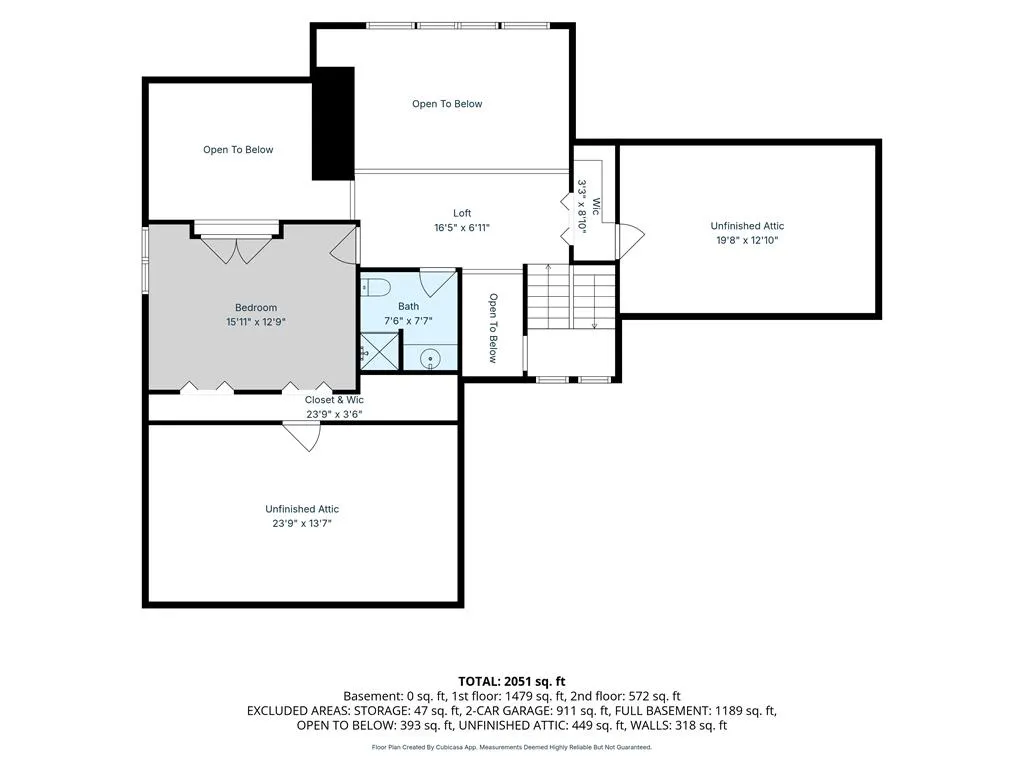
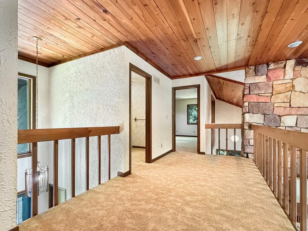
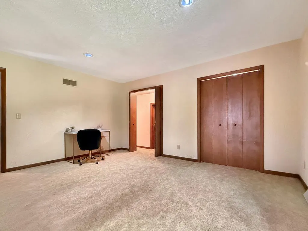
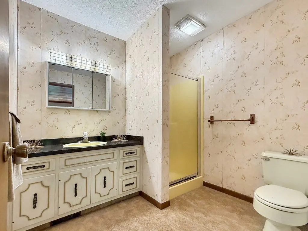
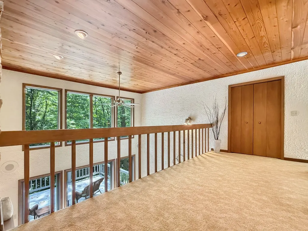
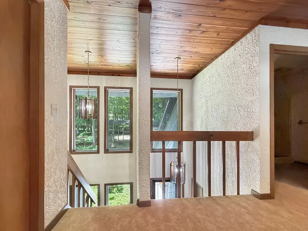
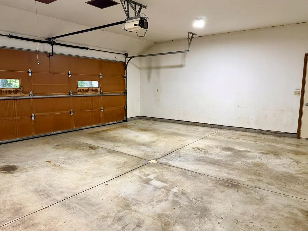
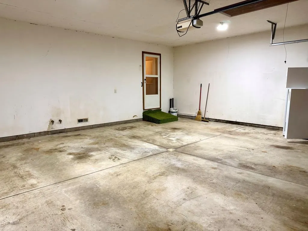
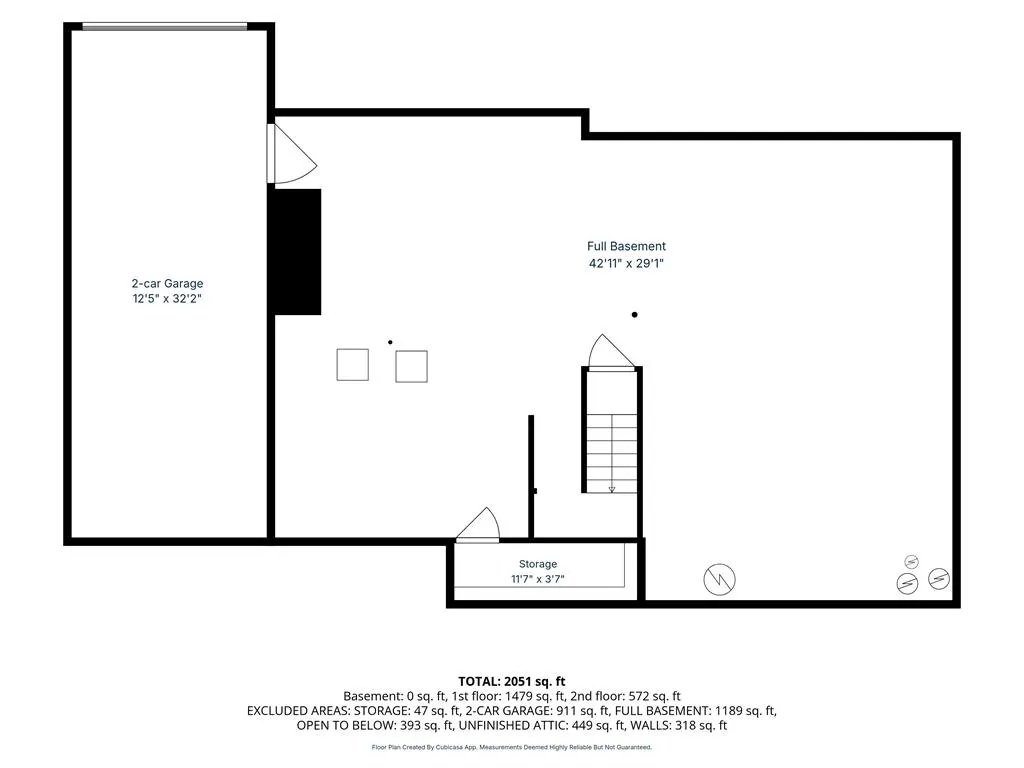
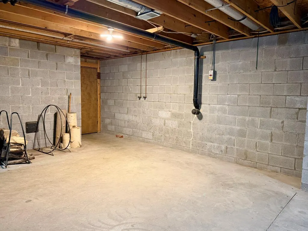
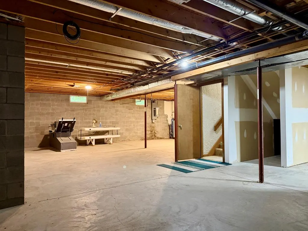
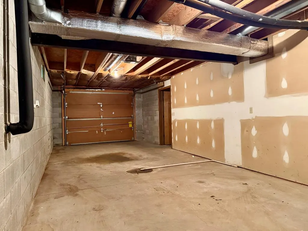
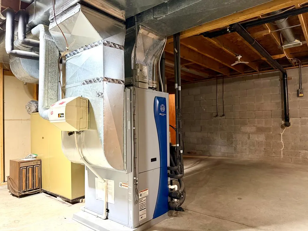
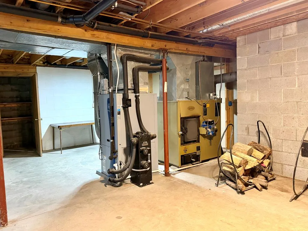
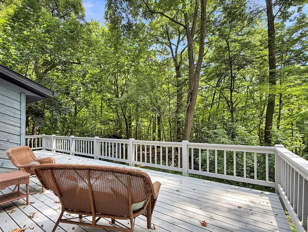
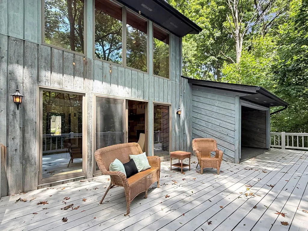
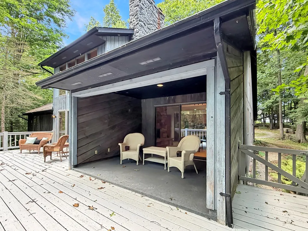
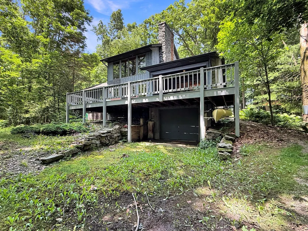
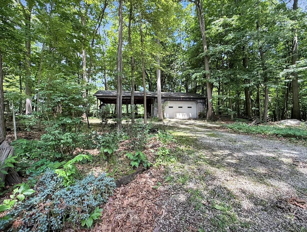
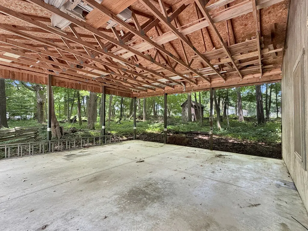
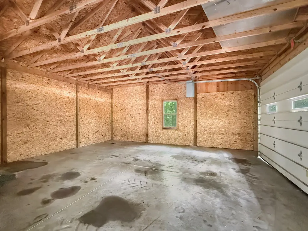
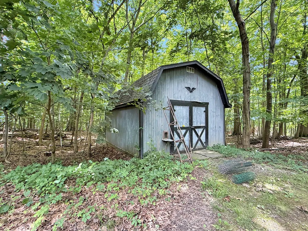
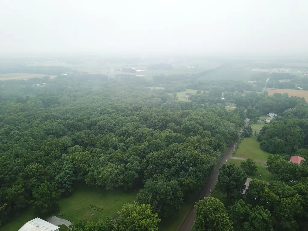
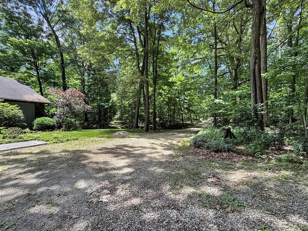
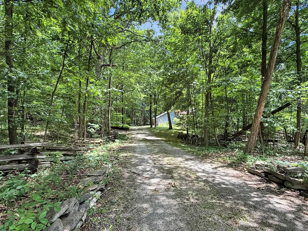
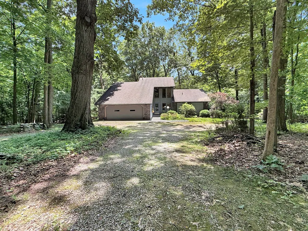
A rare Simonson custom-built home nestled in seven (7) wooded acres is waiting to be your next home. This private oasis is located in the country on the edge of town & features 3 beds, 2 full baths, & has 2114 sf surrounded by nature. The home has a main floor primary suite & 2nd bedroom, and an upper 3rd bedroom w/another full bath. A loft overlooks the great room for extra sitting/office space w/views of the breathtaking woods from the all-glass south-facing wall. A stunning 2-story/2-sided stone fireplace graces the main living area w/wood paneled ceilings. A full partially-covered rear deck overlooks a stream w/bridge & walk paths through the woods. Custom cherry cabinetry in the home & geothermal HVAC are bonuses. Along w/two attached garages for 4+ vehicles, an outbuilding w/carport, & a full basement, there are a multitude of spaces for all the things you might want or already own. Come tour this incredible secluded property to see how you can make this your dream home retreat!
| Price History | |
|---|---|
| 7/10/2026 | Listed $500,000 |
General Features
| Sewer | Aerator |
|---|---|
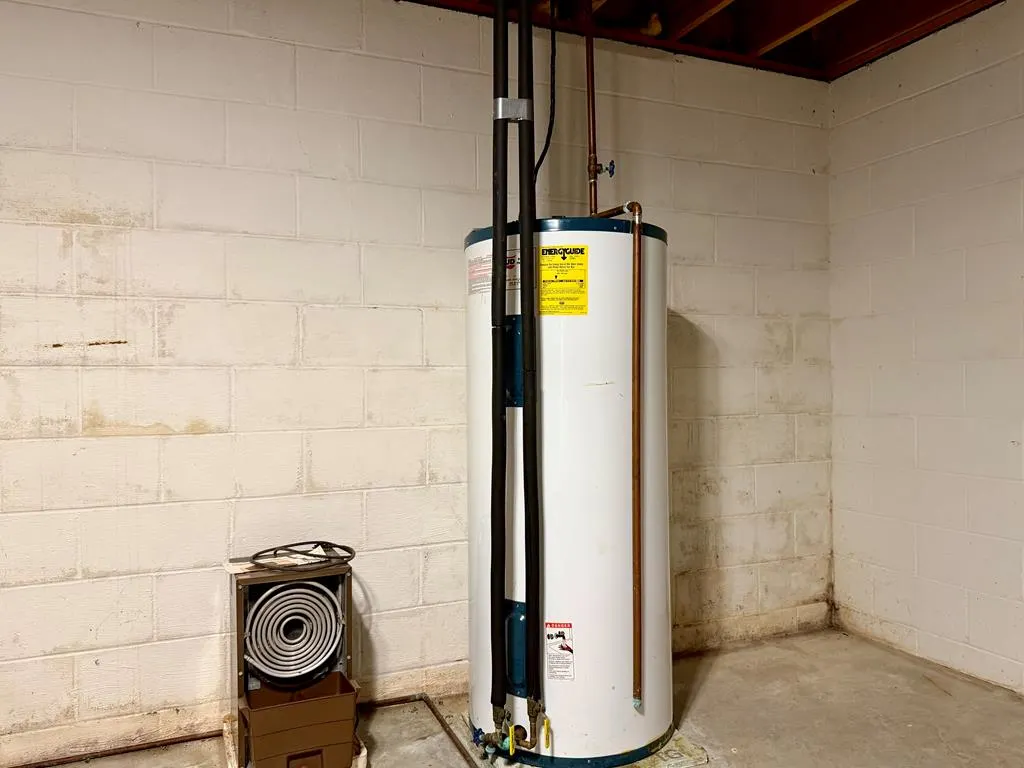
| Heating | Forced Air,Geothermal,Heat Pump,Other |
| Cooling | Central Air |
| Utilities | Cable Available |
| Possession | Transfer Title |
| Roof | Asphalt,Shingle |
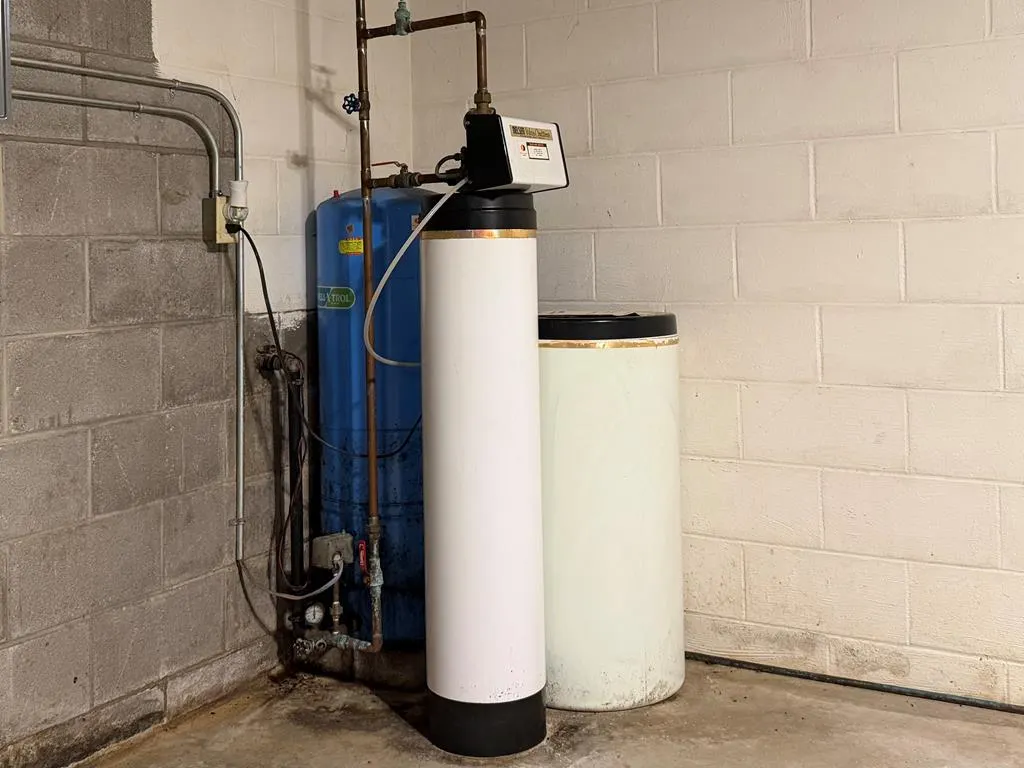
| Appliances | Refrigerator,Cooktop,Dishwasher,Disposal,Microwave,Oven,Other,Electric Water Heater,Water Softener Owned |
| Patio/Porch Features | Deck,Porch |
| Construction Materials | Cedar,Stone |
| Year Built | 1985 |
| Electric | Firelands |
| Topography | Rolling |
| Levels | One and One Half |
| Property Subtype | Single Family Residence |
| Parcel Number | I250140001700 |
| County | Ashland |
| Property Type | Residential |
| Attached Garage | true |
| Garage Y/N | true |
| Other Structures | Concrete Floor,Outbuilding,Storage |
| Total Rooms | 6 |
| Full Baths | 2 |
| Status | Pending Contract |
| Directions | From Ashland, take St Rt 42 N to right (East) on Co Rd 1302. Go 2.2 miles then turn right (South) on Twp Rd 653. In .2 miles, home on left. |
| City | Ashland |
| Disclosures | Property Disclosure |
| MLS Area | Ashland City Schools Suburban(Outside City Limits) |
| Lot Size Units | Acres |
| Lot Size Square Feet | 304920 |
| Carport Y/N | true |
| Spa Features | Bath |
| Land Lease Y/N | false |
| Tax Annual Amount | 3854.9 |
| Showing Instructions | ShowingTime |
| Home Warranty Y/N | false |
| Virtual Tour | https://tour.usamls.net/1331-Twp-Rd-653-Ashland-OH-44805/unbranded |
| Structure Type | On Site Built |
| Building Area Units | Square Feet |
| Primary Bedroom Level | First |
| Living Area Units | Square Feet |
| Standard Status | Pending |
| Occupancy Type | Vacant |
| Tax Lot | SECTION 14 C-1 O |
| Freehold | BBO,IDX |
Interior Features
| Interior Amenities | Cathedral Ceiling(s),Shower Stall,1st Floor Primary Bedroom,Eat-in Kitchen,Great Room,Loft,Primary Bedroom w/Bath |
|---|---|
| Basement | Full,Walk-Out Access |
| Flooring | Carpet |
| Total Fireplaces | 1 |
| Fireplace Features | 1,Double Sided,Living Room,Wood Burning,Other |
| Kitchen Level | First |
| Basement (Y/N) | true |
| Air Conditioning Y/N | true |
| Heating Y/N | true |
| Fireplace Y/N | true |
| Above Grade Finished Area | 2114 |
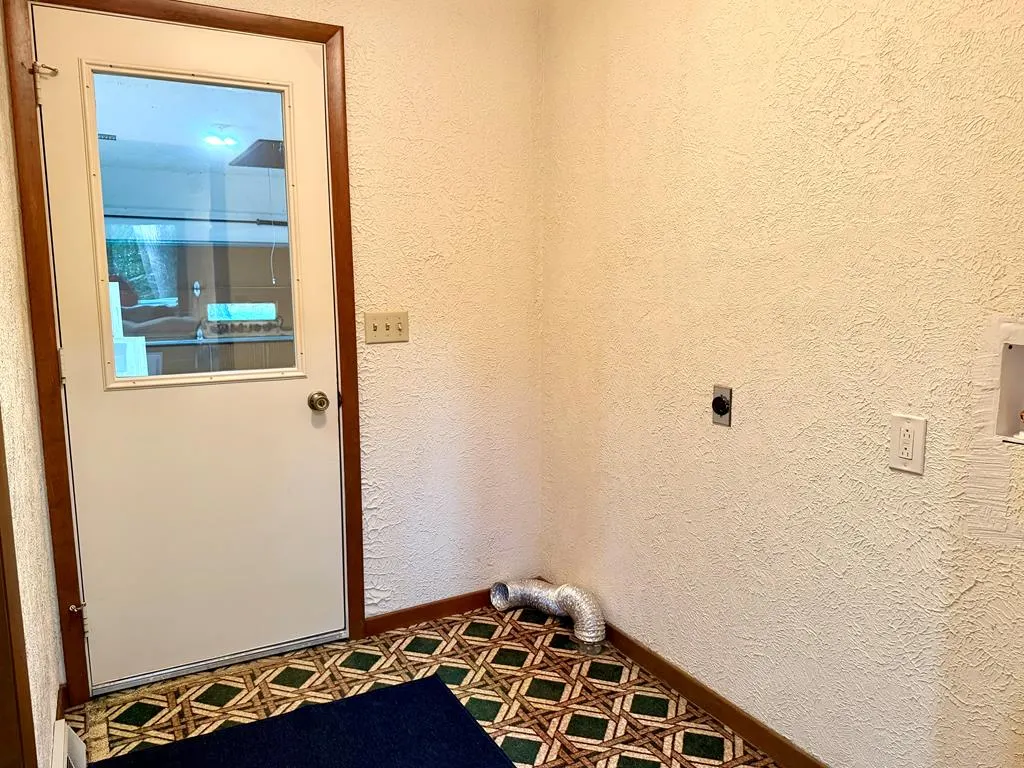
| Laundry Features | First Level |
| Total Bedrooms | 3 |
| Living Room Level | First |
| Below Grade Finished Area Unit Type | Square Feet |
| LivingAreaSource | Auditor |
| Above Grade Finished Area Source | Auditor |
| Total Baths | 2 |
| Kitchen Area | 144 |
| Kitchen Length | 16 |
| Kitchen Width | 9 |
| Primary on Main | 143 |
| Second Bedroom Length | 13 |
| Second Bedroom Width | 11 |
| Bedroom 3 Area | 208 |
| Bedroom 3 Length | 16 |
| Bedroom 3 Width | 13 |
| Dining Room Area | 13 |
| Dining Room Width | 14 |
| Living Room Area | 437 |
| Living Room Length | 23 |
| Living Room Width | 19 |
| Primary Bedroom Area | 252 |
| Primary Bedroom Length | 12 |
| Primary Bedroom Width | 21 |
| Dining Room Level | First |
| Dining Room Area | 182 |
| Bedroom 3 Level | Second |
| Second Bedroom Level | First |
Exterior Features
| Exterior Amenities | Other |
|---|---|
| Parking Features | 4+ Car,Attached,Carport,Drains,Garage Door Opener,Water,Stone |
| Lot Features | Wooded |
| Water Source | Well |
| Total Parking | 4 |
| Lot Size Area | 7 |
| Spa | true |
| Building Area Total | 2114 |
| Lot Size Acres | 7 |
| Road Surface Type | Paved |
| Frontage Length | 552' |
Amenities
- Foreclosure
- Views
- Short Sale
- New Construction
- Adult 55+
- Lease To Own
- No HOA Fees
- Furnished
- Primary On Main
- Air Conditioning
- Seller Finance
- Green
- Fixer Upper
- Horse
- Golf
- Fireplace
- Deck
- Garage
- Basement
- Pool
Property vs Single Family Average in 44805
Price
Taxes
Year Built


 © MLS Now, INC - Northern Ohio Regional Multiple Listing Service All information deemed reliable but not guaranteed. All properties are subject to prior sale, change or withdrawal. Neither listing broker(s) or information provider(s) shall be responsible for any typographical errors, misinformation, misprints and shall be held totally harmless. Listing(s) information is provided for consumer's personal, non-commercial use and may not be used for any purpose other than to identify prospective
 Information should be deemed reliable but not guaranteed, all representations are approximate, and individual verification is recommended. Copyright ©2017 All rights reserved.
 Ashland Board Of Realtors® (AOBOR)
All information deemed reliable but not guaranteed. All properties are subject to prior sale, change or withdrawal. Neither listing broker(s) or information provider(s) shall be responsible for any typographical errors, misinformation, misprints and shall be held totally harmless. Listing(s) information is provided for consumer's personal, non-commercial use and may not be used for any purpose other than to identify prospective properties consumers may be interested
Ashland Board Of Realtors® (AOBOR)
All information deemed reliable but not guaranteed. All properties are subject to prior sale, change or withdrawal. Neither listing broker(s) or information provider(s) shall be responsible for any typographical errors, misinformation, misprints and shall be held totally harmless. Listing(s) information is provided for consumer's personal, non-commercial use and may not be used for any purpose other than to identify prospective properties consumers may be interested
