
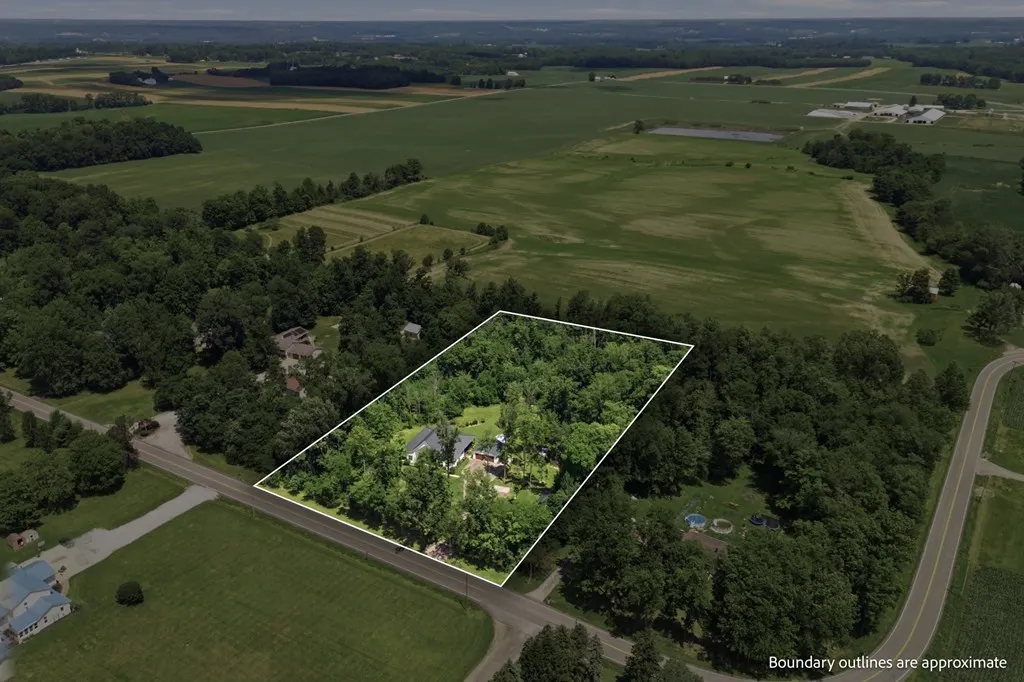
Address
1695 County Road 995, Ashland, OH
Price
$ 600,000
Property Attributes
- MLS#231176
- TypeSingle Family
- Listing Status Pending Contract
- CountyAshland
- CityAshland
- AreaAshland City Schools Suburban(Outside City Limits)
- NeighborhoodMontgomery
- Zip44805
- StyleSingle Family Residence
- Year Built2018
- Taxes$ 4369
- Price$ 600,000
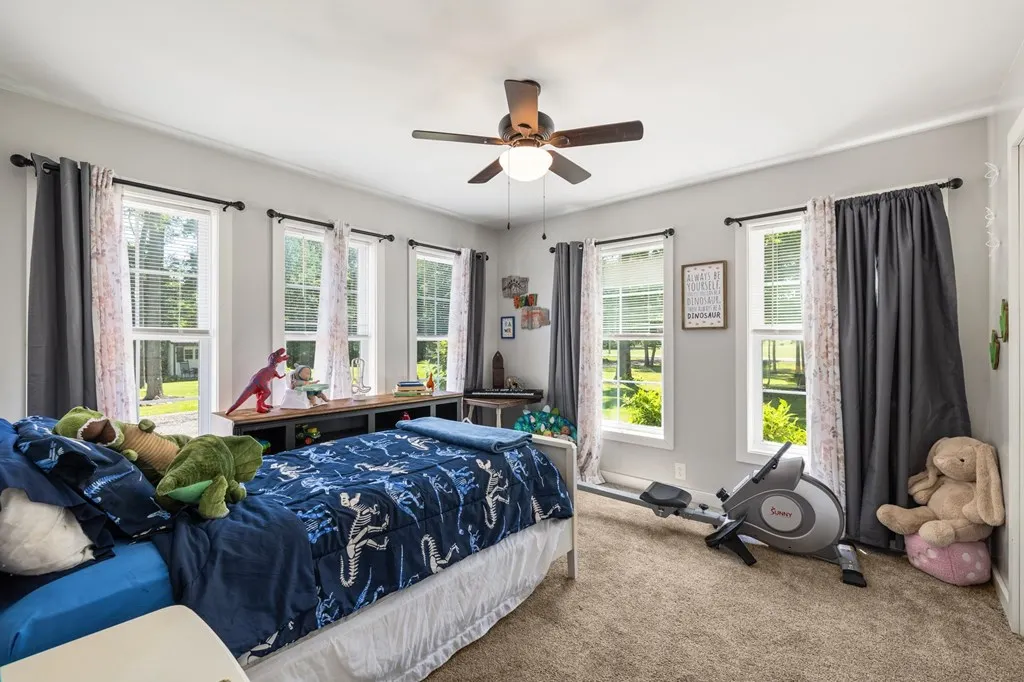
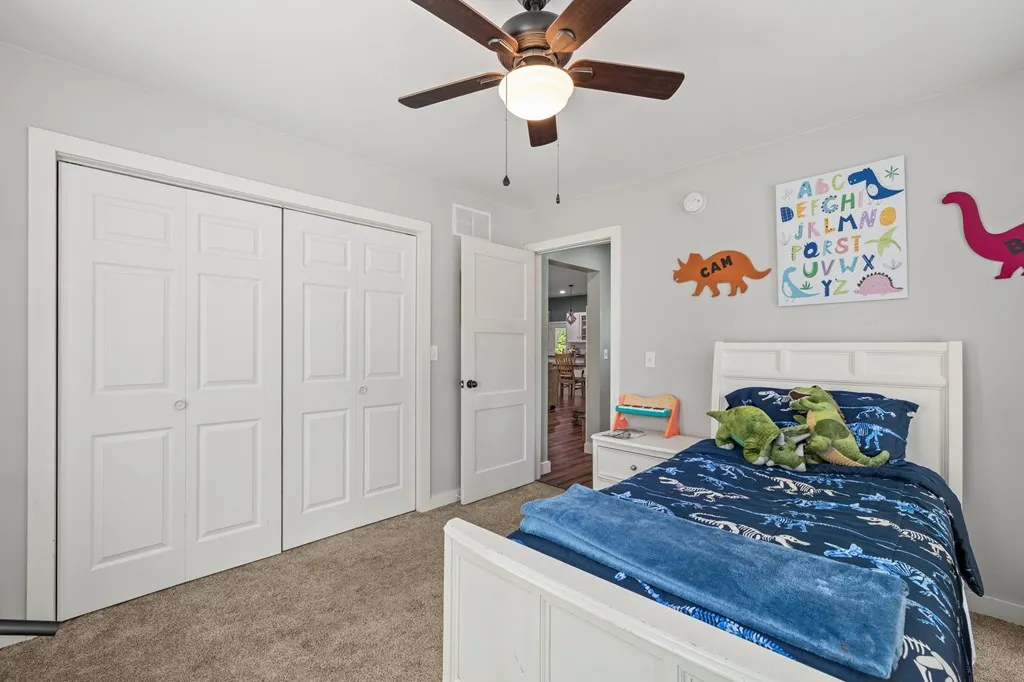
- Bedrooms3
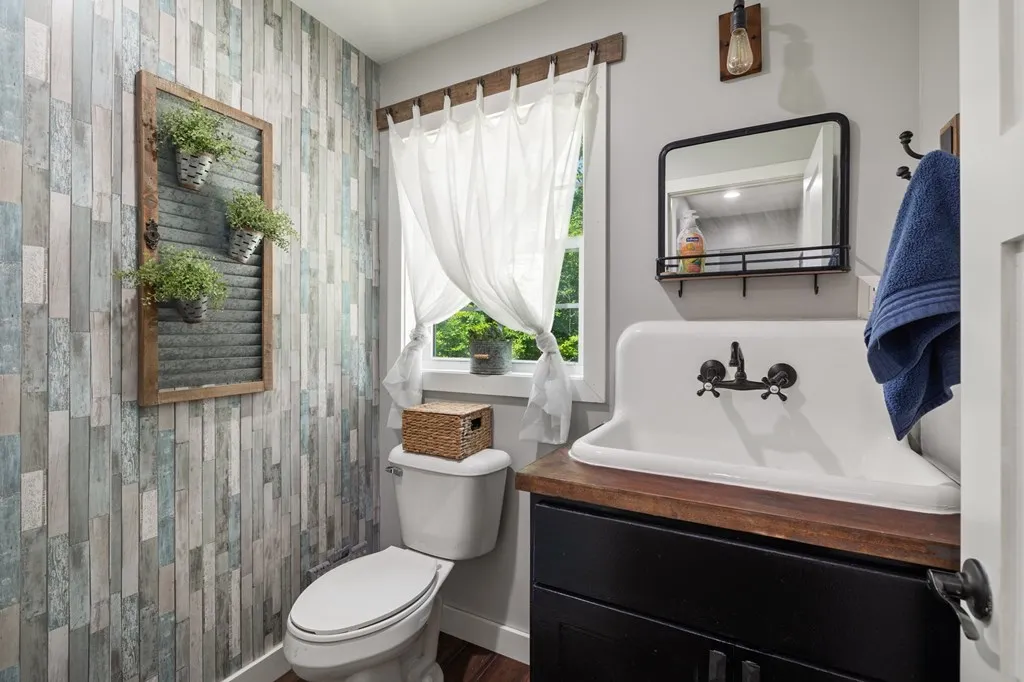
- Full Bathrooms2
- Half Bathrooms1
- Sqr Footage2039
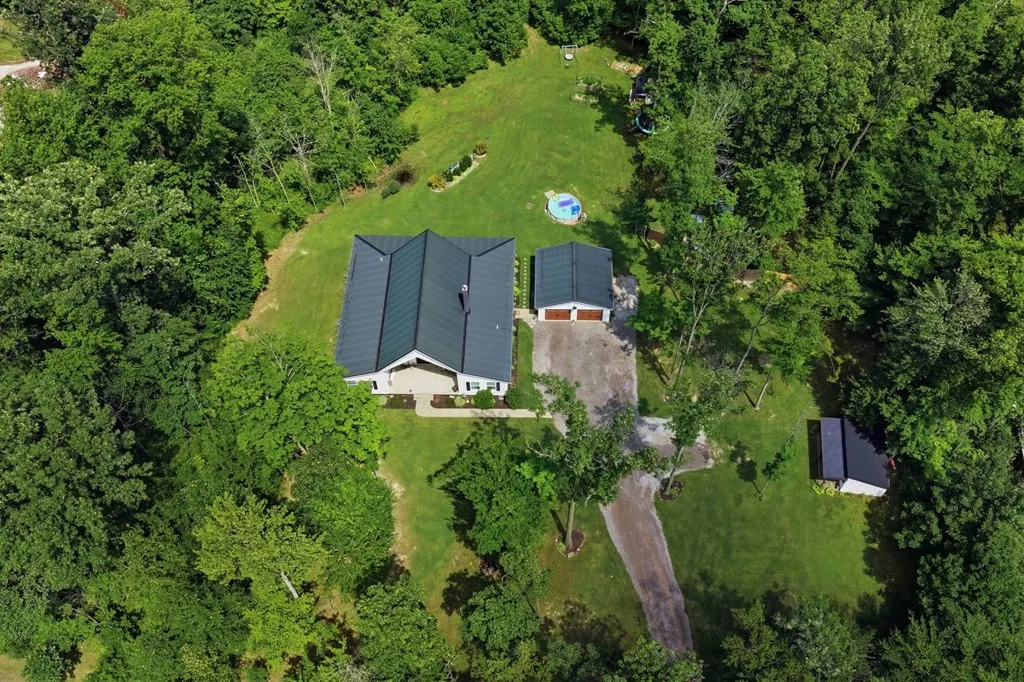
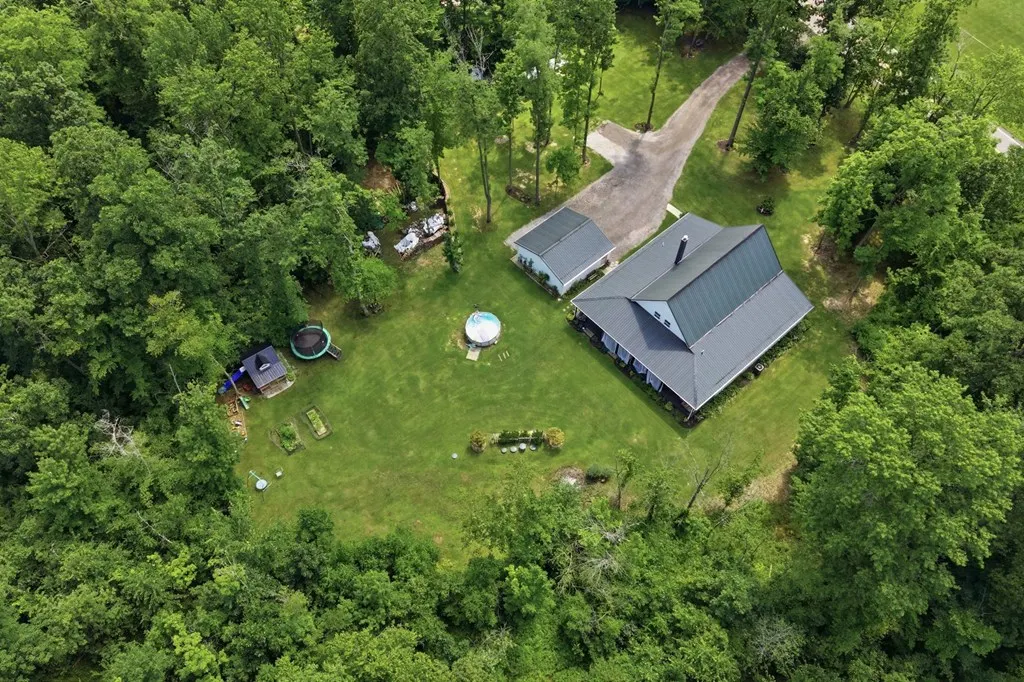
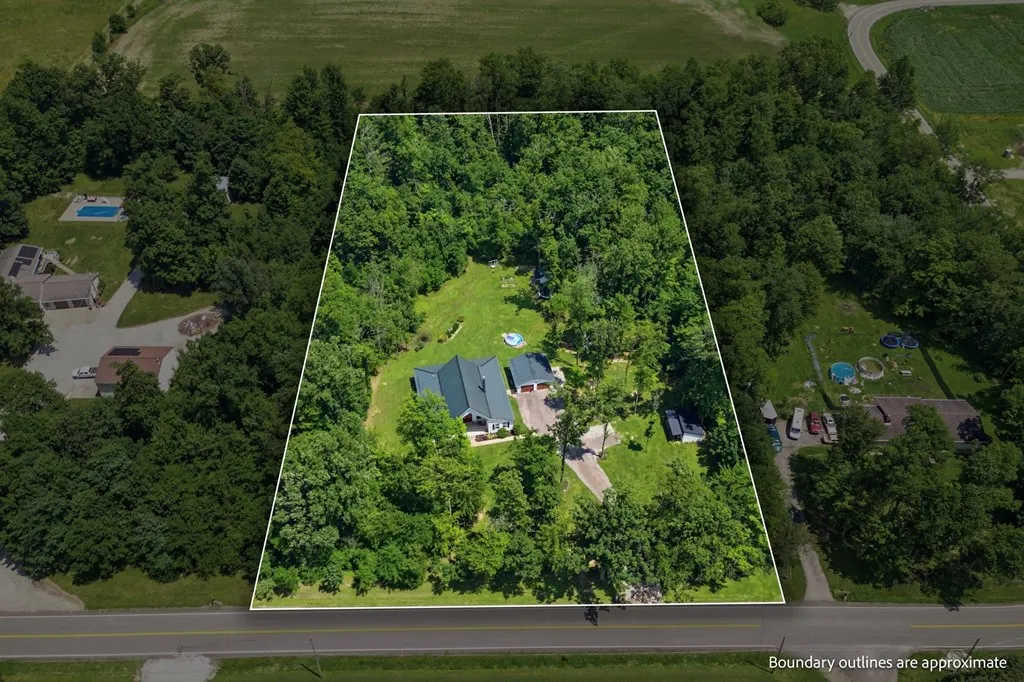
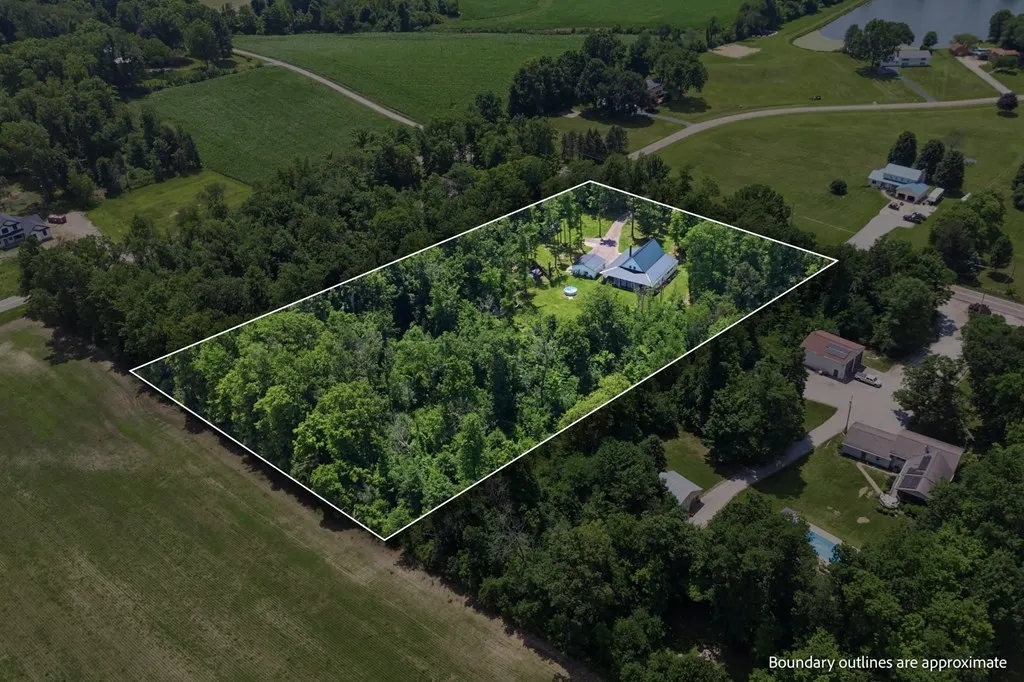
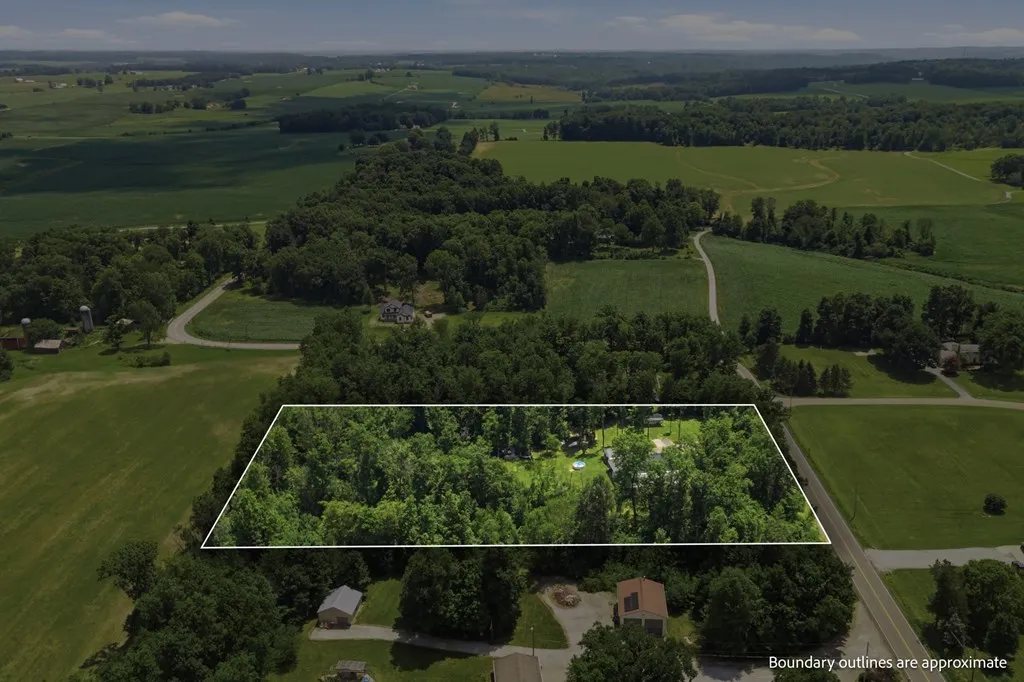
- Lot Size3.4 Acres
Data Source:
Ashland Board Of REALTORS® (ABOR)
Property Description
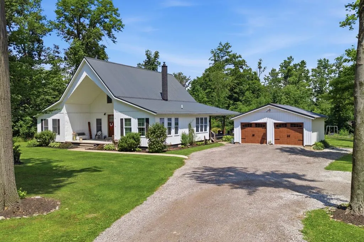
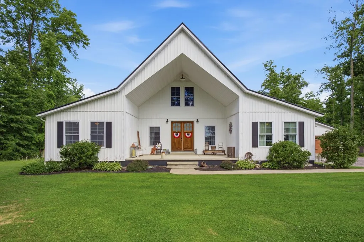
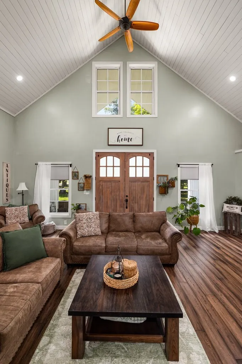
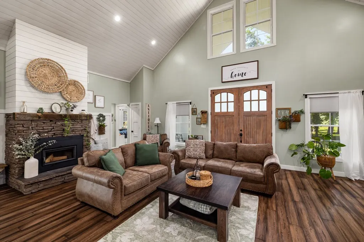
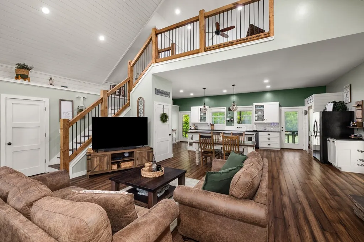
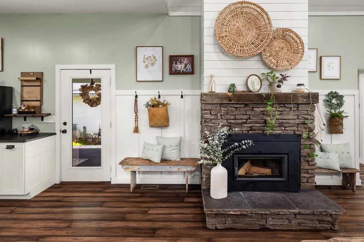
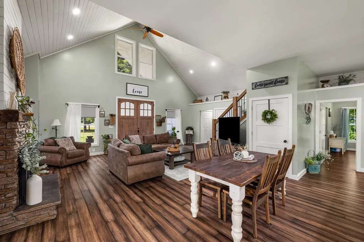
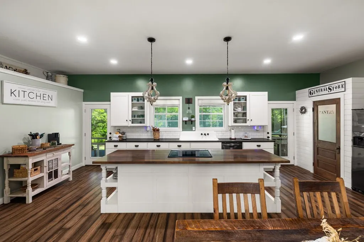
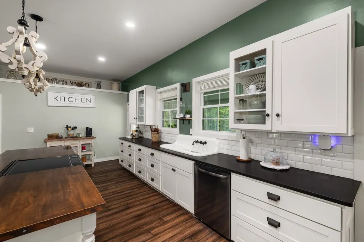
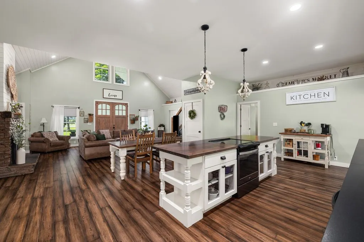
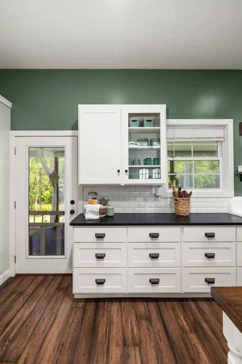
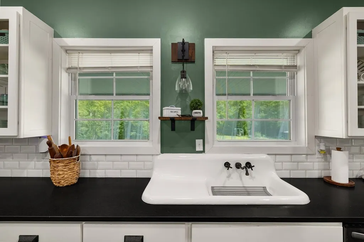
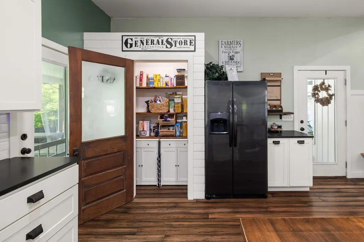
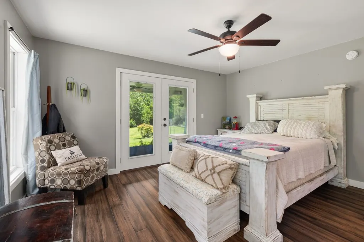
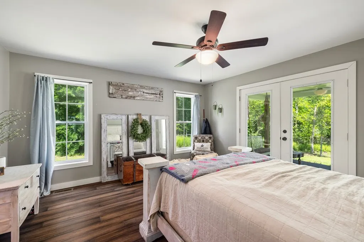
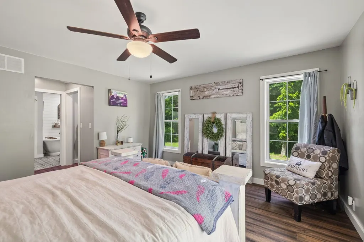
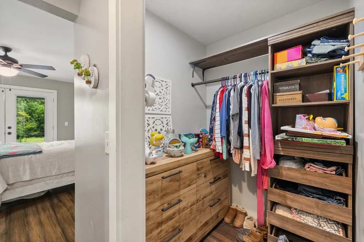
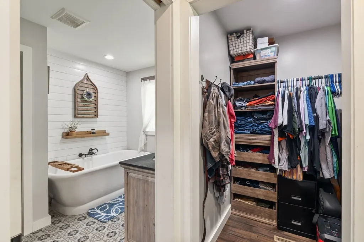
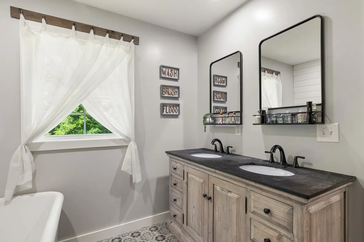
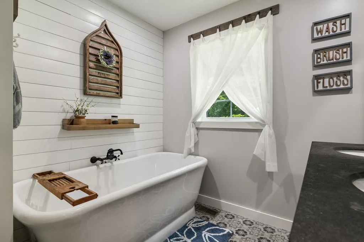
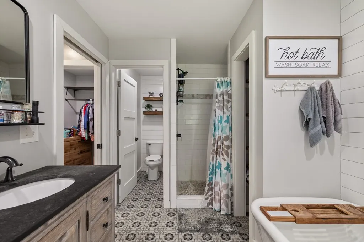
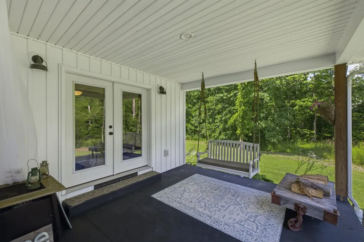
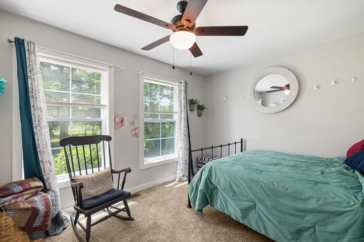
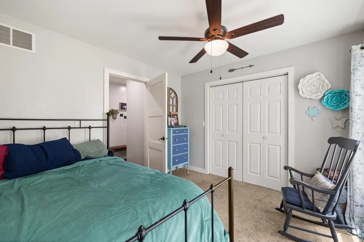
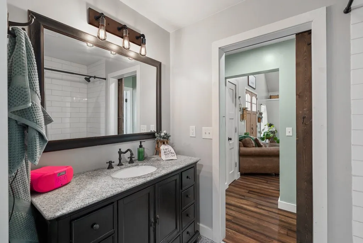
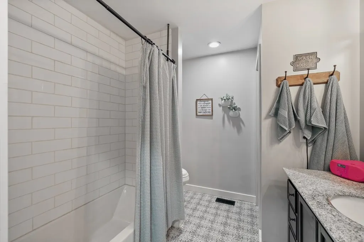
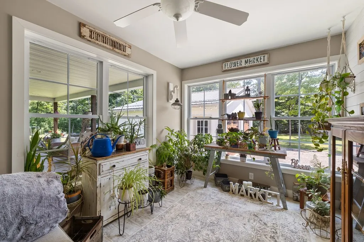
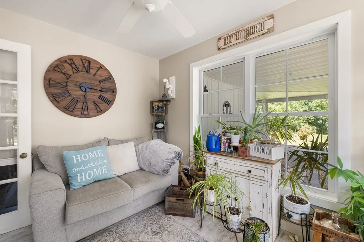
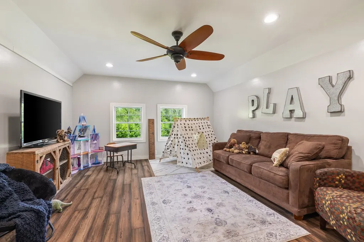
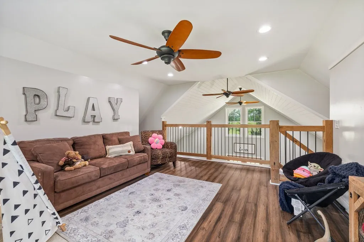
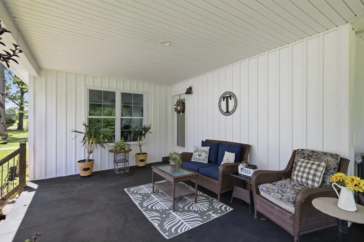
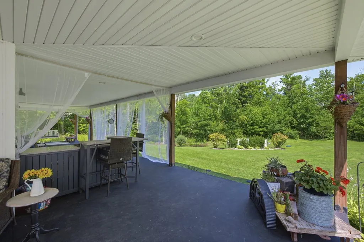
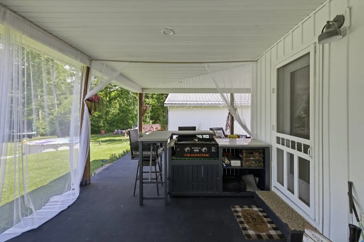
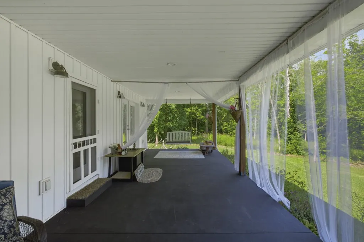
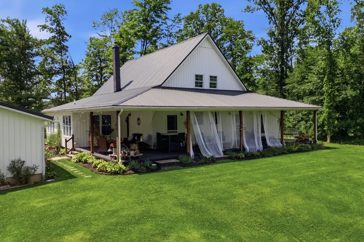
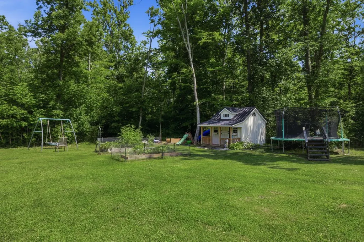
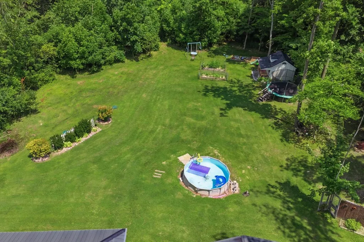
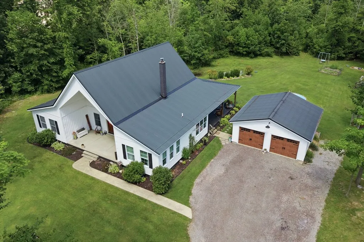
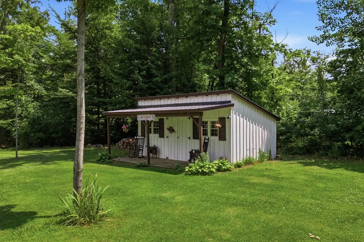
Some homes are meant to be lived in. This one is meant to be enjoyed. Whether it's listening to the rain from the covered porch, watching deer and turkey wander through the backyard, or gathering around the fireplace on a cool evening, this beautifully designed modern farmhouse was built for slowing down and savoring the moments that matter. Built in 2018, the thoughtfully designed floor plan features soaring 18-foot wood-planked ceilings, an inviting great room, and an open-concept kitchen with granite countertops, soft-close cabinetry, a walk-in pantry, and high-end LVP flooring. The main-level primary suite offers two walk-in closets and a beautifully tiled walk-in shower, while the loft and sun-filled flex room provide endless possibilities for a home office, hobby space, or additional sleeping area. Outdoor living is just as impressive, with a welcoming front porch, covered rear porches perfect for entertaining, an above-ground pool, detached two-car garage, storage
| Price History | |
|---|---|
| 7/10/2026 | Listed $600,000 |
General Features
| Sewer | Septic Tank |
|---|---|
| Heating | Electric,Heat Pump,Wood |
| Cooling | Central Air |
| Possession | Negotiable |
| Roof | Metal |
| Appliances | Refrigerator,Dishwasher,Range,Electric Water Heater |
| Garage Spaces | 2 |
| Pool Features | Above Ground |
| Construction Materials | Vinyl Siding |
| Year Built | 2018 |
| Levels | One and One Half |
| Property Subtype | Single Family Residence |
| Parcel Number | I250320001800 |
| County | Ashland |
| Property Type | Residential |
| Attached Garage | false |
| Garage Y/N | true |
| Other Structures | Storage |
| Total Rooms | 6 |
| Full Baths | 2 |
| Status | Pending Contract |
| Directions | US Rt 42 to South on Twp Rd 995 property is down on the left |
| City | Ashland |
| Disclosures | Property Disclosure |
| MLS Area | Ashland City Schools Suburban(Outside City Limits) |
| Lot Size Units | Acres |
| Lot Size Square Feet | 148104 |
| Carport Y/N | false |
| Land Lease Y/N | false |
| Tax Annual Amount | 4369.64 |
| Showing Instructions | ShowingTime |
| Home Warranty Y/N | false |
| Virtual Tour | https://my.matterport.com/show/?m=FQFvLjbe44b |
| Structure Type | On Site Built |
| Building Area Units | Square Feet |
| Primary Bedroom Level | First |
| Living Area Units | Square Feet |
| Standard Status | Pending |
| Occupancy Type | Owner |
| Tax Lot | 511 - Single family Dwlg |
| Freehold | BBO,IDX |
Interior Features
| Interior Amenities | Cathedral Ceiling(s),Sump Pump,1st Floor Primary Bedroom,Great Room,Pantry |
|---|---|
| Basement | Full |
| Total Fireplaces | 1 |
| Fireplace Features | 1,Living Room,Wood Burning Stove |
| Kitchen Level | First |
| Basement (Y/N) | true |
| Air Conditioning Y/N | true |
| Heating Y/N | true |
| Fireplace Y/N | true |
| Above Grade Finished Area | 2039 |
| Half Baths | 1 |
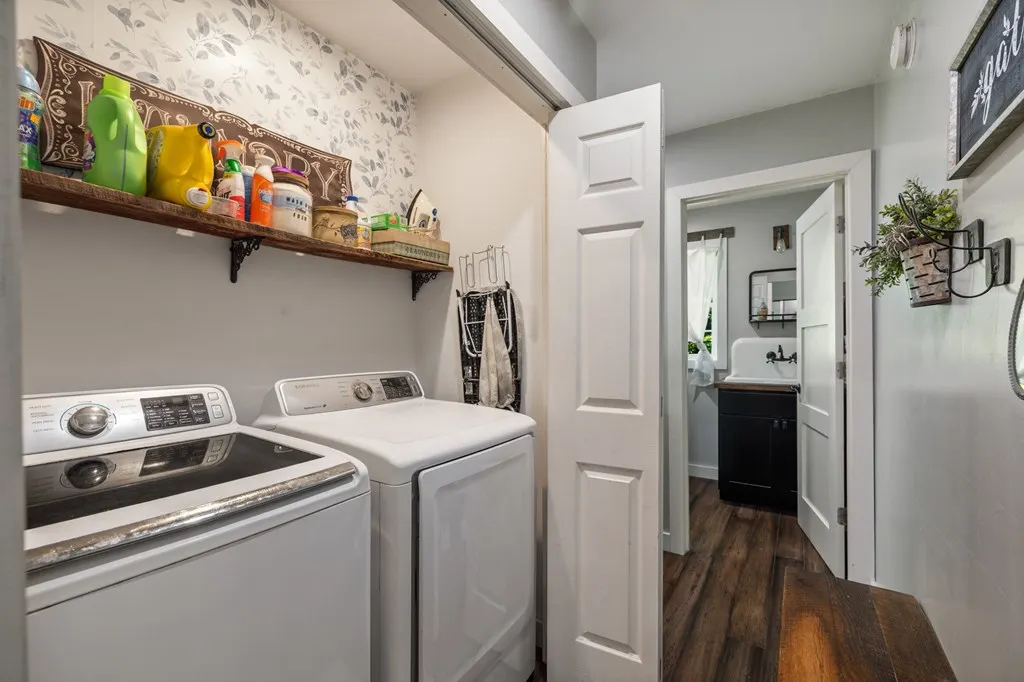
| Laundry Features | First Level |
| Total Bedrooms | 3 |
| Living Room Level | First |
| Below Grade Finished Area Unit Type | Square Feet |
| LivingAreaSource | Auditor |
| Above Grade Finished Area Source | Auditor |
| Total Baths | 3 |
| Kitchen Area | 425 |
| Kitchen Length | 25 |
| Kitchen Width | 17 |
| Primary on Main | 144 |
| Second Bedroom Length | 12 |
| Second Bedroom Width | 12 |
| Bedroom 3 Area | 132 |
| Bedroom 3 Length | 12 |
| Bedroom 3 Width | 11 |
| Living Room Area | 400 |
| Living Room Length | 25 |
| Living Room Width | 16 |
| Primary Bedroom Area | 196 |
| Primary Bedroom Length | 14 |
| Primary Bedroom Width | 14 |
| Bedroom 3 Level | First |
| Second Bedroom Level | First |
Exterior Features
| Vegetation | Partially Wooded |
|---|---|
| Parking Features | 2 Car,Garage Door Opener,Stone |
| Water Source | Well |
| Total Parking | 2 |
| Lot Size Area | 3.4 |
| Building Area Total | 2039 |
| Lot Dimensions | 275 x 544 |
| Lot Size Acres | 3.4 |
| Covered Spaces | 2 |
Amenities
- Foreclosure
- Views
- Short Sale
- New Construction
- Adult 55+
- Lease To Own
- No HOA Fees
- Furnished
- Primary On Main
- Air Conditioning
- Seller Finance
- Green
- Fixer Upper
- Horse
- Golf
- Fireplace
- Deck
- Garage
- Basement
- Pool
Property vs Single Family Average in 44805
Price
Taxes
Year Built


 © MLS Now, INC - Northern Ohio Regional Multiple Listing Service All information deemed reliable but not guaranteed. All properties are subject to prior sale, change or withdrawal. Neither listing broker(s) or information provider(s) shall be responsible for any typographical errors, misinformation, misprints and shall be held totally harmless. Listing(s) information is provided for consumer's personal, non-commercial use and may not be used for any purpose other than to identify prospective
 Information should be deemed reliable but not guaranteed, all representations are approximate, and individual verification is recommended. Copyright ©2017 All rights reserved.
 Ashland Board Of Realtors® (AOBOR)
All information deemed reliable but not guaranteed. All properties are subject to prior sale, change or withdrawal. Neither listing broker(s) or information provider(s) shall be responsible for any typographical errors, misinformation, misprints and shall be held totally harmless. Listing(s) information is provided for consumer's personal, non-commercial use and may not be used for any purpose other than to identify prospective properties consumers may be interested
Ashland Board Of Realtors® (AOBOR)
All information deemed reliable but not guaranteed. All properties are subject to prior sale, change or withdrawal. Neither listing broker(s) or information provider(s) shall be responsible for any typographical errors, misinformation, misprints and shall be held totally harmless. Listing(s) information is provided for consumer's personal, non-commercial use and may not be used for any purpose other than to identify prospective properties consumers may be interested
