



Address
330 North Countryside Drive, Ashland, OH
Price
$ 614,900
Property Attributes
- MLS#231081
- TypeSingle Family
- Listing Status Active
- CountyAshland
- CityAshland
- AreaAshland City Schools (Inside City Limits)
- NeighborhoodMontgomery
- Zip44805
- StyleSingle Family Residence
- Year Built1957
- Taxes$ 5974
- Price$ 614,900
- Bedrooms3
- Full Bathrooms5
- Half Bathrooms1
- Sqr Footage4613
- Lot Size1.4738 Acres
Data Source:
Ashland Board Of REALTORS® (ABOR)
Property Description
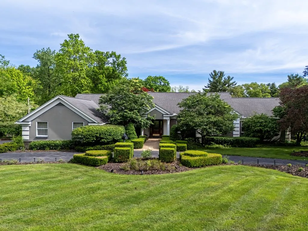
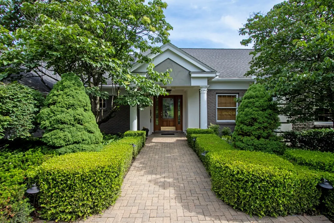
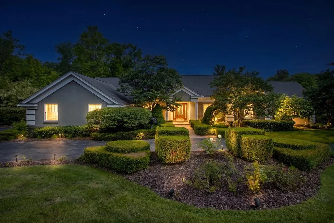
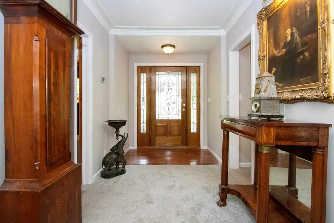
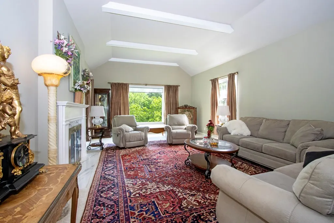
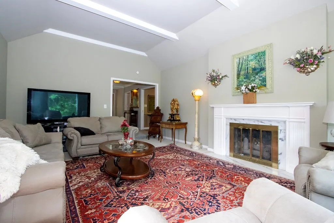
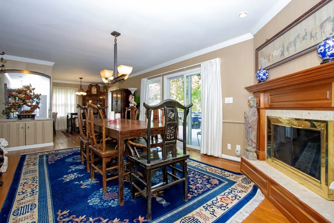
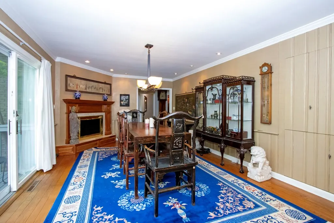
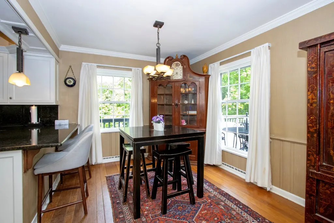
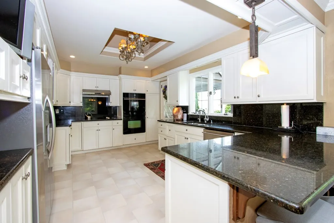
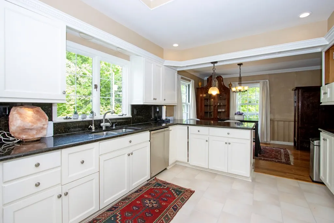
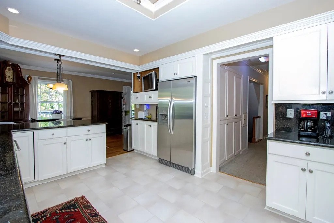
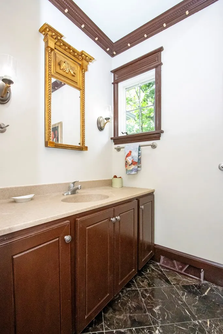
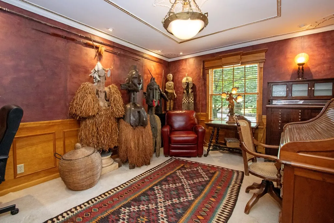
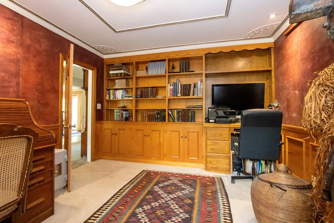
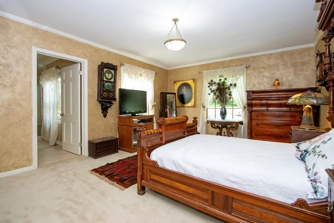
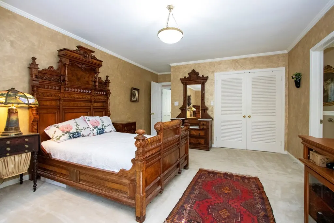
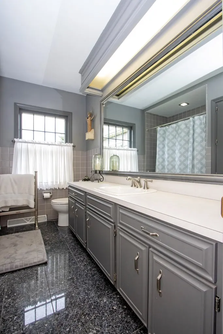
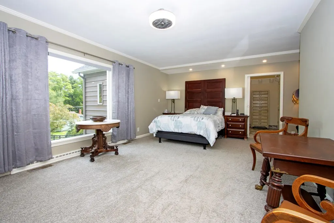
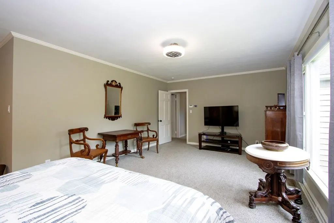
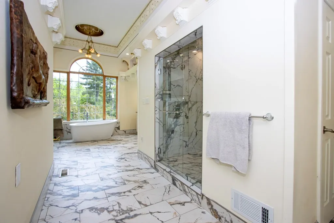
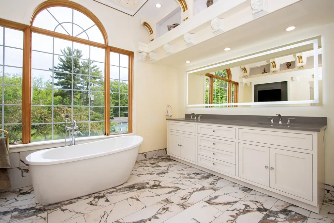
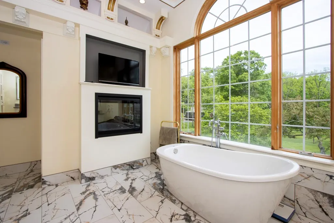
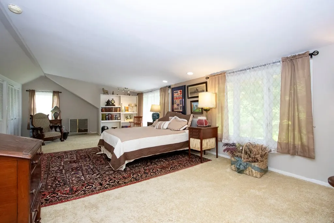
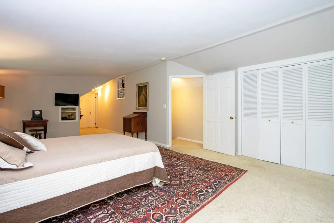
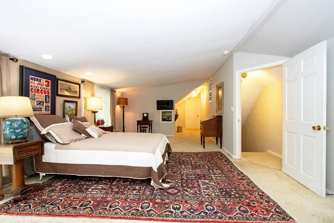
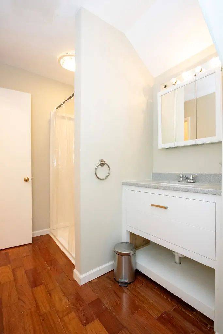
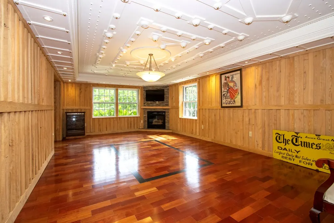
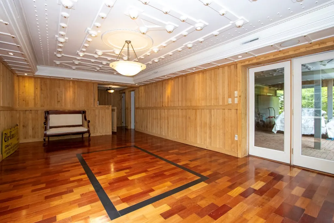
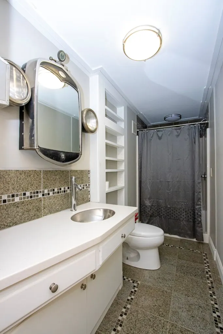
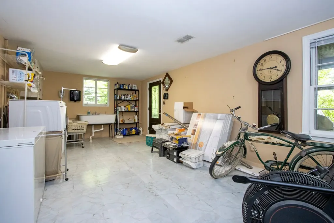
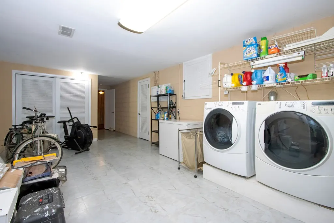
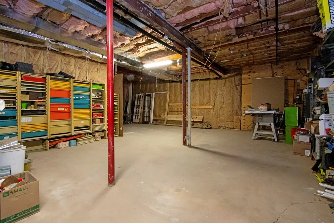
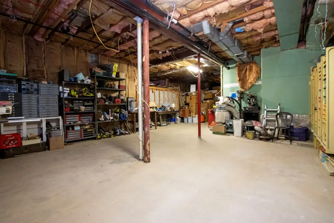
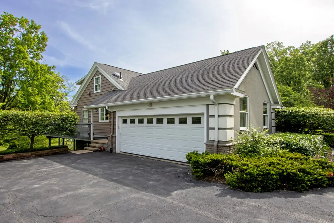
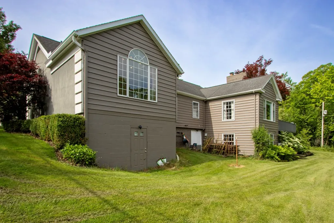
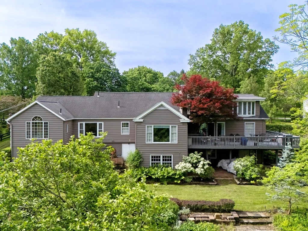
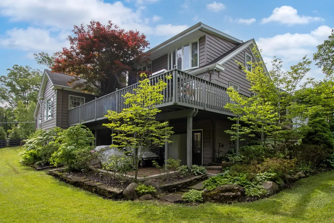
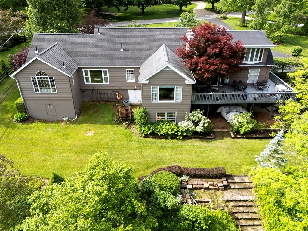
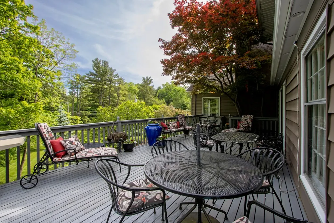
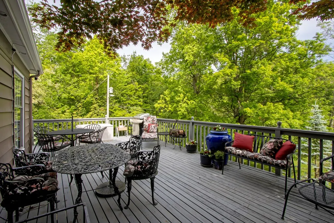
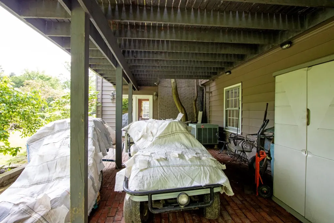
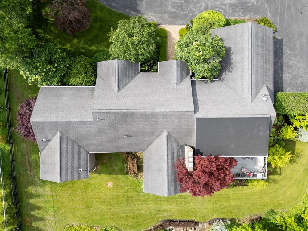
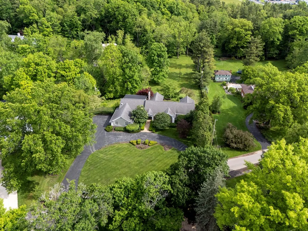
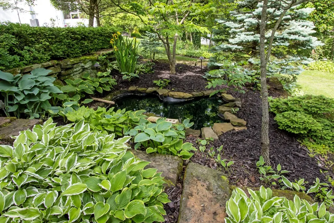
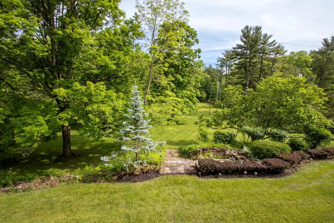
This spacious 4,613 SF home is positioned on one of the premier lots in the neighborhood! Situated on 1.47 acres, the setting is truly special with a backyard that gently rolls to a creek and wooded backdrop. Find a walk-out basement leading to a covered patio, while the dining room, with its built-in cabinetry, wet bar, and sliding glass doors, opens to a large deck overlooking the scenic backyard. The eat-in kitchen features built-in appliances and granite countertops. Additionally, there are 3 fireplaces, a study with built-ins, lower level family room with full bath, huge storage areas, and a circular front drive. Every bedroom includes its own private bath, and the spacious primary suite features a recently remodeled bath. Outdoor highlights include a koi pond and beautiful natural surroundings. A rare opportunity to own a home with character, space, and an outstanding setting!
| Price History | |
|---|---|
| 5/28/2026 | Listed $614,900 |
General Features
| Sewer | Public Sewer |
|---|---|
| Heating | Forced Air,Natural Gas |
| Cooling | Central Air |
| Utilities | Cable Available |
| Possession | Negotiable |
| Roof | Asphalt,Fiberglass,Shingle,Rubber |
| Appliances | Refrigerator,Cooktop,Dishwasher,Disposal,Dryer,Microwave,Oven,Washer,Gas Water Heater |
| Garage Spaces | 2 |
| Patio/Porch Features | Deck,Patio |
| Construction Materials | Brick,Stucco,Vinyl Siding,Wood Siding |
| Year Built | 1957 |
| Electric | Ohio Edison/First Energy |
| Topography | Rolling |
| Levels | One and One Half |
| Property Subtype | Single Family Residence |
| Parcel Number | P440680002800 |
| County | Ashland |
| Property Type | Residential |
| Attached Garage | true |
| Garage Y/N | true |
| Other Structures | None |
| Total Rooms | 10 |
| Full Baths | 5 |
| Status | Active |
| Directions | Center Street (State Route 60) to North Countryside Drive, house on the right |
| City | Ashland |
| Disclosures | Lead Based Paint Disclosure,Property Disclosure |
| MLS Area | Ashland City Schools (Inside City Limits) |
| Lot Size Units | Acres |
| Lot Size Square Feet | 64198.728 |
| Carport Y/N | false |
| Land Lease Y/N | false |
| Tax Annual Amount | 5974.54 |
| Showing Instructions | ShowingTime |
| Home Warranty Y/N | false |
| Virtual Tour | https://tour.usamls.net/330-North-Countryside-Drive-Ashland-OH-44805/unbranded |
| Structure Type | On Site Built |
| Building Area Units | Square Feet |
| Primary Bedroom Level | First |
| Living Area Units | Square Feet |
| Standard Status | Active |
| Occupancy Type | Owner |
| Tax Lot | R=68 LOTS 63 & 64-A |
| Freehold | BBO,IDX |
Interior Features
| Interior Amenities | Shower/Tub,Shower Stall,Wet Bar,1st Floor Primary Bedroom,Eat-in Kitchen,Primary Bedroom w/Bath,Office |
|---|---|
| Basement | Finished,Full,Walk-Out Access |
| Flooring | Carpet |
| Total Fireplaces | 3 |
| Fireplace Features | 3,Family Room,Gas,Living Room,Wood Burning,Other |
| Kitchen Level | First |
| Basement (Y/N) | true |
| Air Conditioning Y/N | true |
| Heating Y/N | true |
| Fireplace Y/N | true |
| Half Baths | 1 |
| Laundry Features | Lower Level |
| Total Bedrooms | 3 |
| Living Room Level | First |
| Below Grade Finished Area Unit Type | Square Feet |
| LivingAreaSource | Auditor |
| Total Baths | 6 |
| Kitchen Area | 275 |
| Kitchen Length | 25 |
| Kitchen Width | 11 |
| Primary on Main | 221 |
| Second Bedroom Length | 17 |
| Second Bedroom Width | 13 |
| Bedroom 3 Area | 364 |
| Bedroom 3 Length | 28 |
| Bedroom 3 Width | 13 |
| Dining Room Area | 22 |
| Dining Room Width | 13 |
| Family Room Area | 350 |
| Family Room Length | 25 |
| Living Room Area | 375 |
| Living Room Length | 25 |
| Living Room Width | 15 |
| Primary Bedroom Area | 299 |
| Primary Bedroom Length | 23 |
| Primary Bedroom Width | 13 |
| Family Room Width | 14 |
| Family Room Level | Second |
| Dining Room Level | First |
| Dining Room Area | 286 |
| Bedroom 3 Level | Second |
| Second Bedroom Level | First |
Exterior Features
| Parking Features | 2 Car,Attached,Garage Door Opener,Asphalt |
|---|---|
| Lot Features | None |
| Water Source | Public |
| Total Parking | 2 |
| Lot Size Area | 1.4738 |
| Building Area Total | 4613 |
| Lot Dimensions | 150 x 428 |
| Lot Size Acres | 1.4738 |
| Road Surface Type | Paved |
| Covered Spaces | 2 |
Amenities
- Foreclosure
- Views
- Short Sale
- New Construction
- Adult 55+
- Lease To Own
- No HOA Fees
- Furnished
- Primary On Main
- Air Conditioning
- Seller Finance
- Green
- Fixer Upper
- Horse
- Golf
- Fireplace
- Deck
- Garage
- Basement
- Pool
Property vs Single Family Average in 44805
Price
Taxes
Year Built


 © MLS Now, INC - Northern Ohio Regional Multiple Listing Service All information deemed reliable but not guaranteed. All properties are subject to prior sale, change or withdrawal. Neither listing broker(s) or information provider(s) shall be responsible for any typographical errors, misinformation, misprints and shall be held totally harmless. Listing(s) information is provided for consumer's personal, non-commercial use and may not be used for any purpose other than to identify prospective
 Information should be deemed reliable but not guaranteed, all representations are approximate, and individual verification is recommended. Copyright ©2017 All rights reserved.
 Ashland Board Of Realtors® (AOBOR)
All information deemed reliable but not guaranteed. All properties are subject to prior sale, change or withdrawal. Neither listing broker(s) or information provider(s) shall be responsible for any typographical errors, misinformation, misprints and shall be held totally harmless. Listing(s) information is provided for consumer's personal, non-commercial use and may not be used for any purpose other than to identify prospective properties consumers may be interested
Ashland Board Of Realtors® (AOBOR)
All information deemed reliable but not guaranteed. All properties are subject to prior sale, change or withdrawal. Neither listing broker(s) or information provider(s) shall be responsible for any typographical errors, misinformation, misprints and shall be held totally harmless. Listing(s) information is provided for consumer's personal, non-commercial use and may not be used for any purpose other than to identify prospective properties consumers may be interested
