








Address
6331 County Road 52, Big Prairie, OH
Price
$ 649,900
Property Attributes
- MLS#231120
- TypeSingle Family
- Listing Status Active
- CountyHolmes
- CityBig Prairie
- AreaOther
- NeighborhoodOther
- Zip44611
- StyleSingle Family Residence
- Year Built1990
- Price$ 649,900
- Bedrooms4
- Full Bathrooms4
- Half Bathrooms0
- Sqr Footage3520
- Lot Size6.806 Acres
Data Source:
Ashland Board Of REALTORS® (ABOR)
Property Description
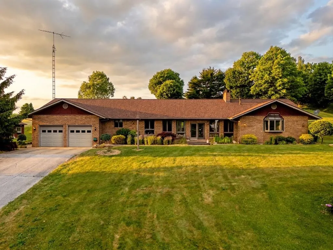
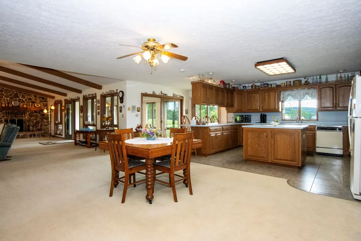
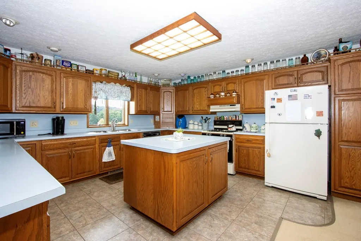
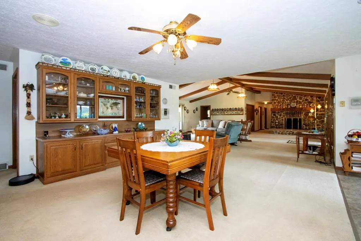
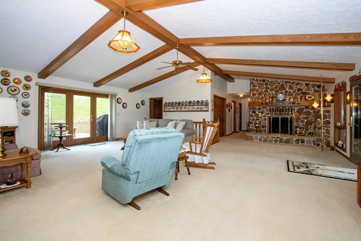
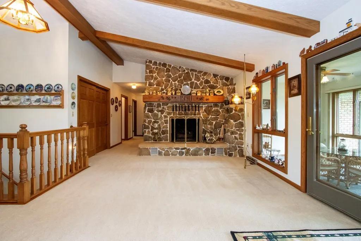
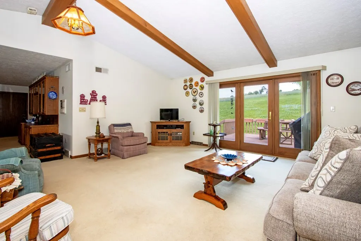
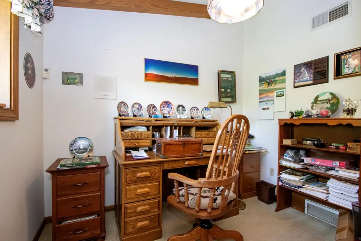
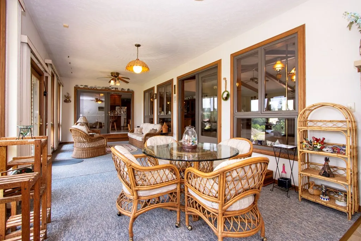
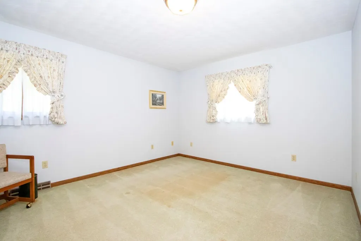
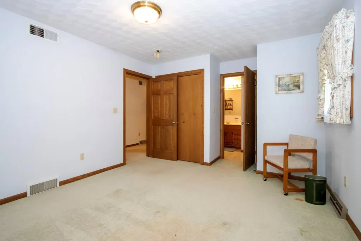
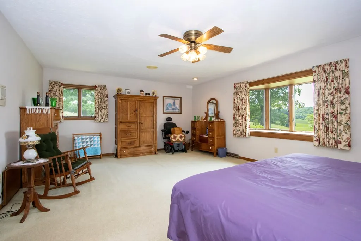
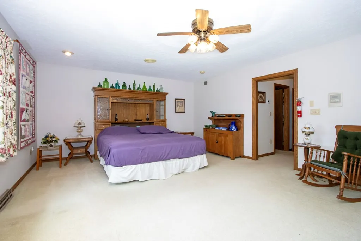
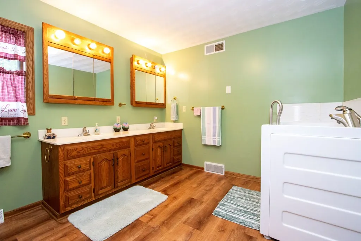
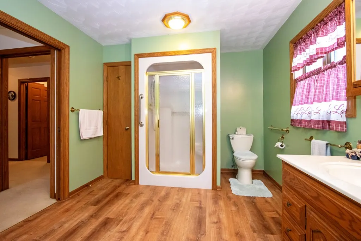
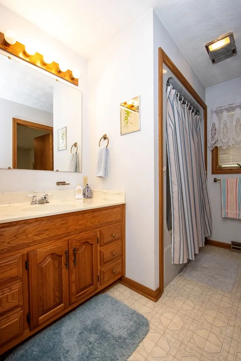
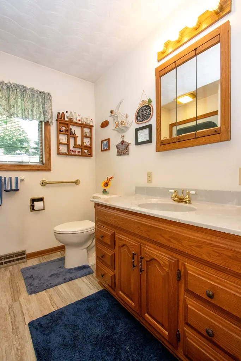
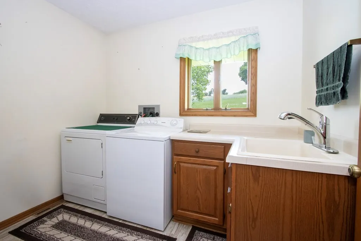
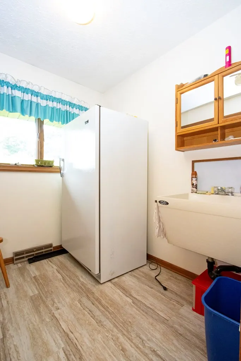
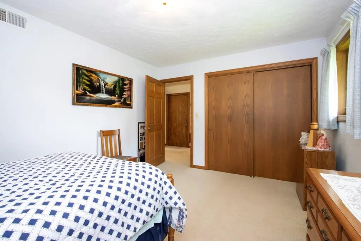
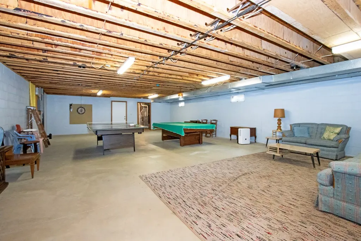
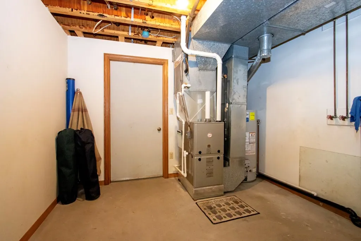
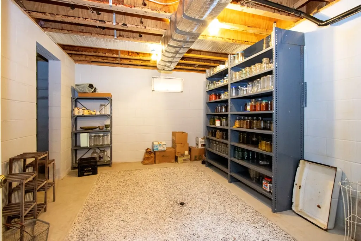
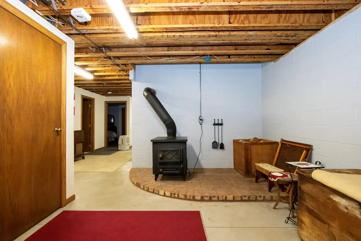
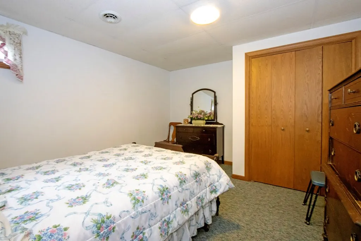
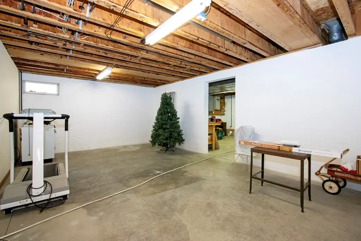
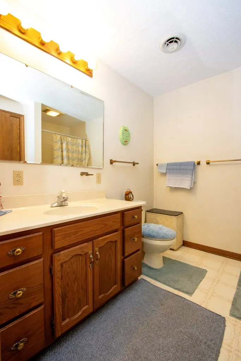
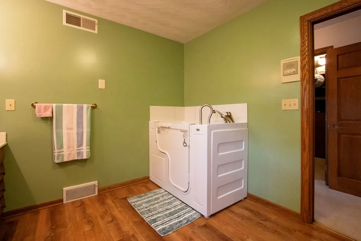
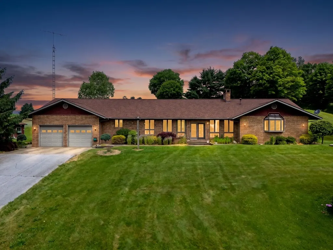
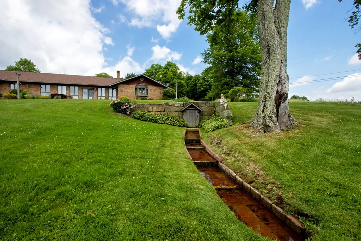
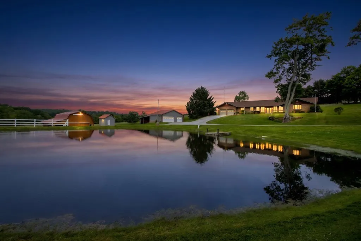
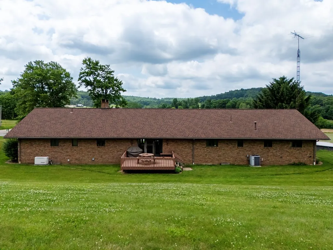
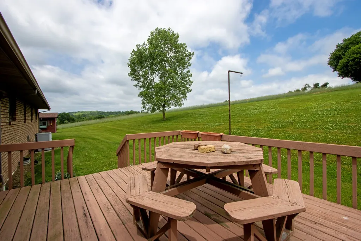
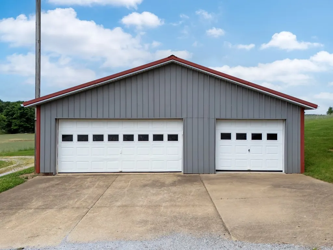
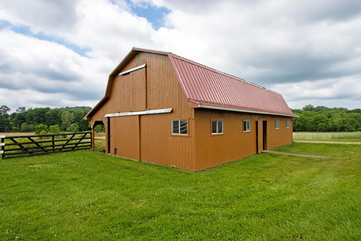
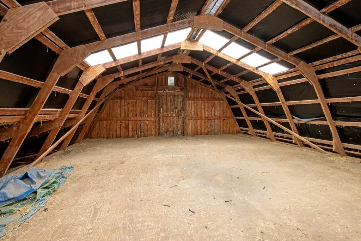
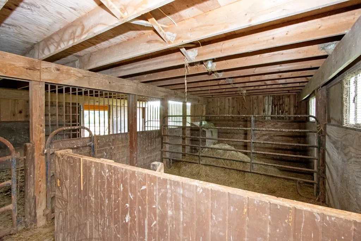
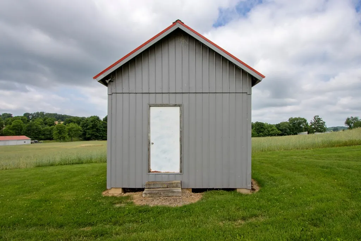
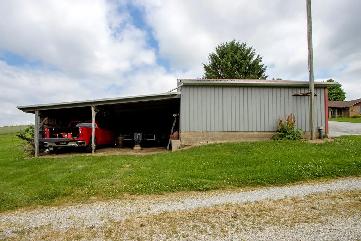
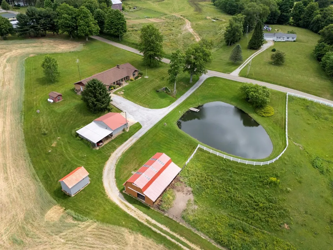
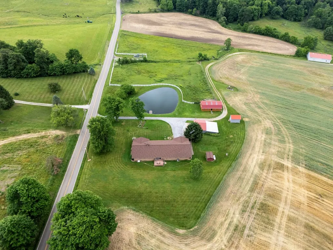
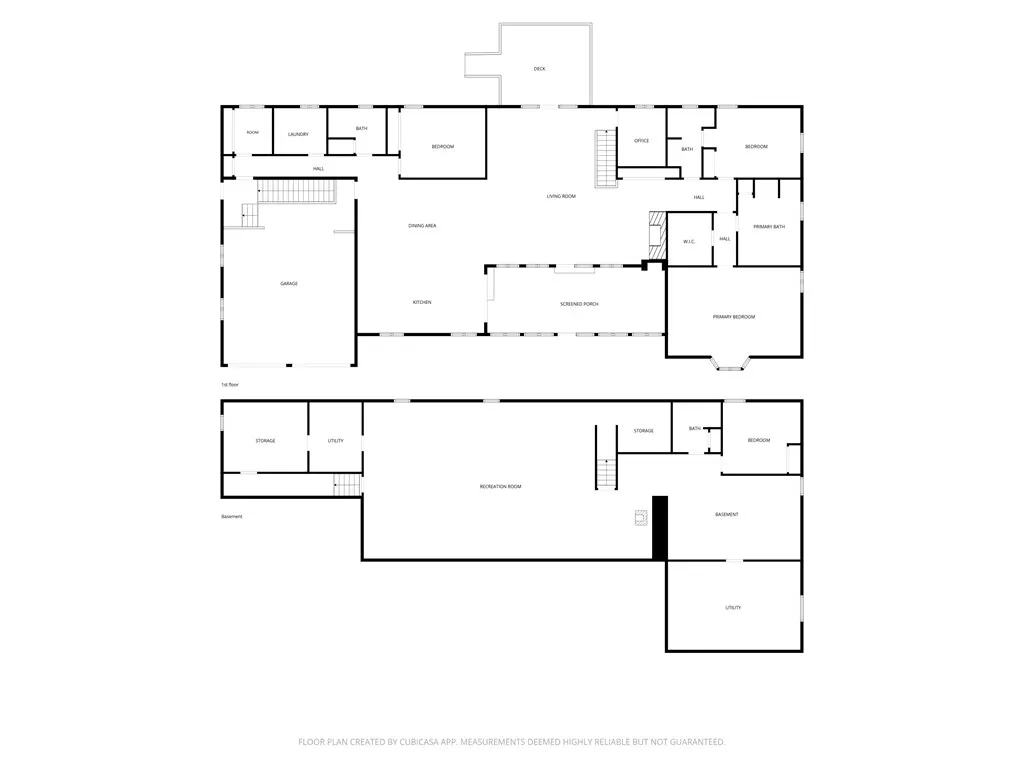
FREE GAS! Enjoy country living with panoramic views and exceptional amenities. Features include an attached garage, barn with loft, lean-to and pasture area, 3-car det garage, tack shed, potting shed, and deck. Inside, the main level offers an open floor plan with cathedral ceilings, gas fireplace, & kitchen w/ breakfast bar & island. The dining room features built-in cabinets & 4 season room. Also on the main level are an office, laundry room, two full baths, and a spacious primary suite with bay window, walk-in closet, double sinks, walk-in shower, and SanSpa jetted tub. The lower level includes a 4th bedroom, full bath, 2nd laundry, wood burner, Generac generator, 2 furnaces and water heaters & large rec room ready for finishing. Spring fed water. Handicapped accessible.
| Price History | |
|---|---|
| 6/12/2026 | Listed $649,900 |
General Features
| Sewer | Leach System,Septic Tank |
|---|---|
| Heating | Forced Air,Natural Gas,Propane,Propane Tank - Rented |
| Cooling | Central Air |
| Utilities | Cable Available |
| Possession | Negotiable |
| Roof | Asphalt,Fiberglass,Shingle |
| Appliances | Freezer,Refrigerator,Dishwasher,Disposal,Dryer,Oven,Range,Washer,Gas Water Heater,Water Heater |
| Garage Spaces | 5 |
| Patio/Porch Features | Deck |
| Construction Materials | Brick |
| Year Built | 1990 |
| Electric | Other |
| Topography | Rolling |
| Levels | One |
| Property Subtype | Single Family Residence |
| Parcel Number | 1100470000 |
| Waterfront Features | Pond |
| County | Holmes |
| Property Type | Residential |
| Attached Garage | true |
| Garage Y/N | true |
| Other Structures | Barn(s),Outbuilding,Storage |
| Total Rooms | 11 |
| Full Baths | 4 |
| Status | Active |
| Directions | Head east toward OH-179 N. Turn right onto Monroe Street. Continue onto Co Rd 52. Destination will be on the right. |
| City | Big Prairie |
| MLS Area | Other |
| Lot Size Units | Acres |
| Lot Size Square Feet | 296469.36 |
| Carport Y/N | false |
| Land Lease Y/N | false |
| Showing Instructions | ShowingTime |
| Home Warranty Y/N | false |
| Structure Type | On Site Built |
| Building Area Units | Square Feet |
| Primary Bedroom Level | First |
| Living Area Units | Square Feet |
| Standard Status | Active |
| Occupancy Type | Vacant |
| Tax Lot | n/a |
| Freehold | BBO,IDX |
Interior Features
| Interior Amenities | Cathedral Ceiling(s),Shower/Tub,Shower Stall,1st Floor Primary Bedroom,Primary Bedroom w/Bath,Office,Sunroom Heated |
|---|---|
| Basement | Crawl Space,Full |
| Flooring | Carpet |
| Total Fireplaces | 1 |
| Fireplace Features | 1,Gas Log,Living Room,Recreation Room,Wood Burning Stove |
| Kitchen Level | First |
| Basement (Y/N) | true |
| Air Conditioning Y/N | true |
| Heating Y/N | true |
| Fireplace Y/N | true |
| Laundry Features | First Level |
| Total Bedrooms | 4 |
| Living Room Level | First |
| Below Grade Finished Area Unit Type | Square Feet |
| LivingAreaSource | Auditor |
| Total Baths | 4 |
| Kitchen Area | 156 |
| Kitchen Length | 13 |
| Kitchen Width | 12 |
| Primary on Main | 154 |
| Second Bedroom Length | 14 |
| Second Bedroom Width | 11 |
| Bedroom 3 Area | 156 |
| Bedroom 3 Length | 12 |
| Bedroom 3 Width | 13 |
| Bedroom 4 Area | 143 |
| Bedroom 4 Length | 11 |
| Bedroom 4 Width | 13 |
| Dining Room Area | 15 |
| Dining Room Width | 22 |
| Living Room Area | 754 |
| Living Room Length | 29 |
| Living Room Width | 26 |
| Primary Bedroom Area | 330 |
| Primary Bedroom Length | 15 |
| Primary Bedroom Width | 22 |
| Dining Room Level | First |
| Dining Room Area | 330 |
| Bedroom 4 Level | Lower |
| Bedroom 3 Level | First |
| Second Bedroom Level | First |
Exterior Features
| Fencing | Fenced |
|---|---|
| Parking Features | 2 Car,3 Car,Attached,Detached,Garage Door Opener,Concrete,Other |
| Water Source | Spring |
| Total Parking | 5 |
| Lot Size Area | 6.806 |
| Building Area Total | 3520 |
| Lot Size Acres | 6.806 |
| Road Surface Type | Paved |
| Covered Spaces | 5 |
Amenities
- Foreclosure
- Views
- Short Sale
- New Construction
- Adult 55+
- Lease To Own
- No HOA Fees
- Furnished
- Primary On Main
- Air Conditioning
- Seller Finance
- Green
- Fixer Upper
- Horse
- Golf
- Fireplace
- Deck
- Garage
- Basement
- Pool
Property vs Single Family Average in 44611
Price
Year Built


 © MLS Now, INC - Northern Ohio Regional Multiple Listing Service All information deemed reliable but not guaranteed. All properties are subject to prior sale, change or withdrawal. Neither listing broker(s) or information provider(s) shall be responsible for any typographical errors, misinformation, misprints and shall be held totally harmless. Listing(s) information is provided for consumer's personal, non-commercial use and may not be used for any purpose other than to identify prospective
 Information should be deemed reliable but not guaranteed, all representations are approximate, and individual verification is recommended. Copyright ©2017 All rights reserved.
 Ashland Board Of Realtors® (AOBOR)
All information deemed reliable but not guaranteed. All properties are subject to prior sale, change or withdrawal. Neither listing broker(s) or information provider(s) shall be responsible for any typographical errors, misinformation, misprints and shall be held totally harmless. Listing(s) information is provided for consumer's personal, non-commercial use and may not be used for any purpose other than to identify prospective properties consumers may be interested
Ashland Board Of Realtors® (AOBOR)
All information deemed reliable but not guaranteed. All properties are subject to prior sale, change or withdrawal. Neither listing broker(s) or information provider(s) shall be responsible for any typographical errors, misinformation, misprints and shall be held totally harmless. Listing(s) information is provided for consumer's personal, non-commercial use and may not be used for any purpose other than to identify prospective properties consumers may be interested
