












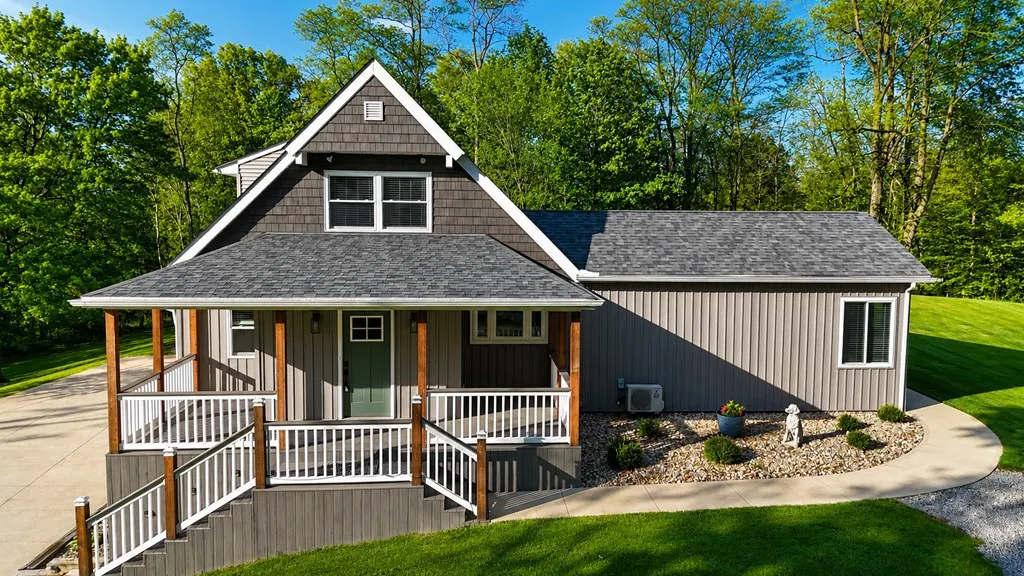
Address
1684 Rock Road, Mansfield, OH
Price
$ 544,900
Property Attributes
- MLS#231063
- TypeSingle Family
- Listing Status Pending Contract
- CountyRichland
- CityMansfield
- AreaRichland
- NeighborhoodOther
- Zip44903
- StyleSingle Family Residence
- Year Built1978
- Taxes$ 3728
- Price$ 544,900
- Bedrooms4
- Full Bathrooms3
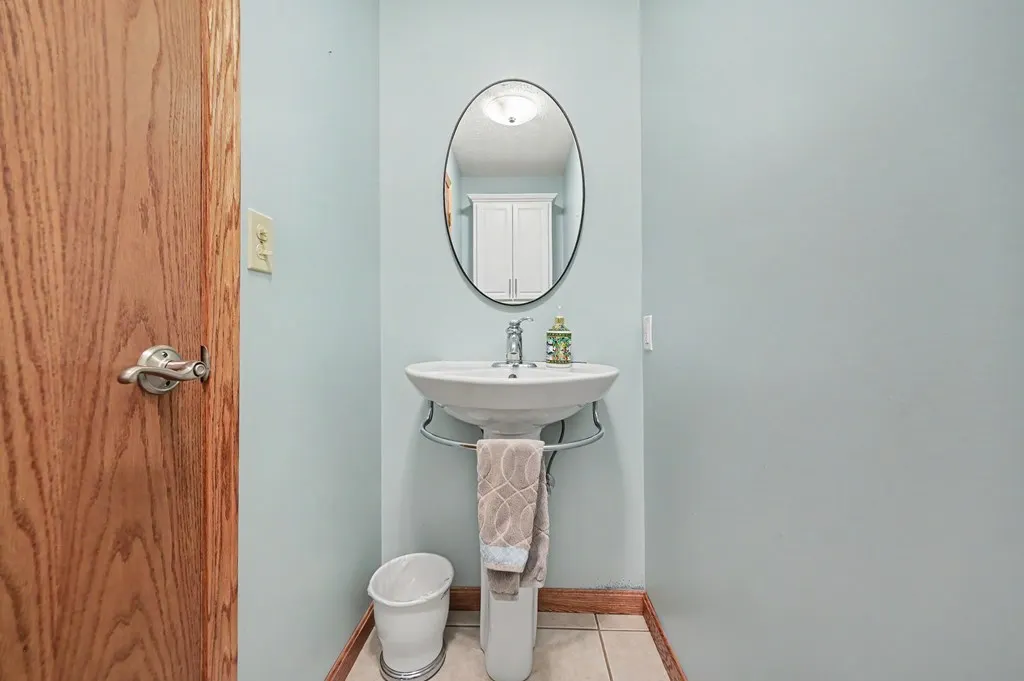
- Half Bathrooms1
- Sqr Footage2989
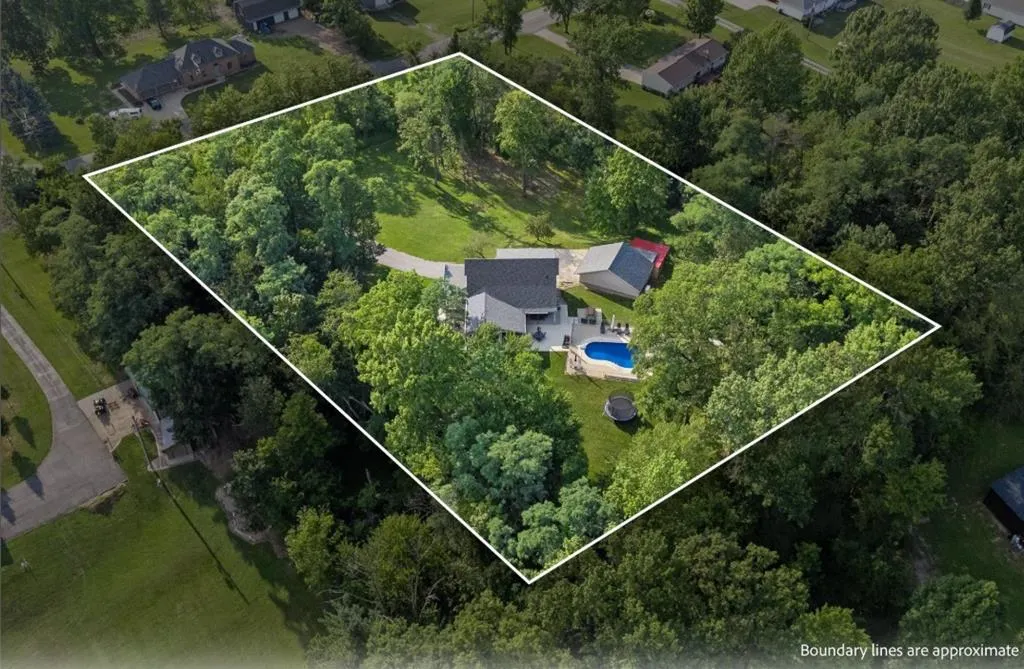
- Lot Size2 Acres
Data Source:
Ashland Board Of REALTORS® (ABOR)
Property Description
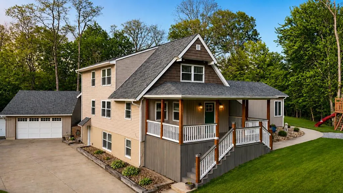
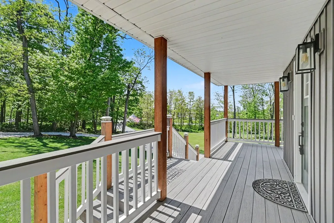
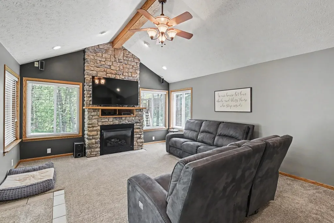
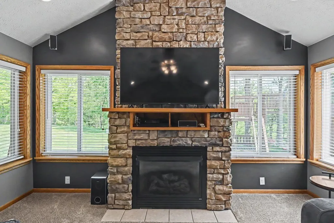
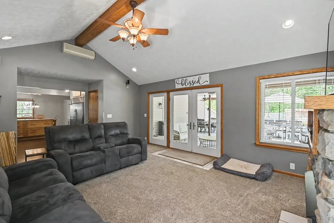
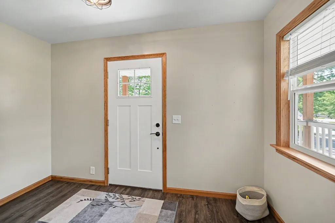
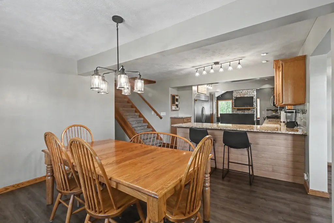
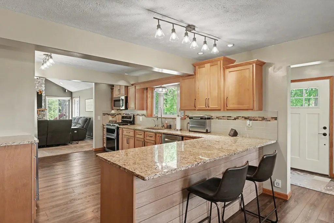
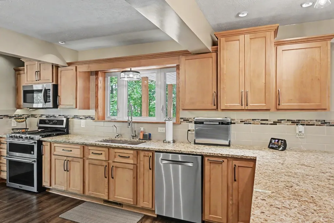
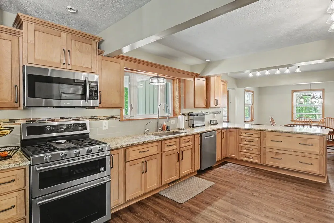
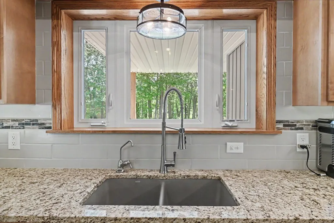
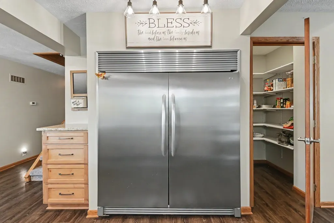
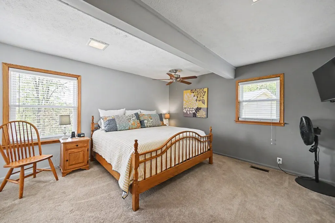
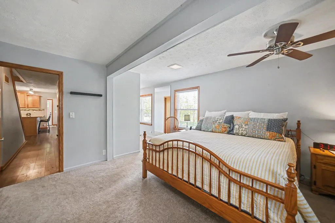
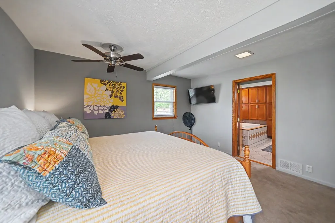
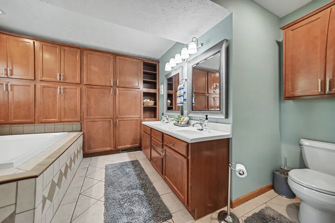
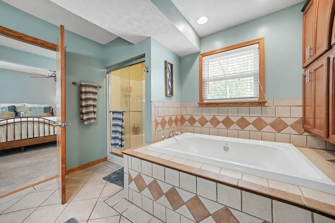
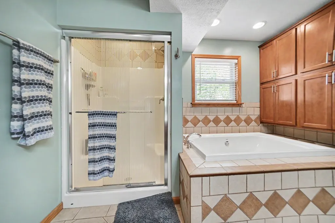
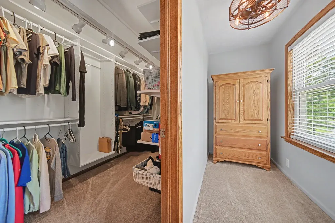
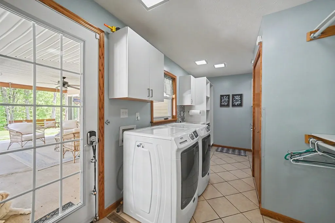
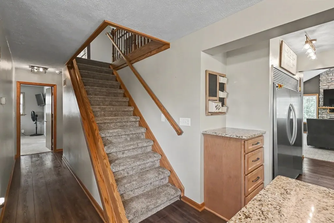
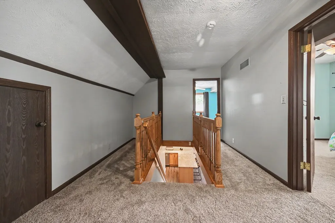
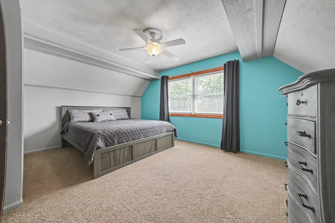
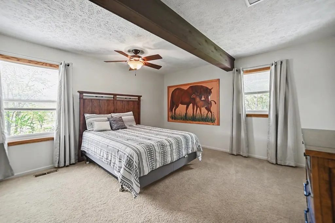
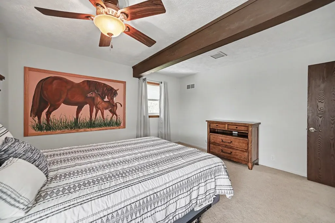
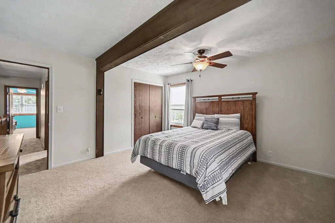
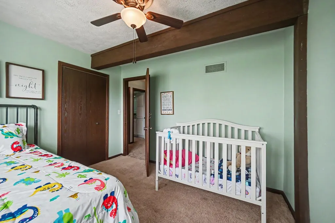
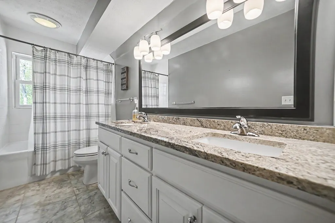
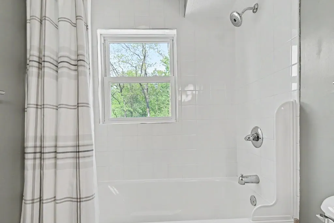
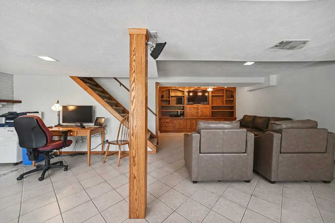
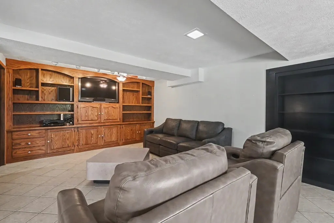
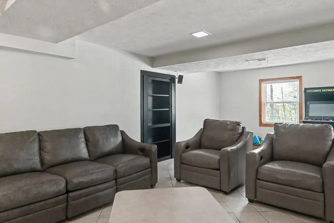
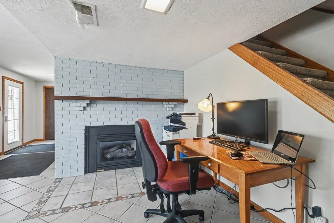
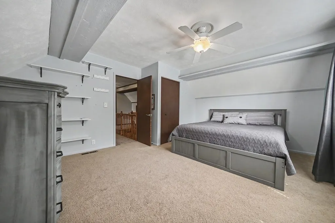
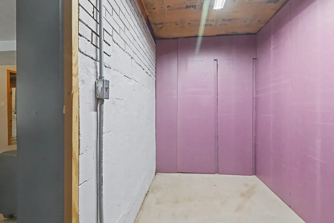
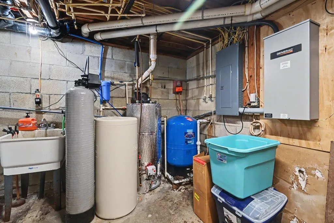
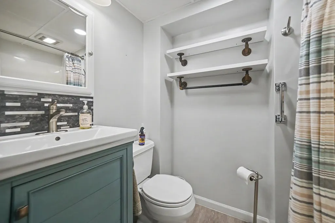
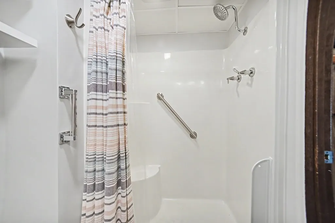
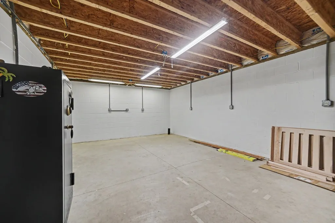
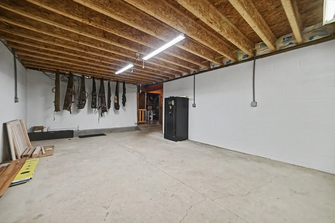
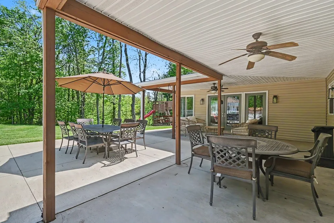
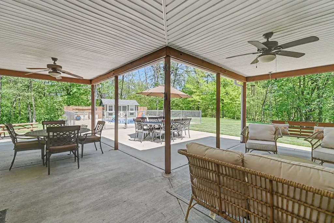
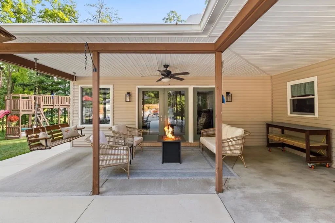
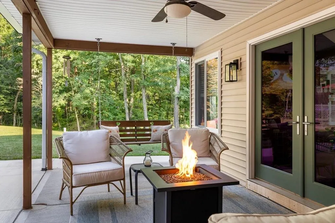
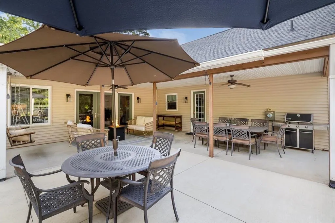
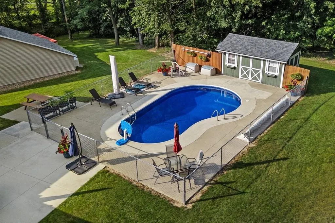
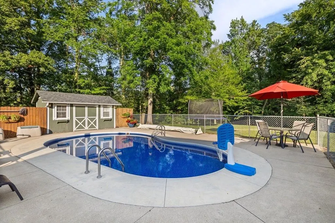
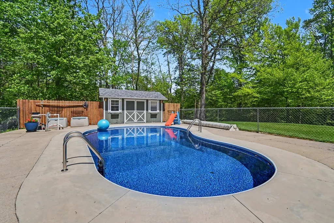
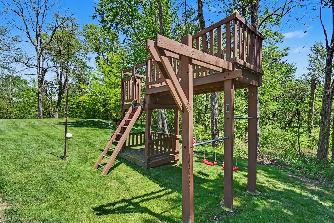
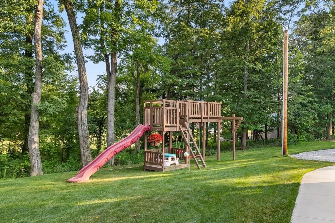
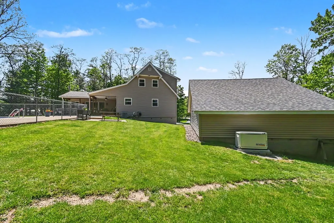
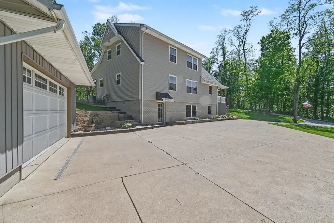
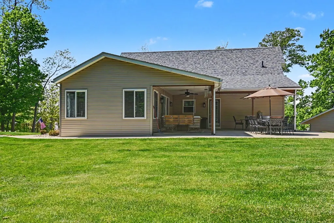
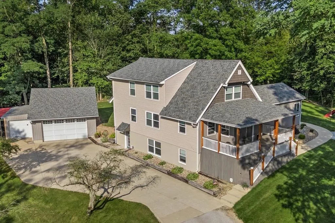
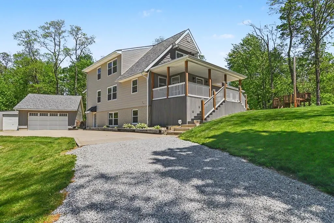
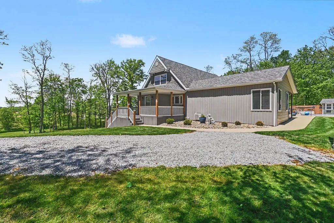
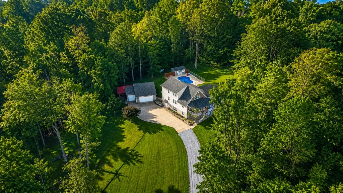
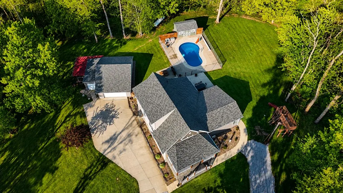
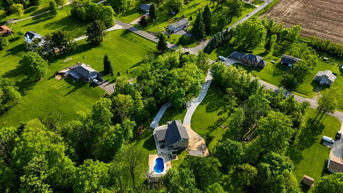
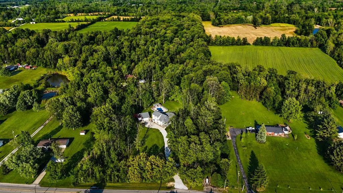
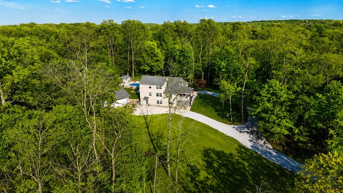
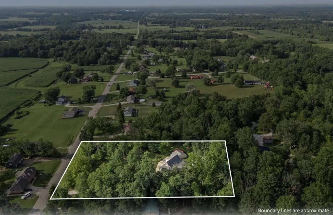
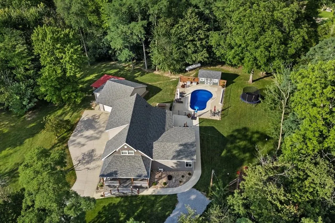
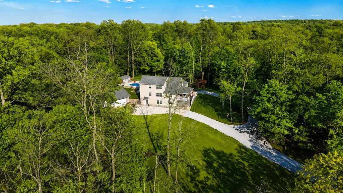
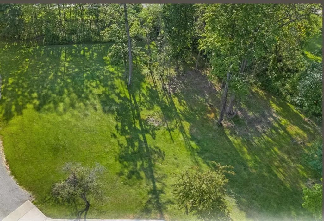
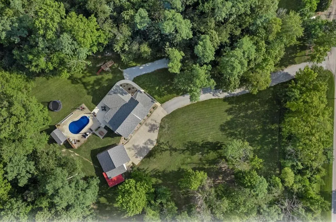
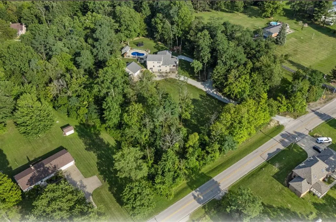
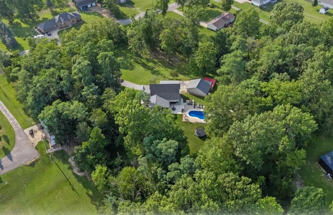
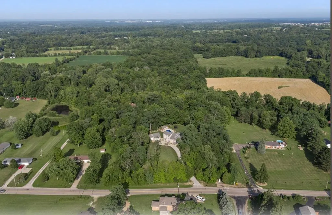
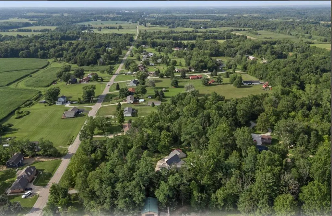
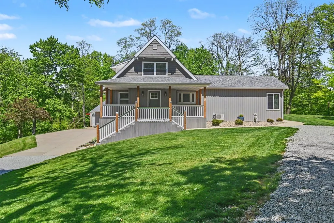
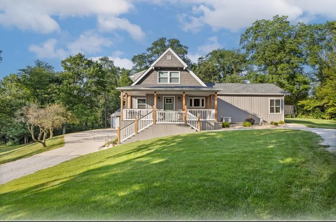
Tucked among the trees on 2 scenic acres just outside the Ontario city limits, this hidden retreat offers the perfect blend of PRIVACY, comfort, and convenience. Featuring 4 bedrooms, 3.5 bathrooms, an inviting in-ground pool, two cozy fireplaces, and a full walk-out basement, this home was designed for both everyday living and unforgettable entertaining. The lower level boasts a spacious “Man Cave” plus a “Secret Room” full of possibilities. Major UPDATES including the roof, well, kitchen, bathrooms, AC, and pool liner have all been completed within the last few years, making this truly TURNKEY! Enjoy the TRANQUILITY of country-style living while being just minutes from Ontario Local Schools and all the amenities that go along with city living. Added perks include an owned 1,000-gallon propane tank, allowing you to choose your own supplier, and a Generac whole-house generator still under factory warranty for added PEACE of mind!
| Price History | |
|---|---|
| 5/20/2026 | Listed $549,900 |
| 5/28/2026 | 1$544,900 |
General Features
| Sewer | Leach System,Septic Tank |
|---|---|
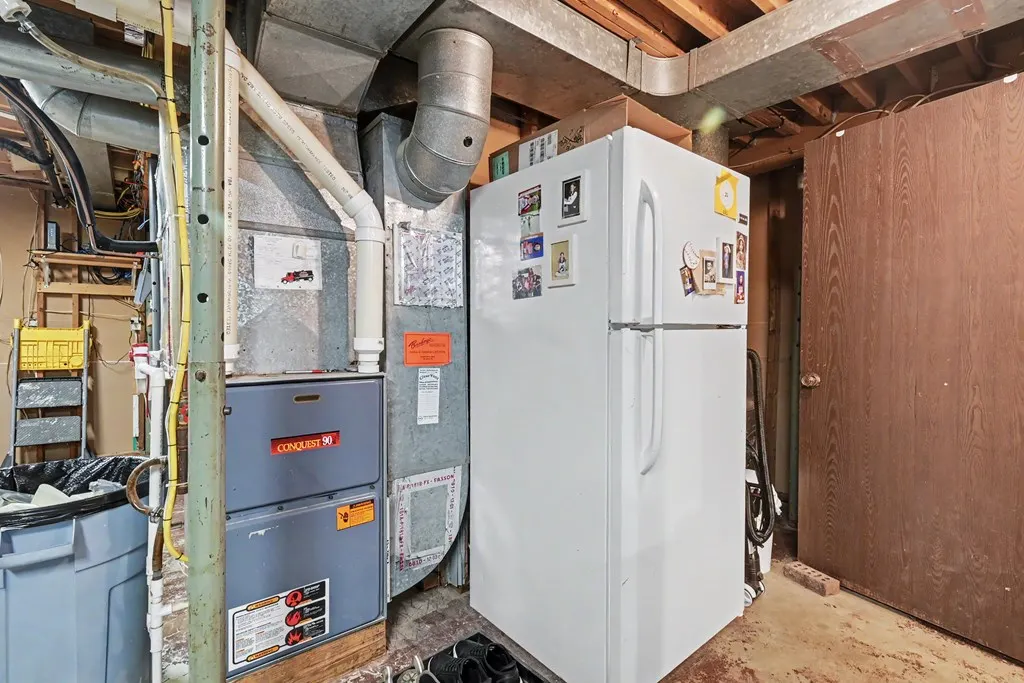
| Heating | Forced Air,Propane,Propane Tank - Owned |
| Possession | Transfer Title |
| Roof | Asphalt |
| Appliances | Refrigerator,Dishwasher,Disposal,Microwave,Range,Electric Water Heater,Water Softener Rented |
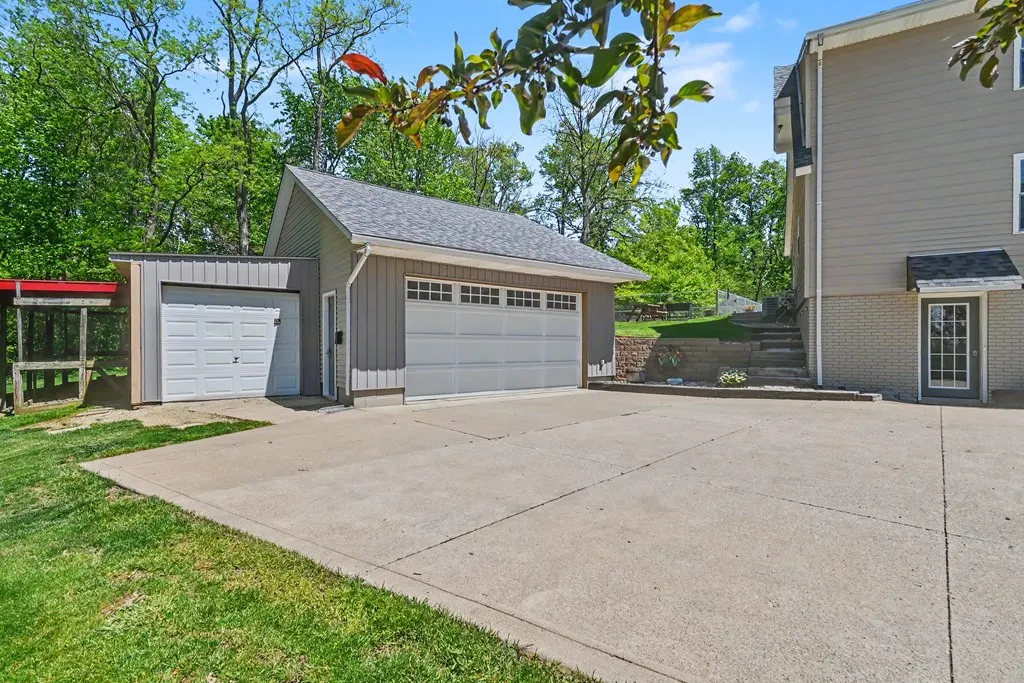
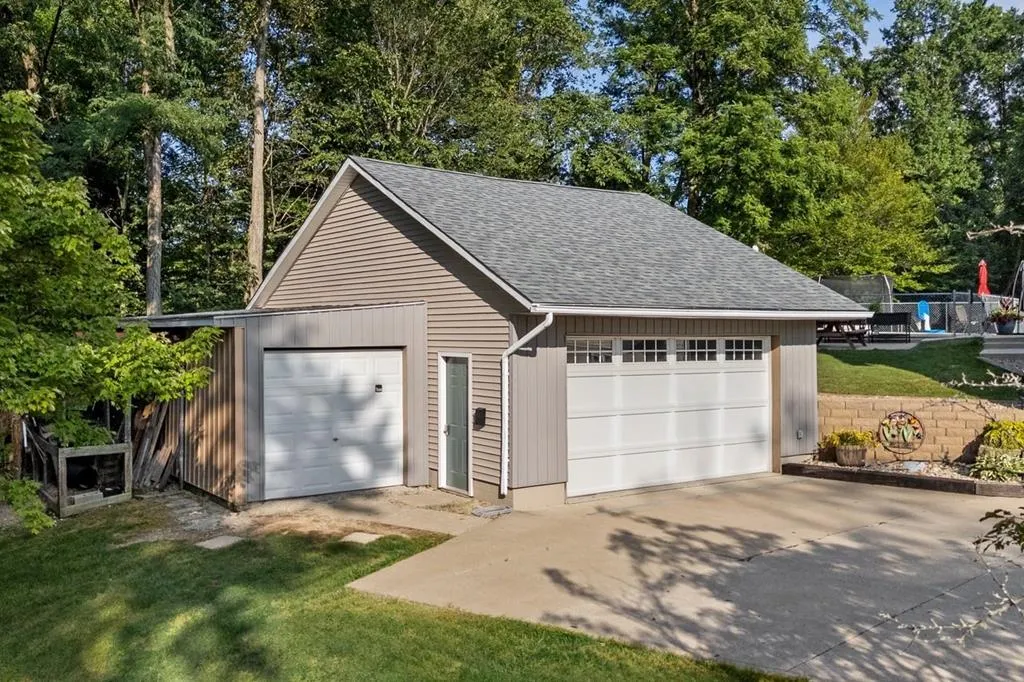
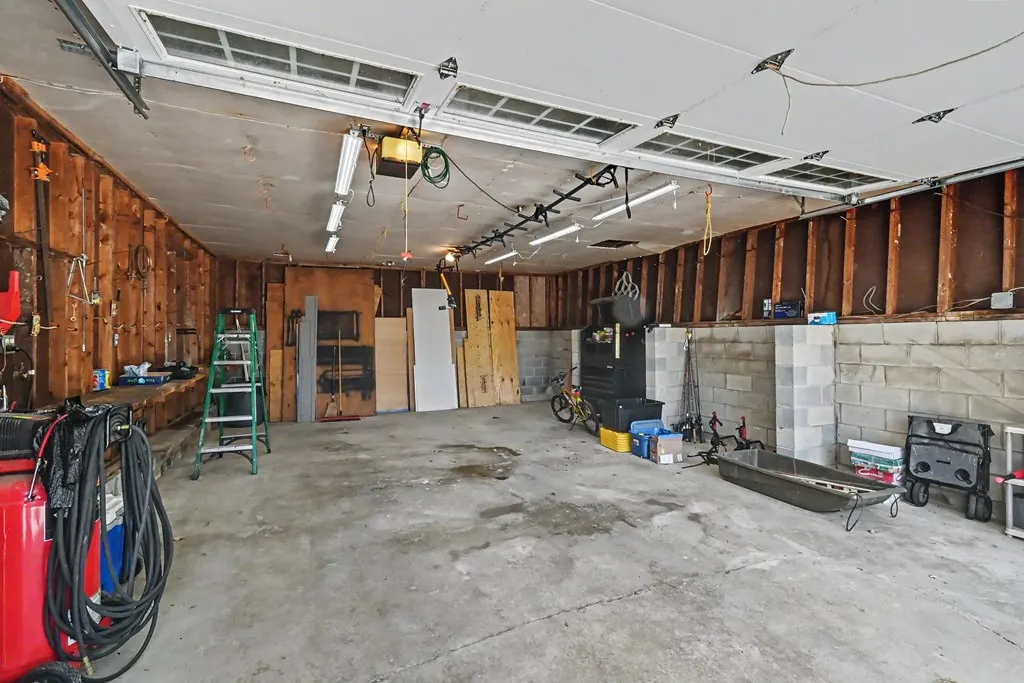
| Garage Spaces | 2.5 |
| Patio/Porch Features | Porch |
| Pool Features | In Ground |
| Security Features | Smoke Detector(s) |
| Construction Materials | Vinyl Siding |
| Year Built | 1978 |
| Electric | American Electric |
| Levels | Two |
| Property Subtype | Single Family Residence |
| Parcel Number | 0372807903014 |
| County | Richland |
| Property Type | Residential |
| Attached Garage | false |
| Garage Y/N | true |
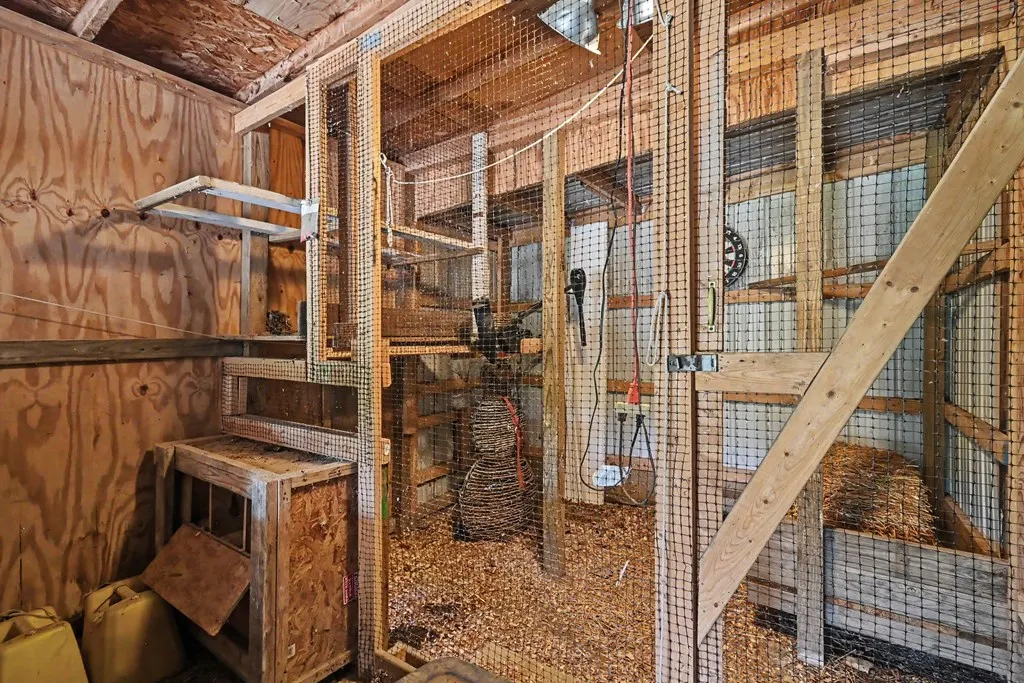
| Other Structures | Storage,Other |
| Total Rooms | 8 |
| Full Baths | 3 |
| Status | Pending Contract |
| Directions | W. 4th St. to right onto Rock Rd. |
| City | Mansfield |
| Disclosures | Property Disclosure |
| MLS Area | Richland |
| Lot Size Units | Acres |
| Lot Size Square Feet | 87120 |
| Carport Y/N | false |
| Land Lease Y/N | false |
| Tax Annual Amount | 3728.76 |
| Showing Instructions | ShowingTime |
| Home Warranty Y/N | false |
| Virtual Tour | https://tour.usamls.net/1684-Rock-Road-Mansfield-OH-44903--231063/unbranded |
| Structure Type | On Site Built |
| Building Area Units | Square Feet |
| Primary Bedroom Level | First |
| Living Area Units | Square Feet |
| Standard Status | Pending |
| Occupancy Type | Owner |
| Tax Lot | See Remarks |
| Freehold | BBO,IDX |
Interior Features
| Interior Amenities | Cathedral Ceiling(s),1st Floor Primary Bedroom,Eat-in Kitchen,Primary Bedroom w/Bath,Pantry,Workshop |
|---|---|
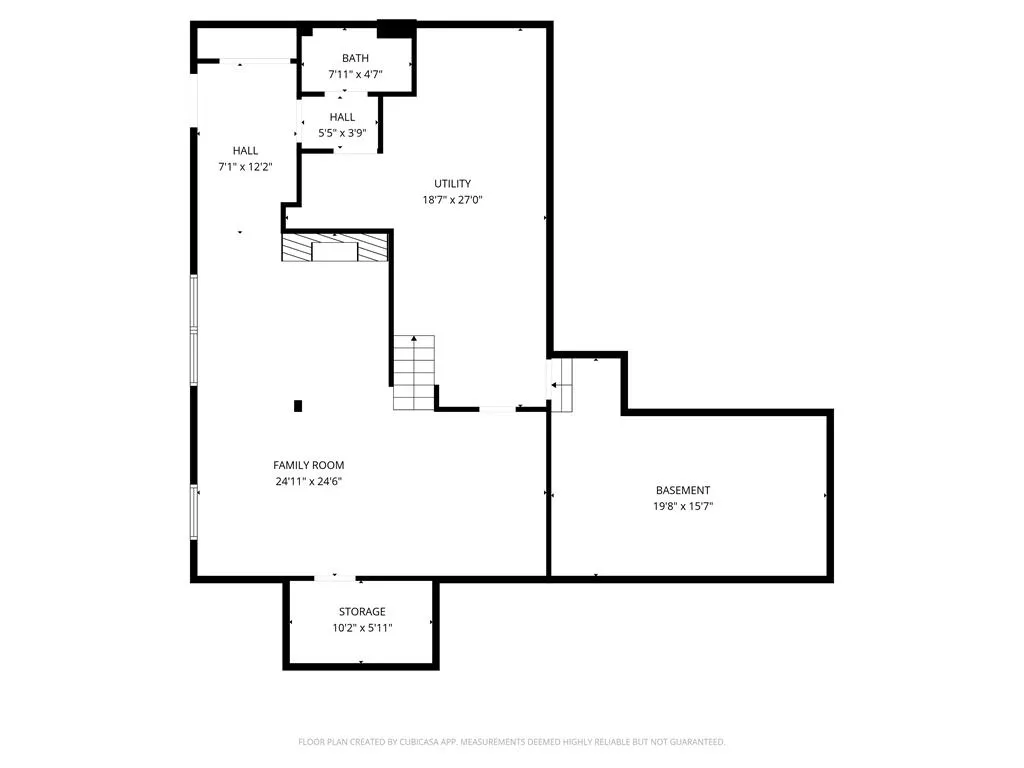
| Basement | Full,Partially Finished,Walk-Out Access |
| Total Fireplaces | 2 |
| Fireplace Features | 2,Family Room,Living Room |
| Kitchen Level | First |
| Basement (Y/N) | true |
| Heating Y/N | true |
| Fireplace Y/N | true |
| Half Baths | 1 |
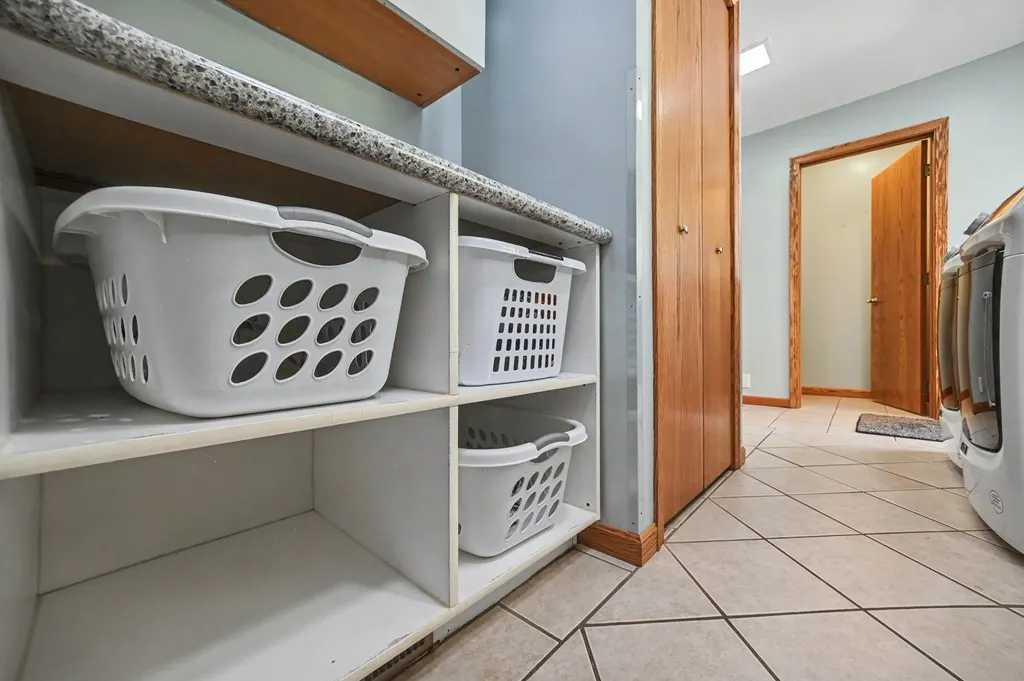
| Laundry Features | First Level |
| Total Bedrooms | 4 |
| Living Room Level | First |
| Below Grade Finished Area Unit Type | Square Feet |
| LivingAreaSource | Auditor |
| Total Baths | 4 |
| Kitchen Area | 275.31 |
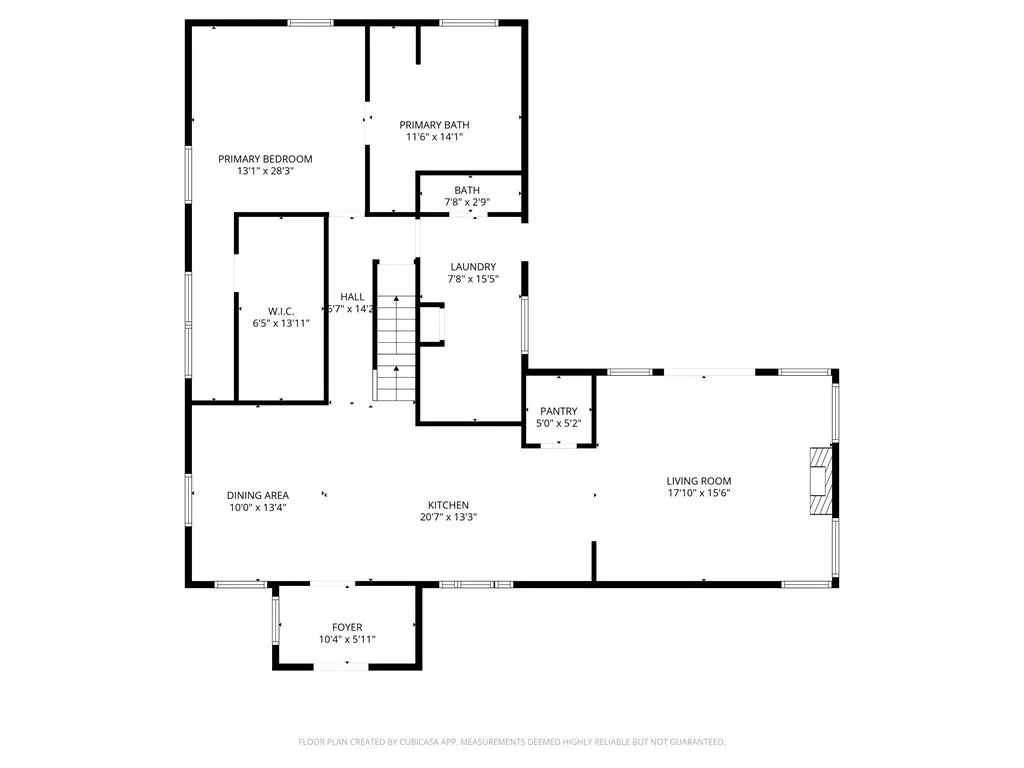
| Kitchen Length | 20.7 |
| Kitchen Width | 13.3 |
| Primary on Main | 193.2 |
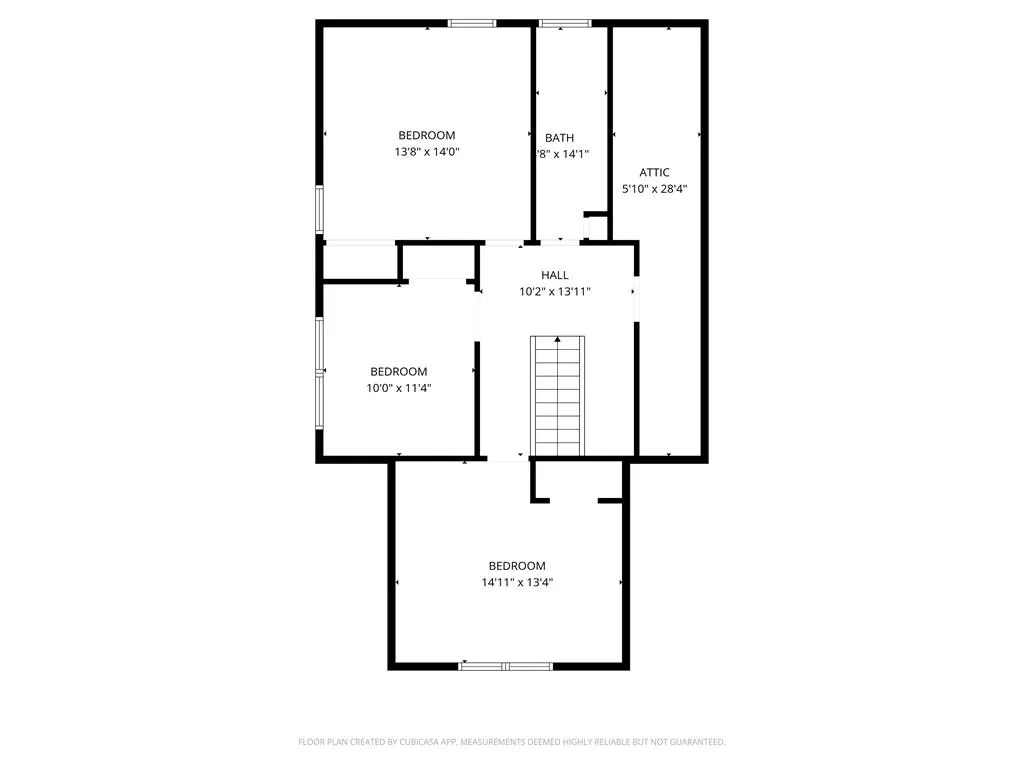
| Second Bedroom Length | 13.8 |
| Second Bedroom Width | 14 |
| Bedroom 3 Area | 114 |
| Bedroom 3 Length | 10 |
| Bedroom 3 Width | 11.4 |
| Bedroom 4 Area | 189.074 |
| Bedroom 4 Length | 14.11 |
| Bedroom 4 Width | 13.4 |
| Dining Room Area | 10 |
| Dining Room Width | 13.4 |
| Family Room Area | 593.106 |
| Family Room Length | 24.11 |
| Living Room Area | 266.76 |
| Living Room Length | 17.1 |
| Living Room Width | 15.6 |
| Primary Bedroom Area | 370.73 |
| Primary Bedroom Length | 13.1 |
| Primary Bedroom Width | 28.3 |
| Family Room Width | 24.6 |
| Family Room Level | Lower |
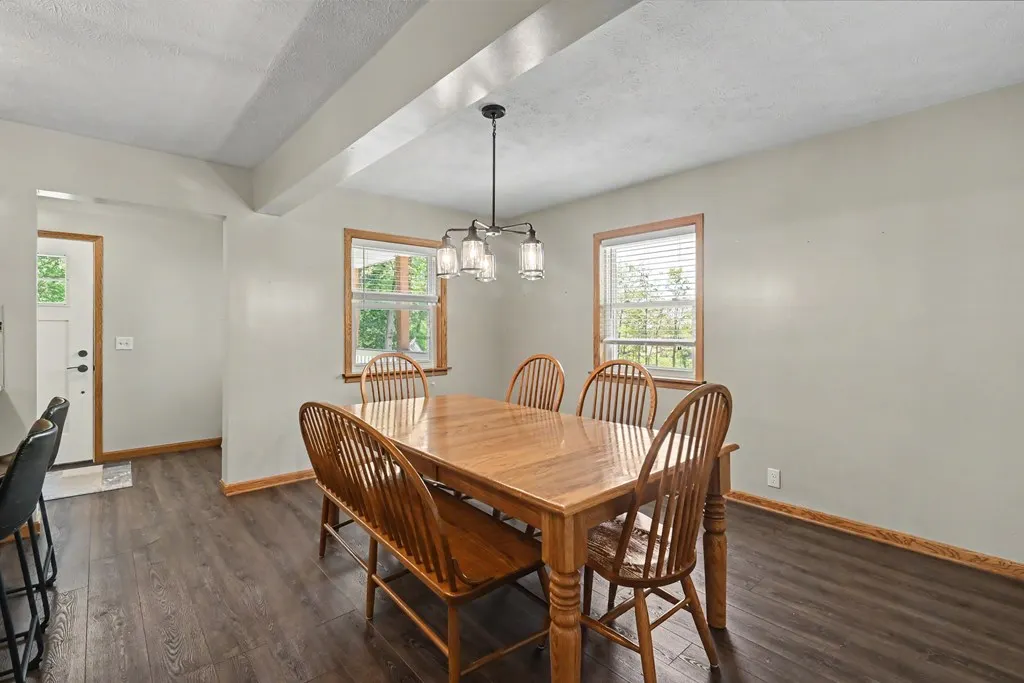
| Dining Room Level | First |
| Dining Room Area | 134 |
| Bedroom 4 Level | Second |
| Bedroom 3 Level | Second |
| Second Bedroom Level | Second |
Exterior Features
| Exterior Amenities | Other |
|---|---|
| Fencing | Partial |
| Parking Features | 2.5 Car,Detached,Concrete,Other |
| Lot Features | Wooded |
| Water Source | Well |
| Total Parking | 2.5 |
| Lot Size Area | 2 |
| Building Area Total | 2989 |
| Lot Size Acres | 2 |
| Road Surface Type | Paved |
| Covered Spaces | 2.5 |
Amenities
- Foreclosure
- Views
- Short Sale
- New Construction
- Adult 55+
- Lease To Own
- No HOA Fees
- Furnished
- Primary On Main
- Air Conditioning
- Seller Finance
- Green
- Fixer Upper
- Horse
- Golf
- Fireplace
- Deck
- Garage
- Basement
- Pool
Property vs Single Family Average in 44903
Price
Taxes
Year Built


 © MLS Now, INC - Northern Ohio Regional Multiple Listing Service All information deemed reliable but not guaranteed. All properties are subject to prior sale, change or withdrawal. Neither listing broker(s) or information provider(s) shall be responsible for any typographical errors, misinformation, misprints and shall be held totally harmless. Listing(s) information is provided for consumer's personal, non-commercial use and may not be used for any purpose other than to identify prospective
 Information should be deemed reliable but not guaranteed, all representations are approximate, and individual verification is recommended. Copyright ©2017 All rights reserved.
 Ashland Board Of Realtors® (AOBOR)
All information deemed reliable but not guaranteed. All properties are subject to prior sale, change or withdrawal. Neither listing broker(s) or information provider(s) shall be responsible for any typographical errors, misinformation, misprints and shall be held totally harmless. Listing(s) information is provided for consumer's personal, non-commercial use and may not be used for any purpose other than to identify prospective properties consumers may be interested
Ashland Board Of Realtors® (AOBOR)
All information deemed reliable but not guaranteed. All properties are subject to prior sale, change or withdrawal. Neither listing broker(s) or information provider(s) shall be responsible for any typographical errors, misinformation, misprints and shall be held totally harmless. Listing(s) information is provided for consumer's personal, non-commercial use and may not be used for any purpose other than to identify prospective properties consumers may be interested
