






Address
6671 Twp Rd 14, Mount Gilead, OH
Price
$ 499,900
Property Attributes
- MLS#230901
- TypeSingle Family
- Listing Status Active
- CountyMorrow
- CityMount Gilead
- AreaOther
- NeighborhoodOther
- Zip43338
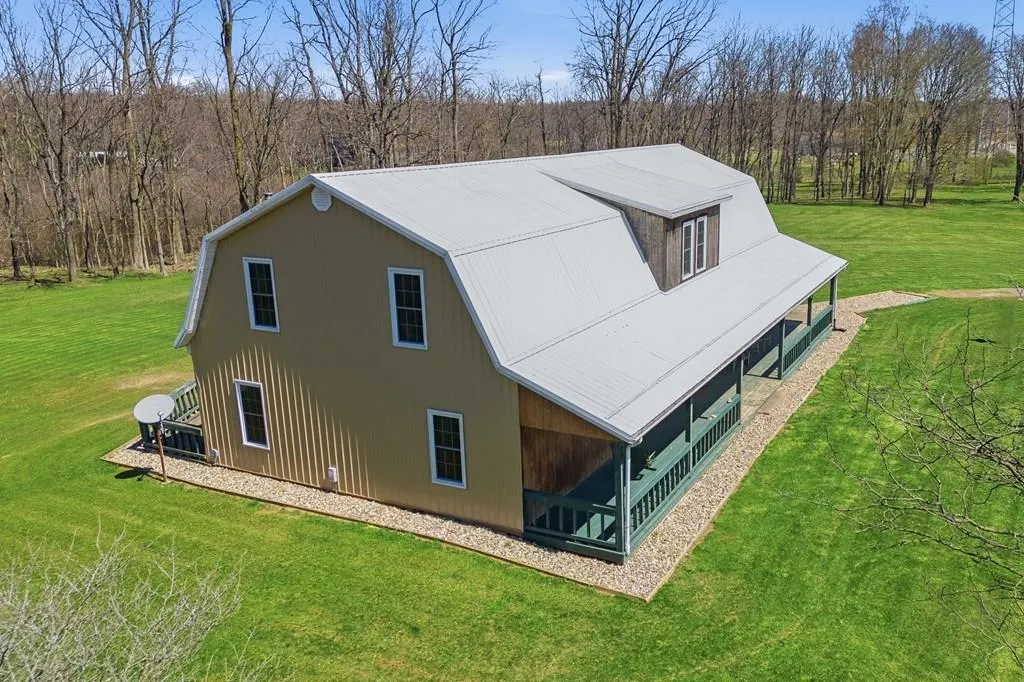
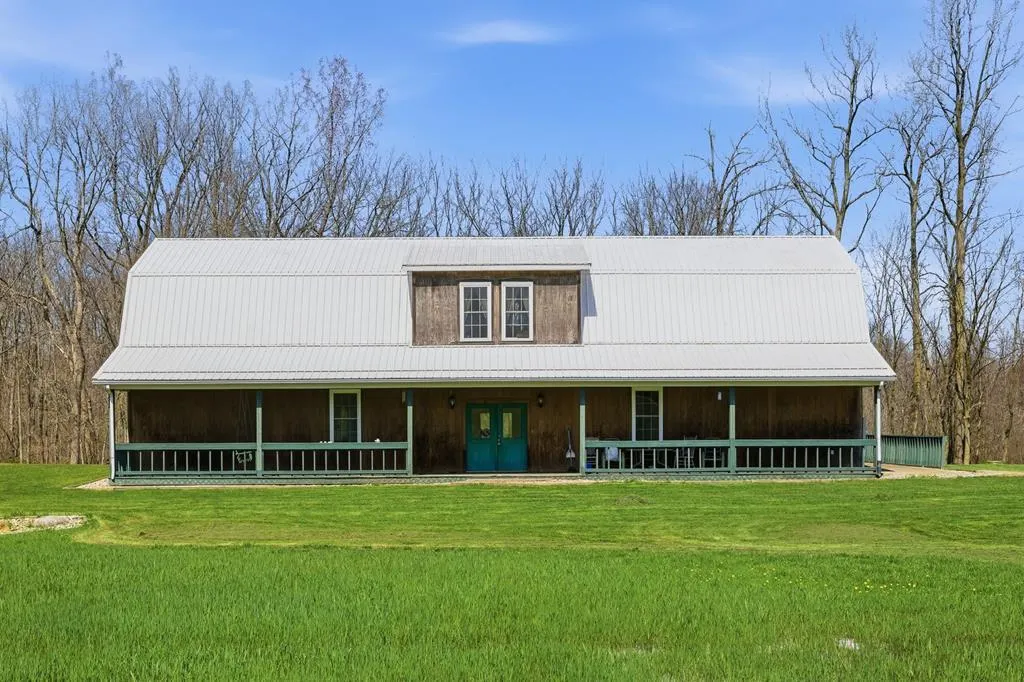
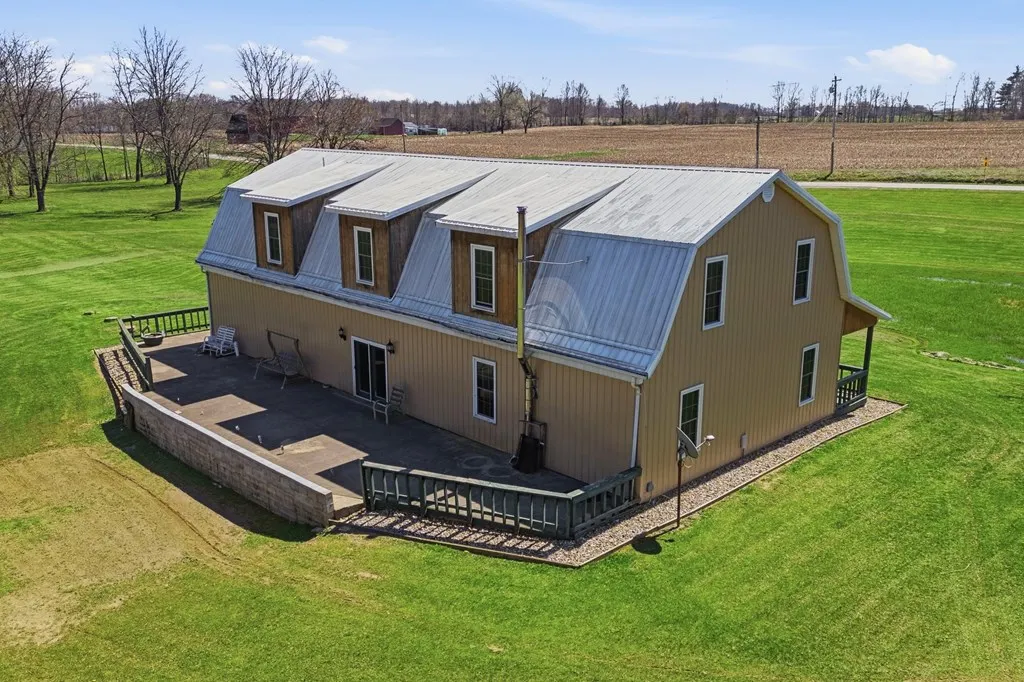
- StyleSpecial Style, Barndominium
- Year Built1996
- Taxes$ 3750
- Price$ 499,900
- Bedrooms4
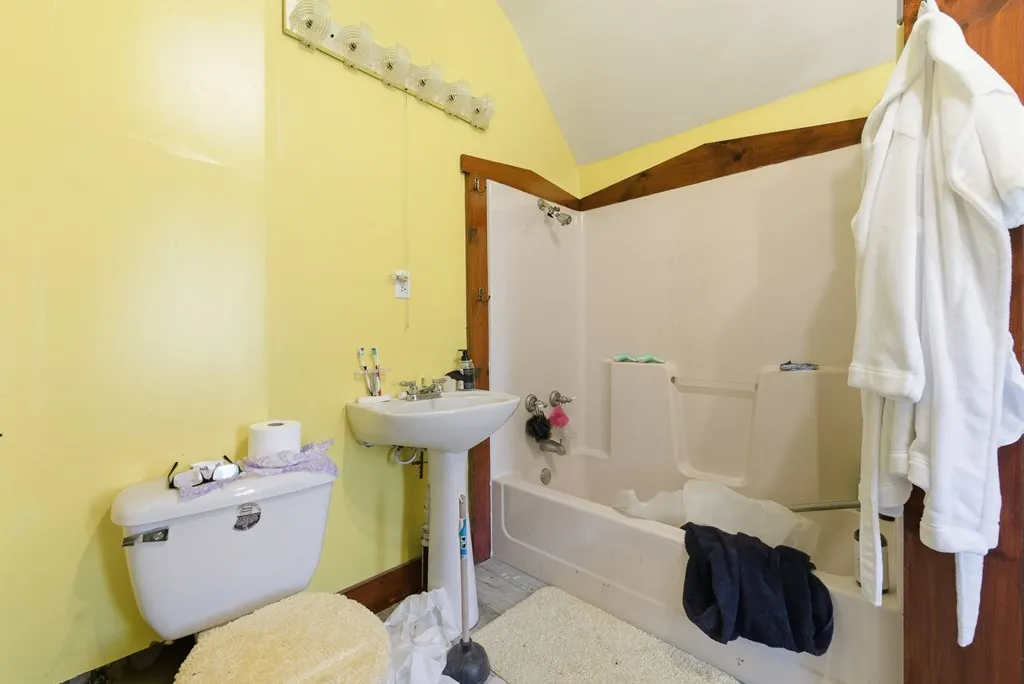
- Full Bathrooms2
- Half Bathrooms1
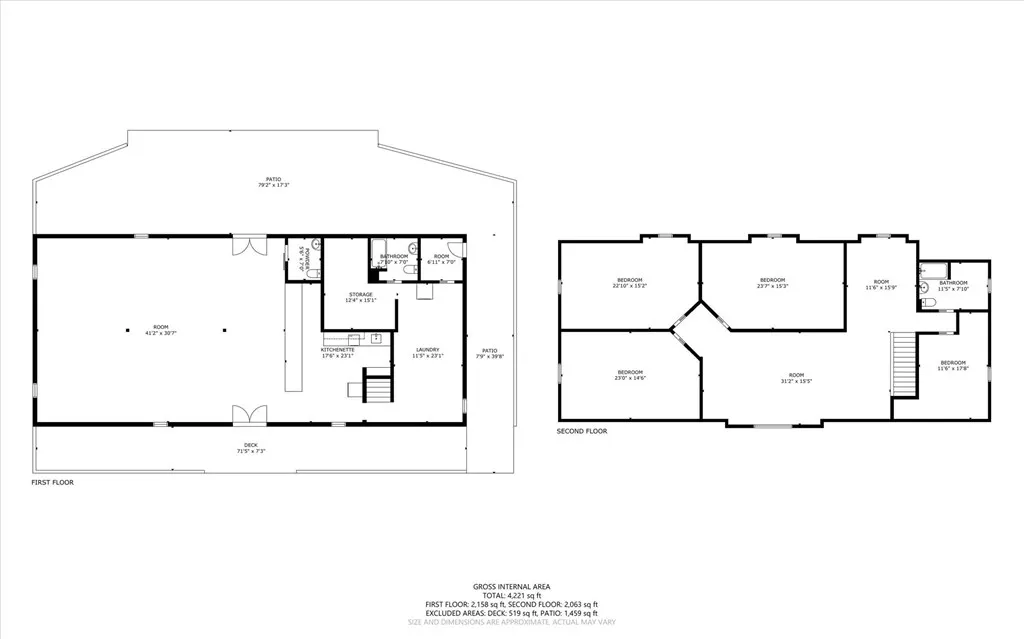
- Sqr Footage4032
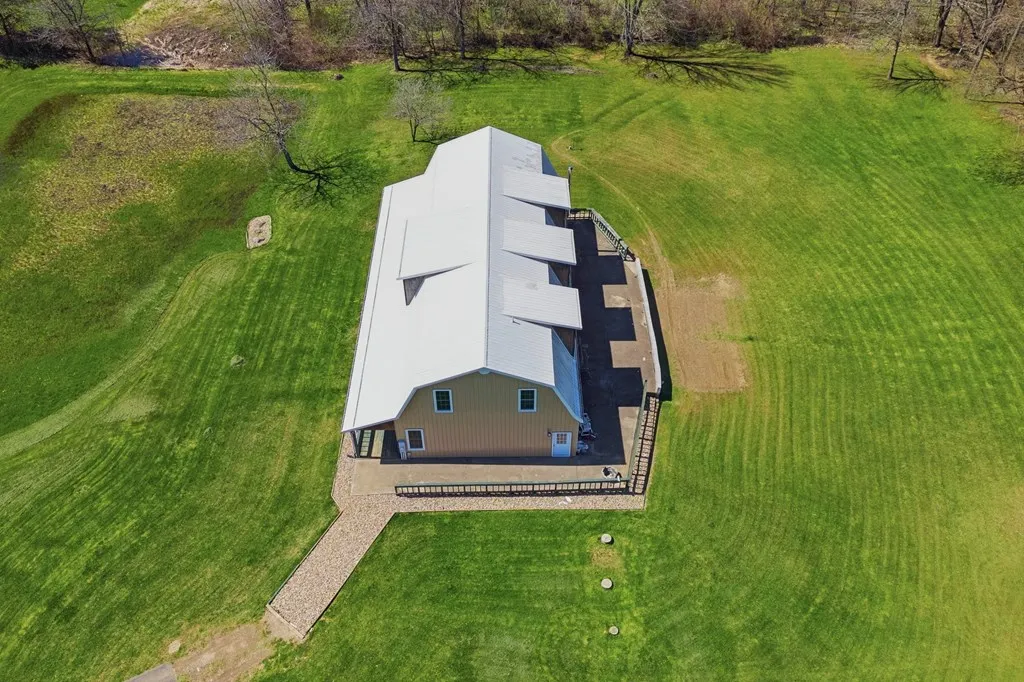
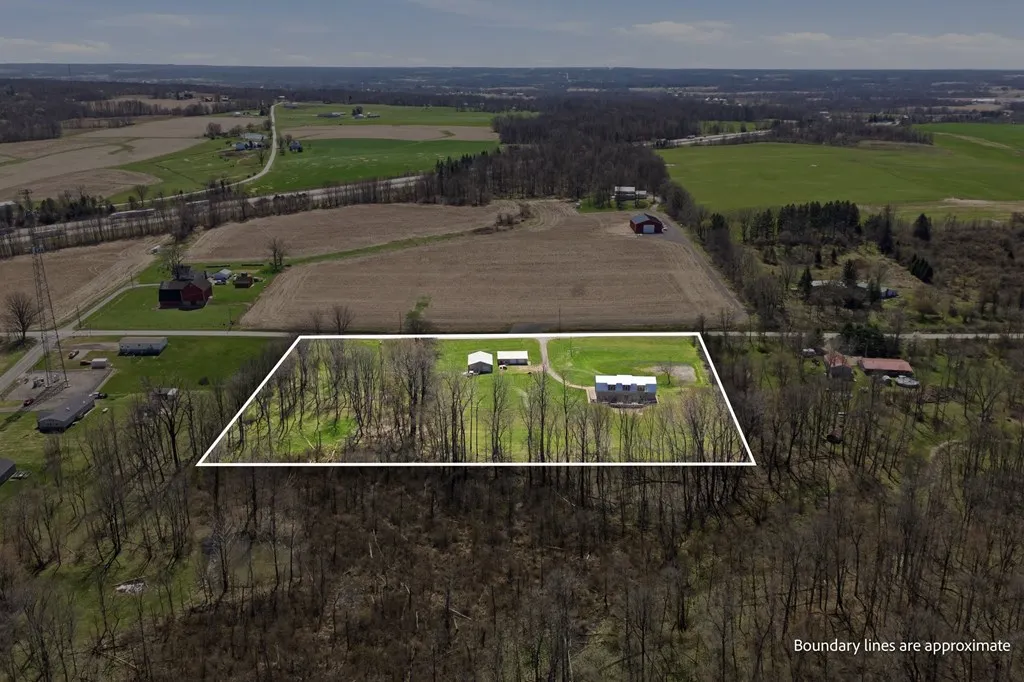
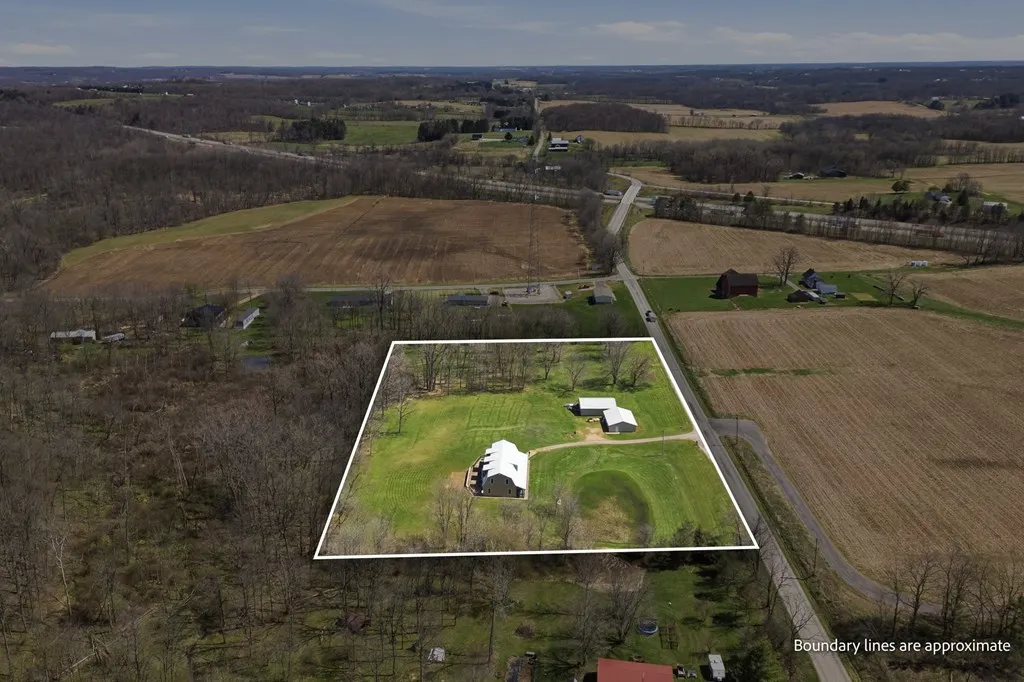
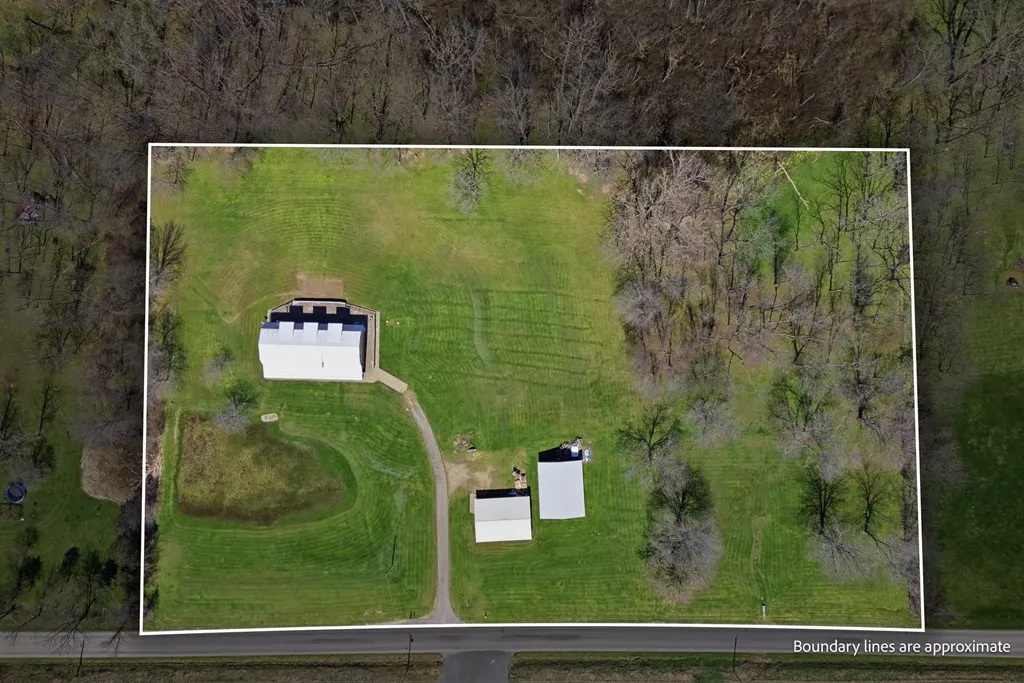
- Lot Size5.03 Acres
Data Source:
Ashland Board Of REALTORS® (ABOR)
Property Description
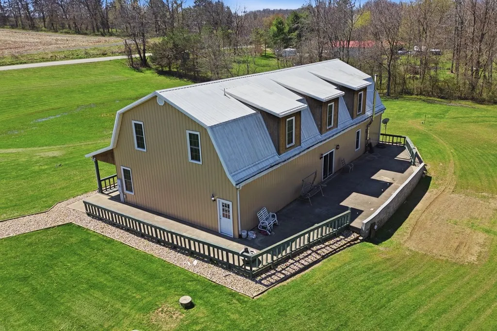
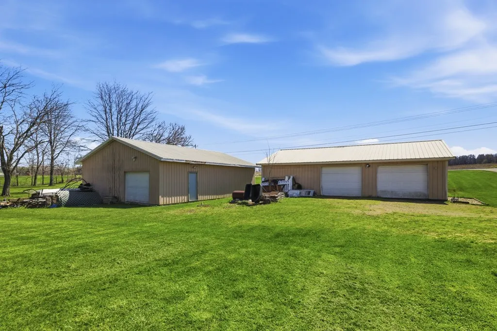
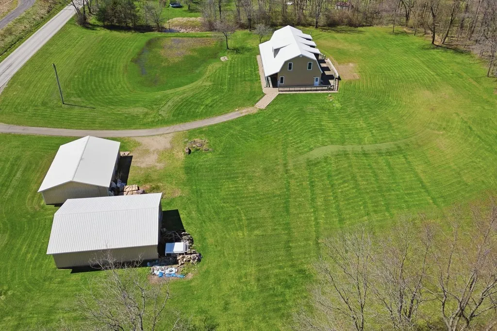
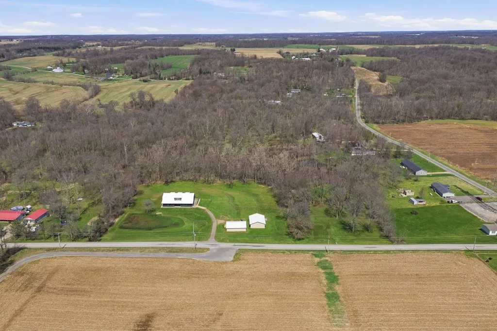
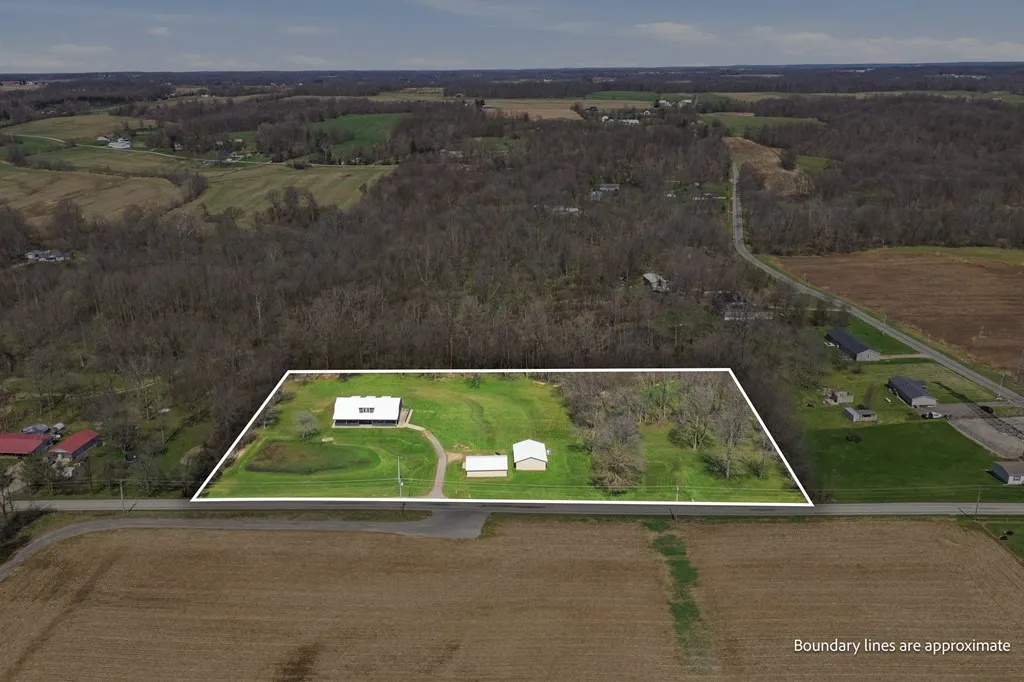
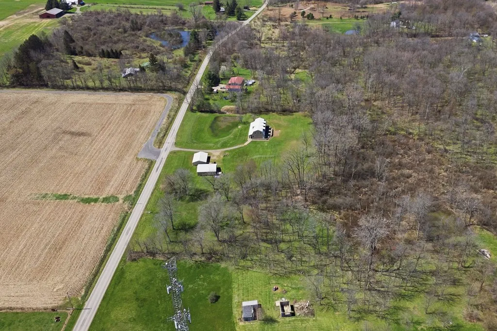
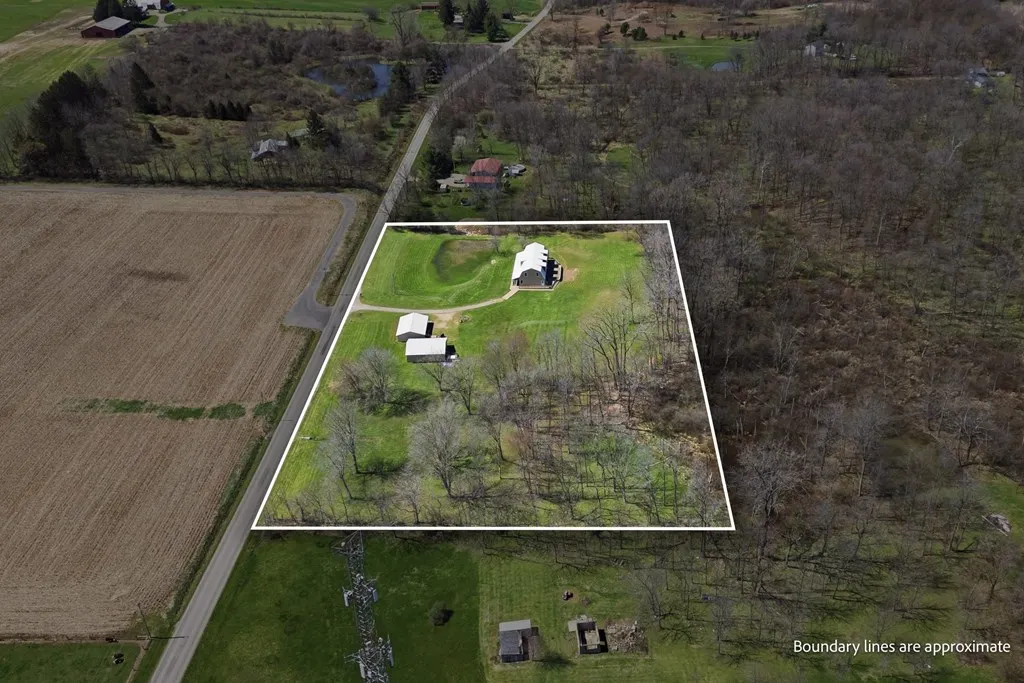
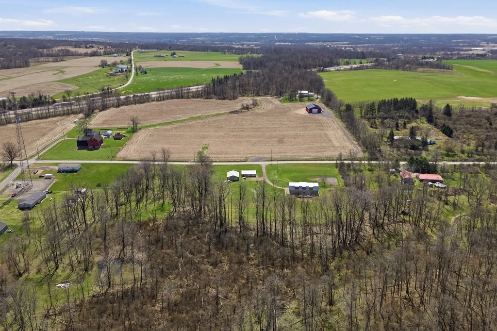
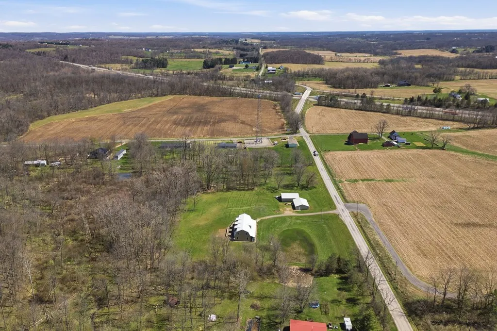
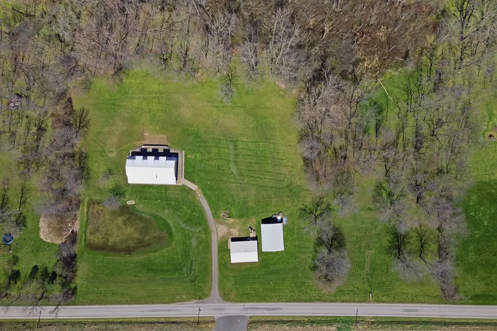
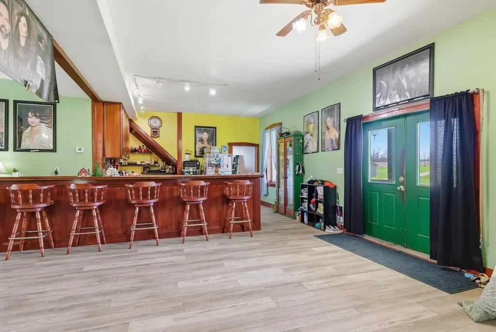
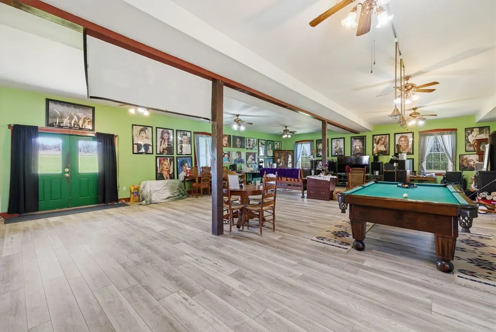
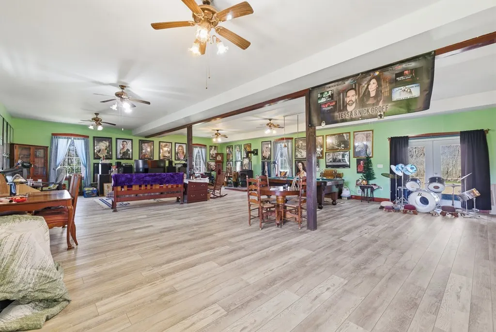
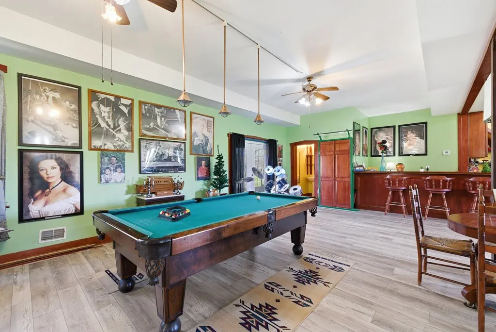
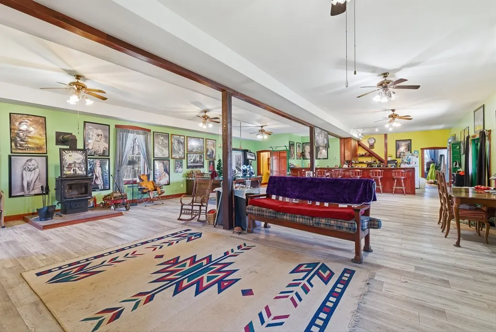
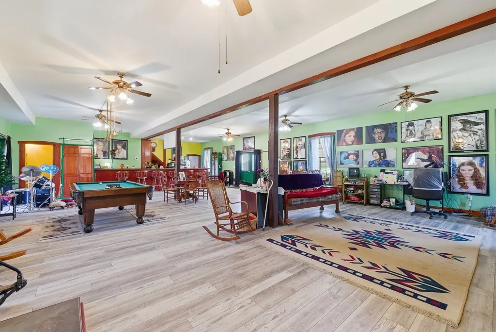
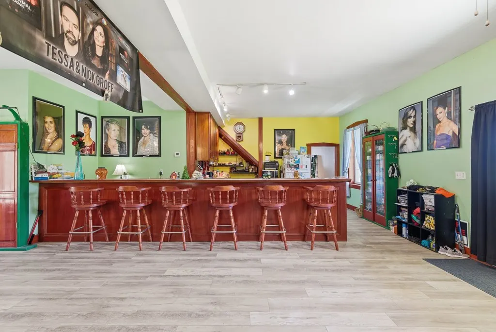
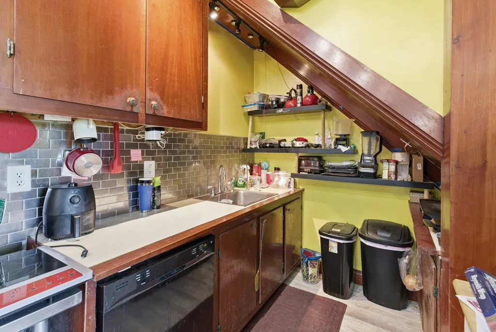
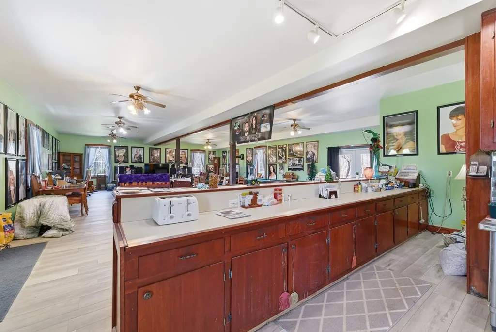
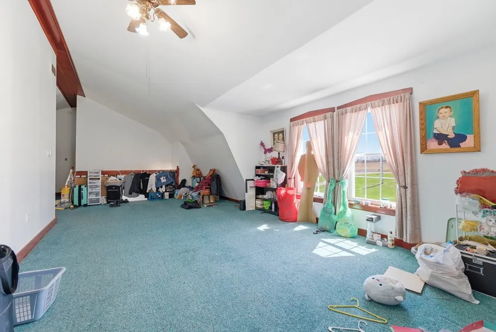
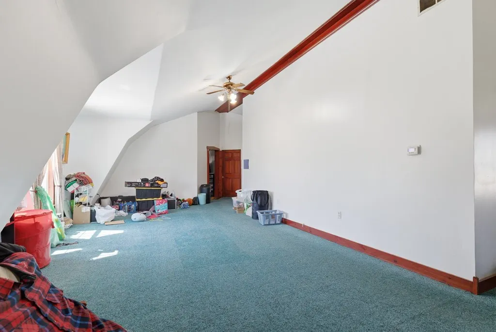
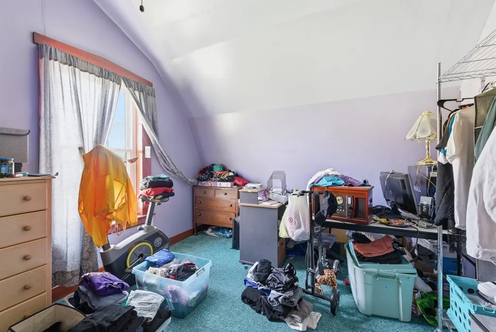
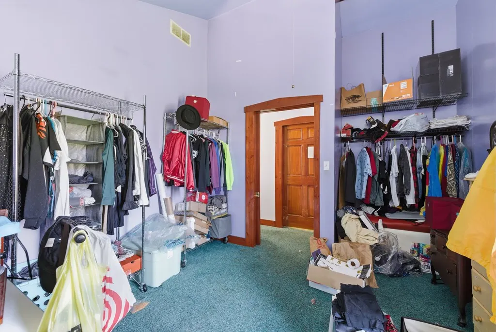
Welcome to your dream country retreat in Mount Gilead, Ohio! Nestled on 5 beautiful acres with a mix of mature trees and open grassy grounds, this spacious barndominium offers the perfect blend of rustic charm and comfort. Surrounded by peaceful countryside, the property provides privacy, space, and endless possibilities. The gently rolling acreage features established trees for shade and character, along with wide-open green space ideal for recreation, gardening, or simply enjoying the serene rural setting. The property includes two large outbuildings, perfect for equipment storage, workshops, hobby space, livestock, or home-based business needs. With ample room for RVs, boats, tractors, or recreational vehicles, you'll have all the storage and flexibility you could want.
| Price History | |
|---|---|
| 3/6/2026 | Listed $580,000 |
| 6/3/2026 | 5$549,900 |
| 6/26/2026 | 9$499,900 |
General Features
| Sewer | Leach System,Septic Tank |
|---|---|
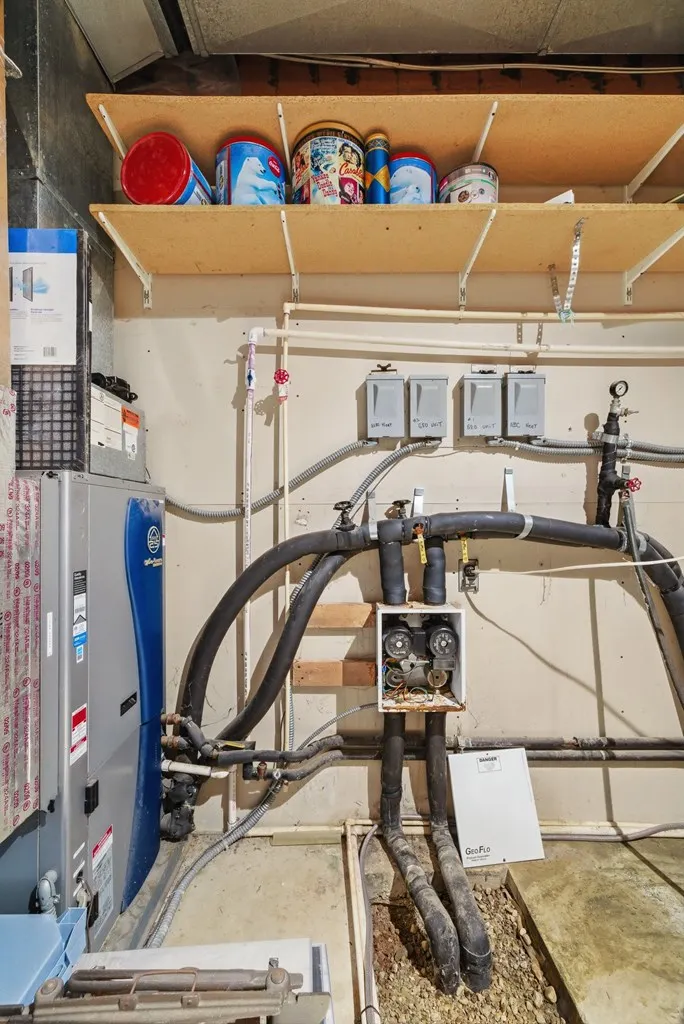
| Heating | Geothermal,Wood |
| Utilities | Cable Available |
| Possession | Transfer Title |
| Roof | Metal |
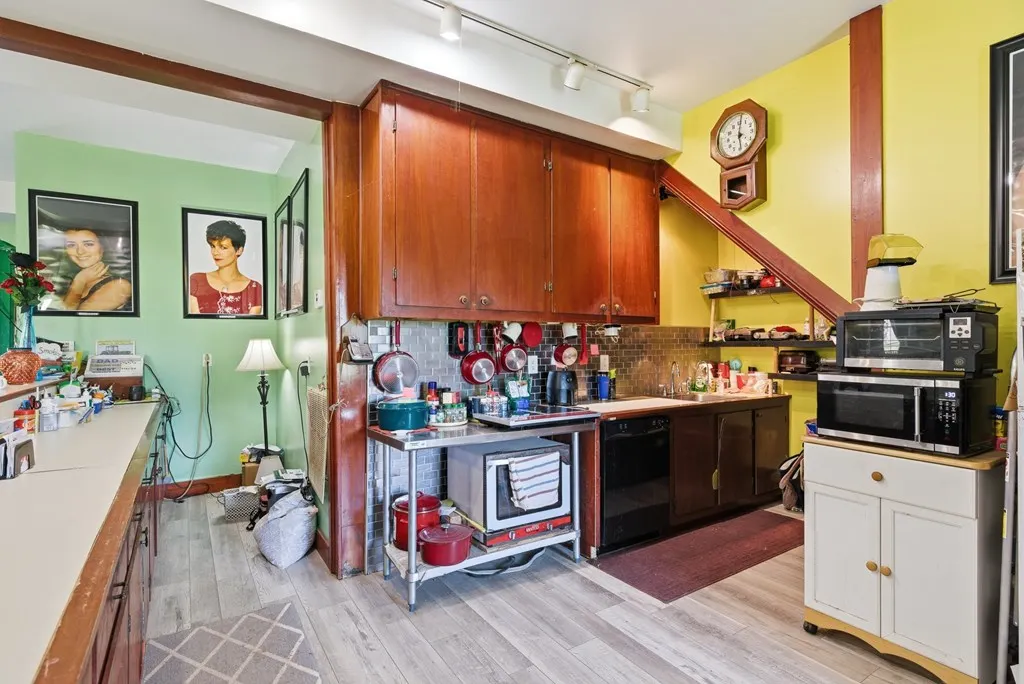
| Appliances | Dishwasher,Electric Water Heater |
| Garage Spaces | 2 |
| Patio/Porch Features | Patio,Porch |
| Architectural Style | Special Style,Barndominium |
| Construction Materials | Metal Siding,Steel Siding,Wood Siding |
| Year Built | 1996 |
| Electric | Other |
| Topography | Variable |
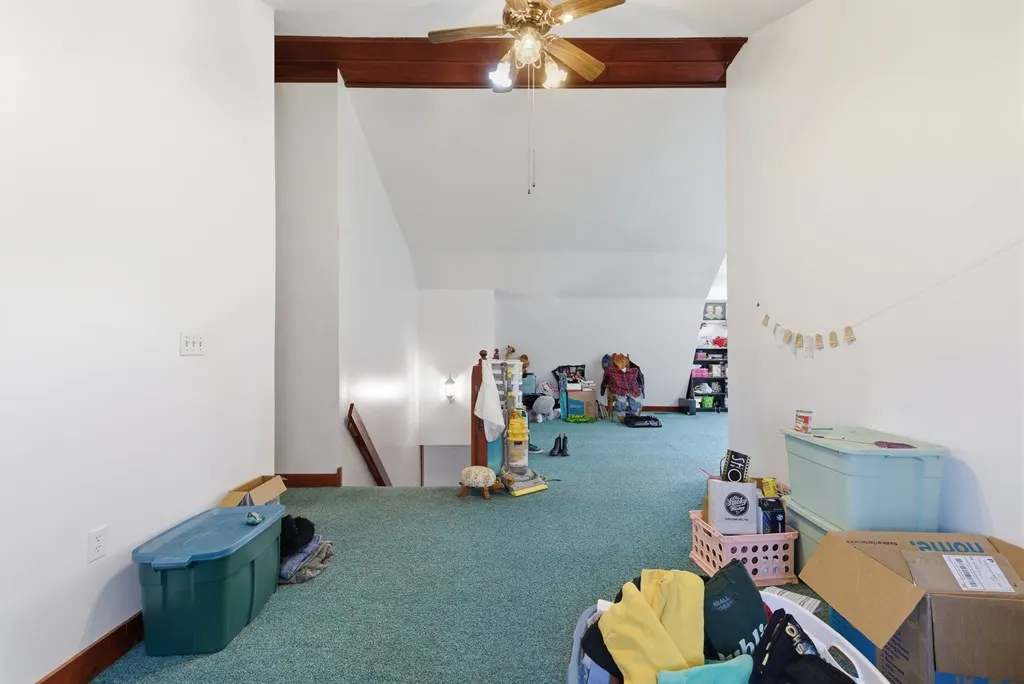
| Levels | Two |
| Property Subtype | Single Family Residence |
| Parcel Number | F140010014804 |
| Waterfront Features | Pond |
| County | Morrow |
| Property Type | Residential |
| Attached Garage | false |
| Garage Y/N | true |
| Other Structures | Concrete Floor,Electric,Outbuilding |
| Total Rooms | 7 |
| Full Baths | 2 |
| Status | Active |
| Directions | 71 SOUTH, EXIT 151 HWY 95, WEST ON 95, NORTH WILLIAMSPORT-BLOOMINGROVE (20), EAST MT. GILEAD-FREDERICKTOWN (16), HOME ON LEFT |
| City | Mount Gilead |
| MLS Area | Other |
| Lot Size Units | Acres |
| Lot Size Square Feet | 219106.8 |
| Carport Y/N | false |
| Land Lease Y/N | false |
| Tax Annual Amount | 3750.12 |
| Showing Instructions | Beware of Pet,ShowingTime |
| Home Warranty Y/N | false |
| Virtual Tour | https://tour.usamls.net/6671-Twp-Rd-14-Mount-Gilead-OH-43338/unbranded |
| Structure Type | On Site Built |
| Building Area Units | Square Feet |
| Primary Bedroom Level | Second |
| Living Area Units | Square Feet |
| Standard Status | Active |
| Occupancy Type | Owner |
| Tax Lot | WPT SW 1/4 RTS 19-18-7 |
| Freehold | BBO,IDX |
Interior Features
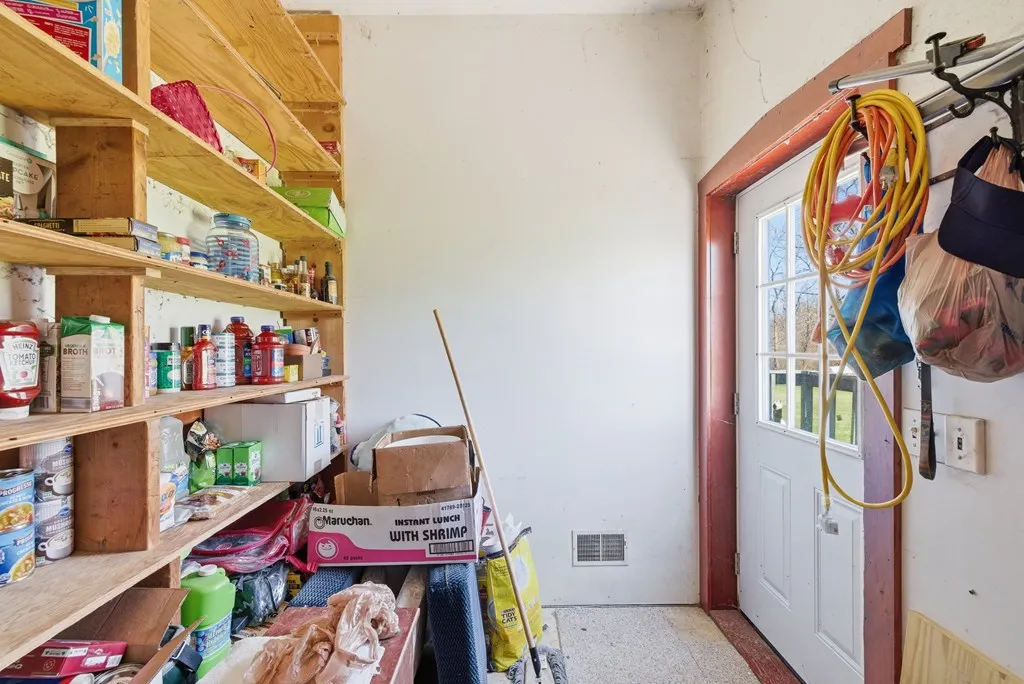
| Interior Amenities | Pantry |
|---|---|
| Basement | None |
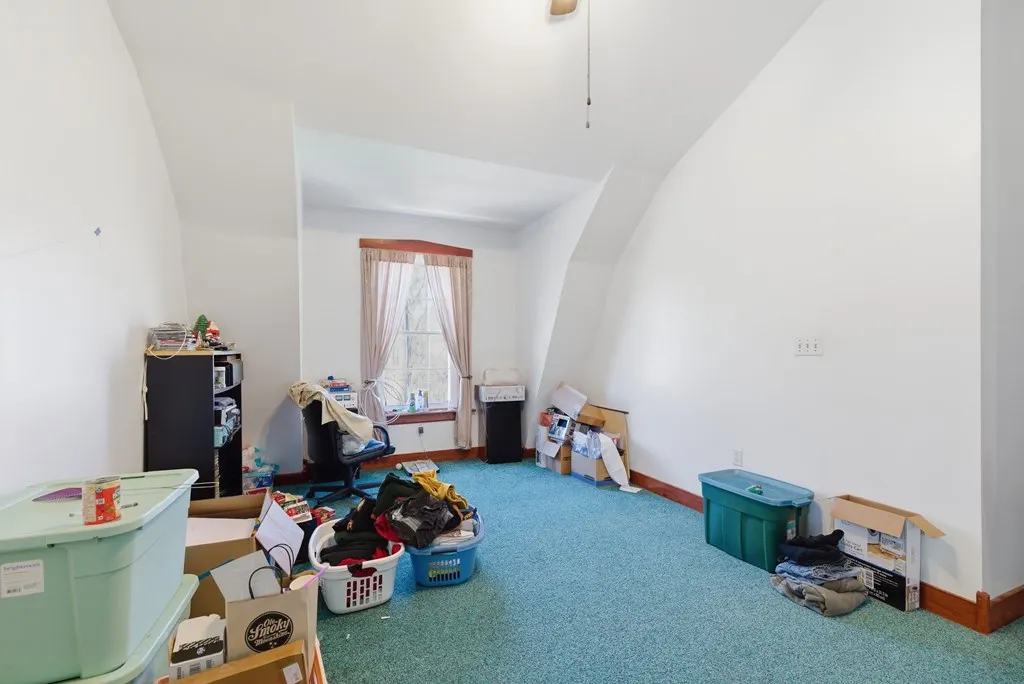
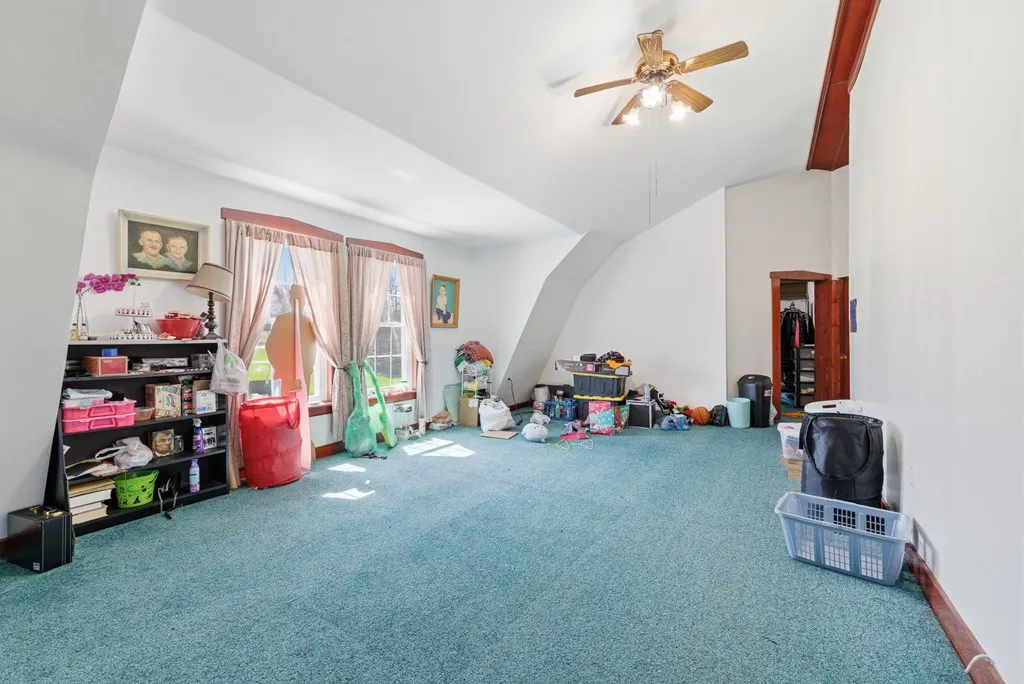
| Flooring | Carpet |
| Fireplace Features | Free Standing,Living Room,Wood Burning Stove |
| Kitchen Level | First |
| Basement (Y/N) | false |
| Heating Y/N | true |
| Fireplace Y/N | true |
| Above Grade Finished Area | 4032 |
| Half Baths | 1 |
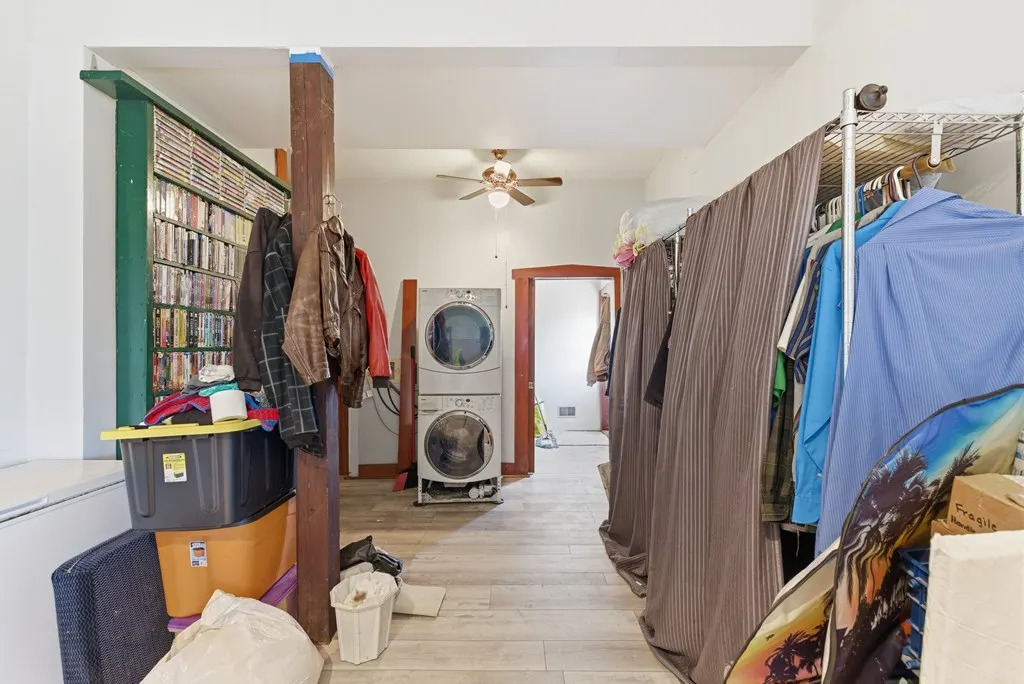
| Laundry Features | First Level |
| Total Bedrooms | 4 |
| Living Room Level | First |
| Below Grade Finished Area Unit Type | Square Feet |
| LivingAreaSource | Auditor |
| Total Baths | 3 |
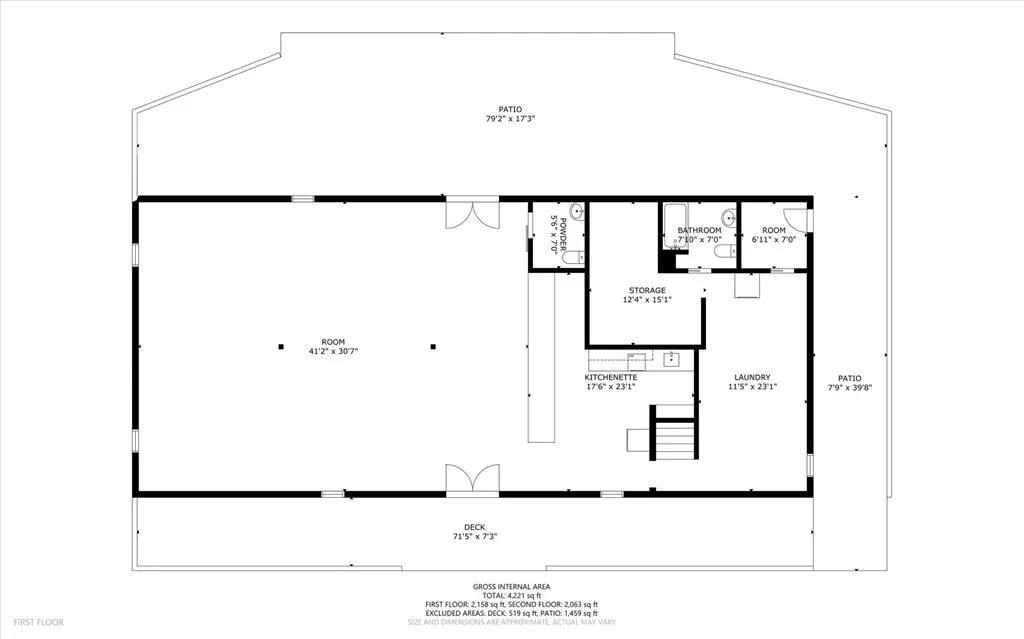
| Kitchen Area | 374 |
| Kitchen Length | 22 |
| Kitchen Width | 17 |
| Primary on Main | 276 |
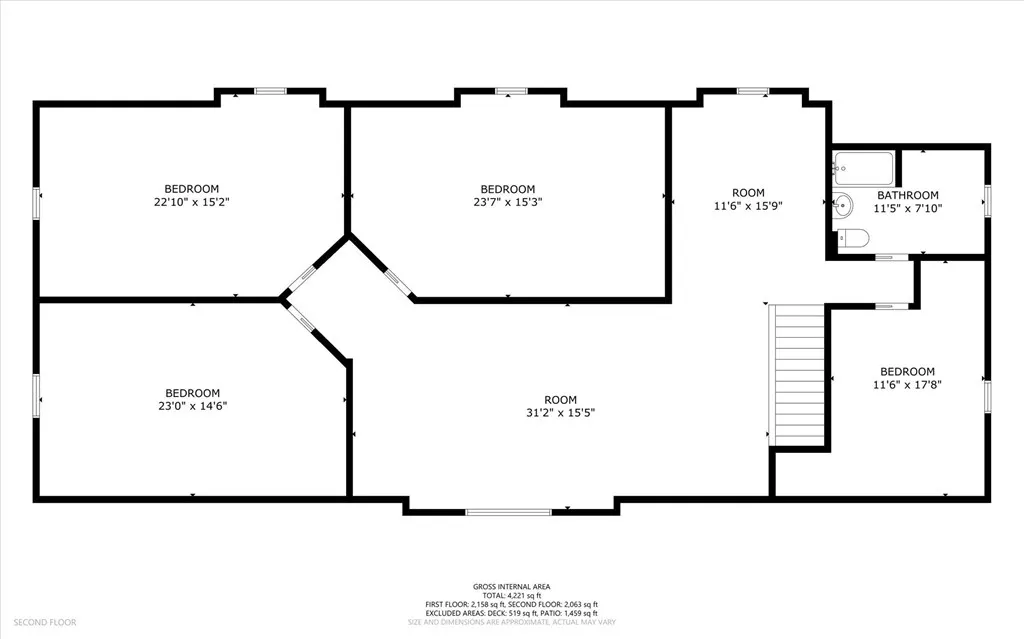
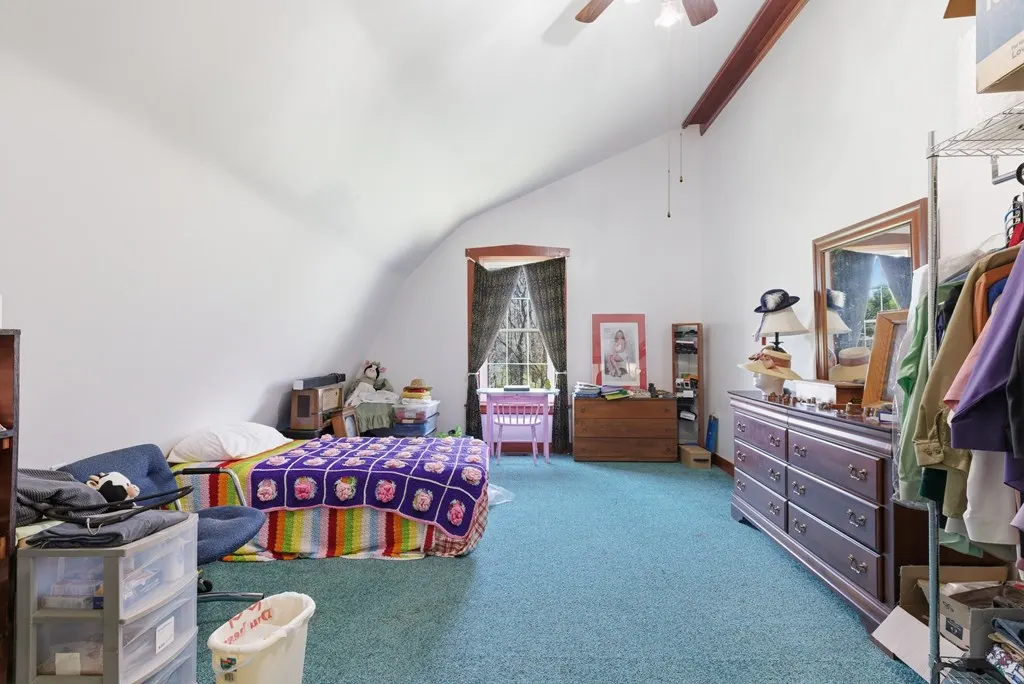
| Second Bedroom Length | 23 |
| Second Bedroom Width | 12 |
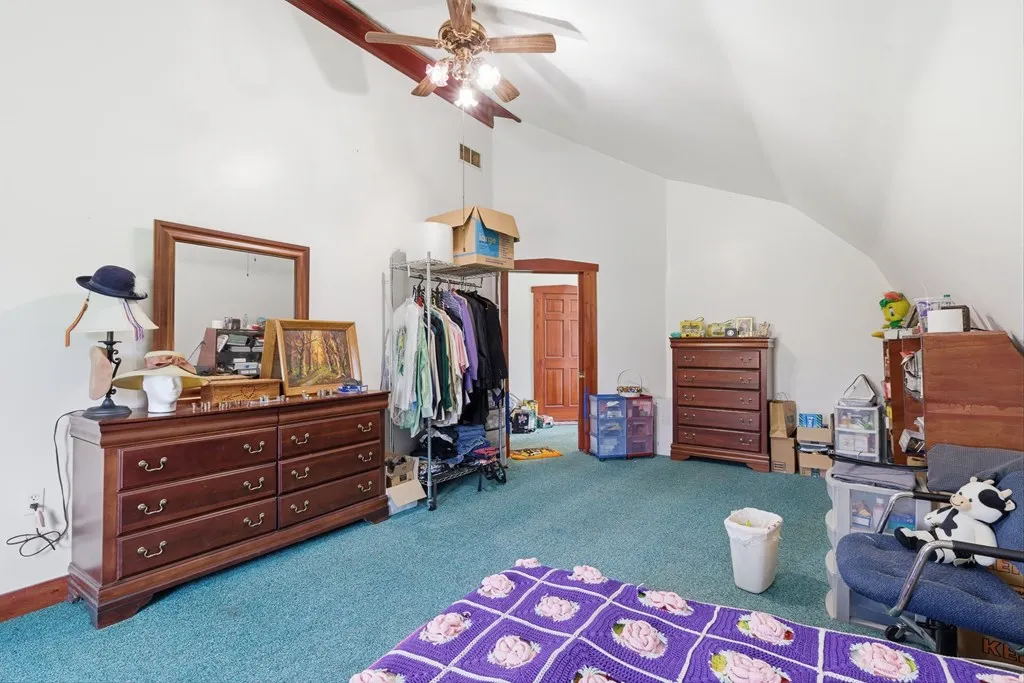
| Bedroom 3 Area | 276 |
| Bedroom 3 Length | 23 |
| Bedroom 3 Width | 12 |
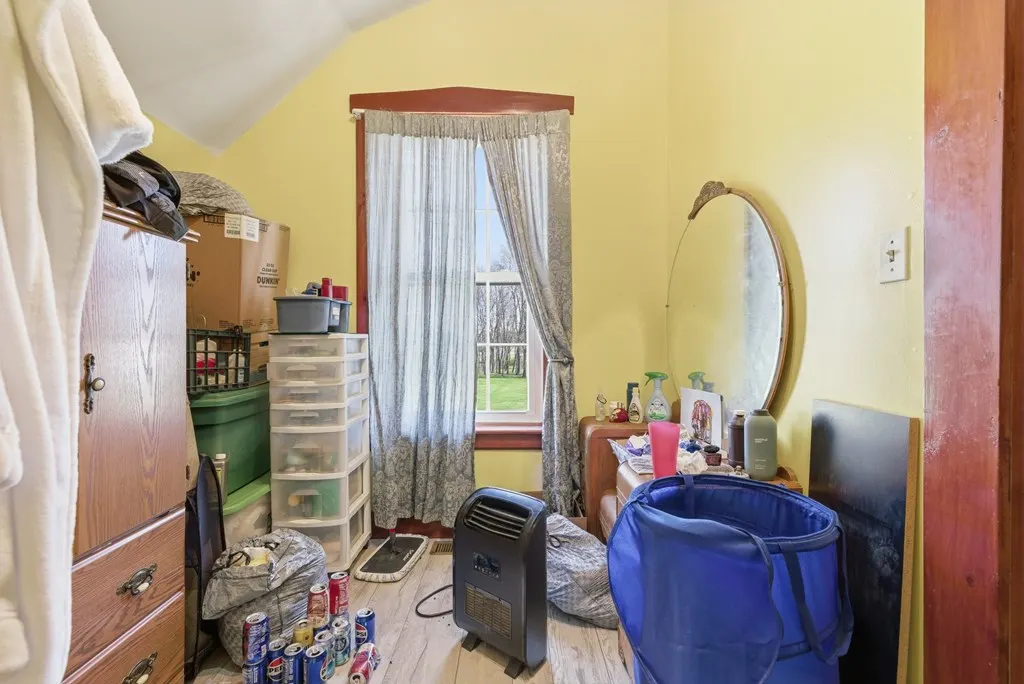
| Bedroom 4 Area | 132.25 |
| Bedroom 4 Length | 11.5 |
| Bedroom 4 Width | 11.5 |
| Family Room Area | 450 |
| Family Room Length | 30 |
| Living Room Area | 1200 |
| Living Room Length | 40 |
| Living Room Width | 30 |
| Primary Bedroom Area | 276 |
| Primary Bedroom Length | 23 |
| Primary Bedroom Width | 12 |
| Family Room Width | 15 |
| Family Room Level | Second |
| Bedroom 4 Level | Second |
| Bedroom 3 Level | Second |
| Second Bedroom Level | Second |
Exterior Features
| Vegetation | Partially Wooded |
|---|---|
| Parking Features | 2 Car,Detached,Asphalt |
| Water Source | Well |
| Total Parking | 2 |
| Lot Size Area | 5.03 |
| Building Area Total | 4032 |
| Lot Dimensions | 574 x 380 |
| Lot Size Acres | 5.03 |
| Covered Spaces | 2 |
| Road Frontage Type | Township |
Amenities
- Foreclosure
- Views
- Short Sale
- New Construction
- Adult 55+
- Lease To Own
- No HOA Fees
- Furnished
- Primary On Main
- Air Conditioning
- Seller Finance
- Green
- Fixer Upper
- Horse
- Golf
- Fireplace
- Deck
- Garage
- Basement
- Pool
Property vs Single Family Average in 43338
Price
Taxes
Year Built


 © MLS Now, INC - Northern Ohio Regional Multiple Listing Service All information deemed reliable but not guaranteed. All properties are subject to prior sale, change or withdrawal. Neither listing broker(s) or information provider(s) shall be responsible for any typographical errors, misinformation, misprints and shall be held totally harmless. Listing(s) information is provided for consumer's personal, non-commercial use and may not be used for any purpose other than to identify prospective
 Information should be deemed reliable but not guaranteed, all representations are approximate, and individual verification is recommended. Copyright ©2017 All rights reserved.
 Ashland Board Of Realtors® (AOBOR)
All information deemed reliable but not guaranteed. All properties are subject to prior sale, change or withdrawal. Neither listing broker(s) or information provider(s) shall be responsible for any typographical errors, misinformation, misprints and shall be held totally harmless. Listing(s) information is provided for consumer's personal, non-commercial use and may not be used for any purpose other than to identify prospective properties consumers may be interested
Ashland Board Of Realtors® (AOBOR)
All information deemed reliable but not guaranteed. All properties are subject to prior sale, change or withdrawal. Neither listing broker(s) or information provider(s) shall be responsible for any typographical errors, misinformation, misprints and shall be held totally harmless. Listing(s) information is provided for consumer's personal, non-commercial use and may not be used for any purpose other than to identify prospective properties consumers may be interested
