





Address
7241 Funk Road, Shreve, OH
Price
$ 475,000
Property Attributes
- MLS#231136
- TypeSingle Family
- Listing Status Active
- CountyWayne
- CityShreve
- AreaWayne
- NeighborhoodClinton (Wayne)
- Zip44676
- StyleSingle Family Residence
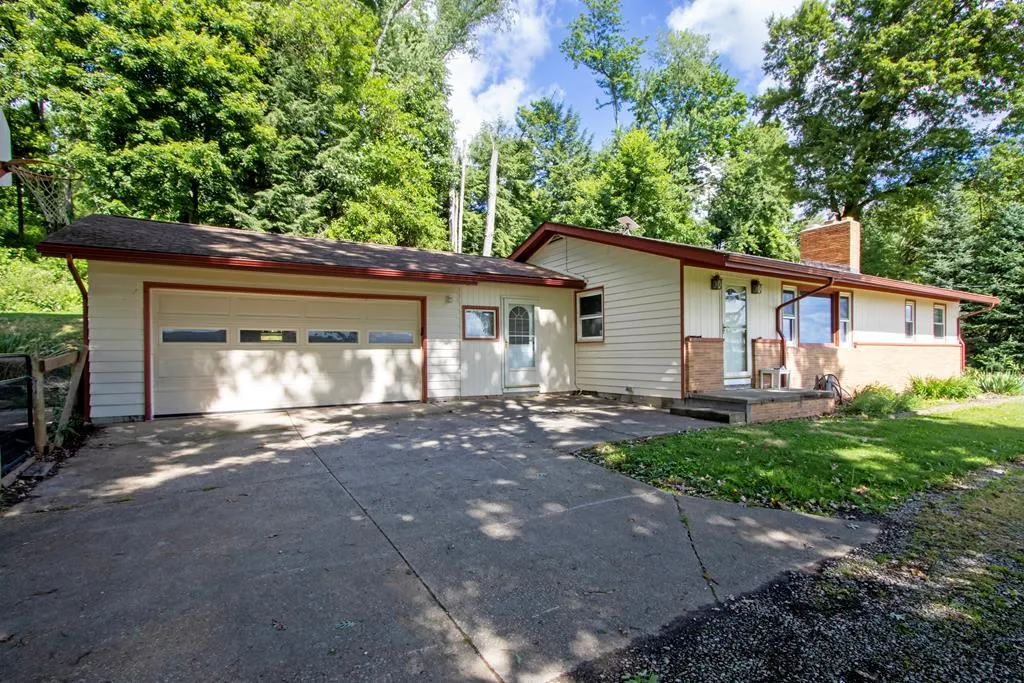
- Year Built1954
- Taxes$ 3502
- Price$ 475,000
- Bedrooms3
- Full Bathrooms2
- Half Bathrooms1
- Sqr Footage2968
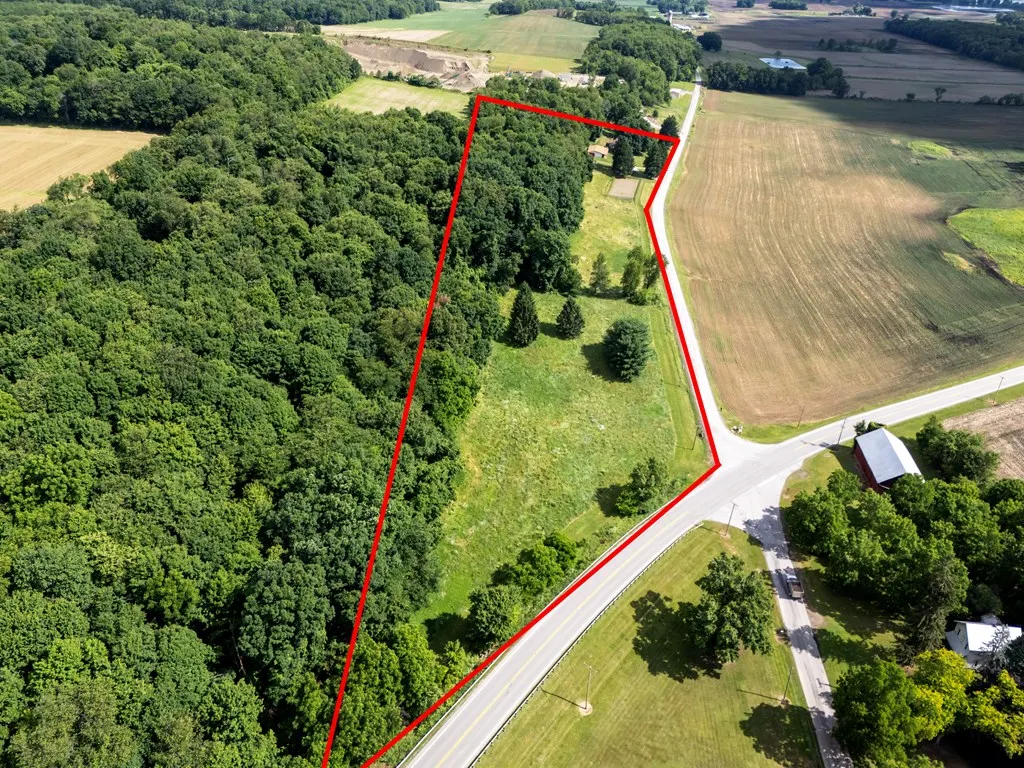
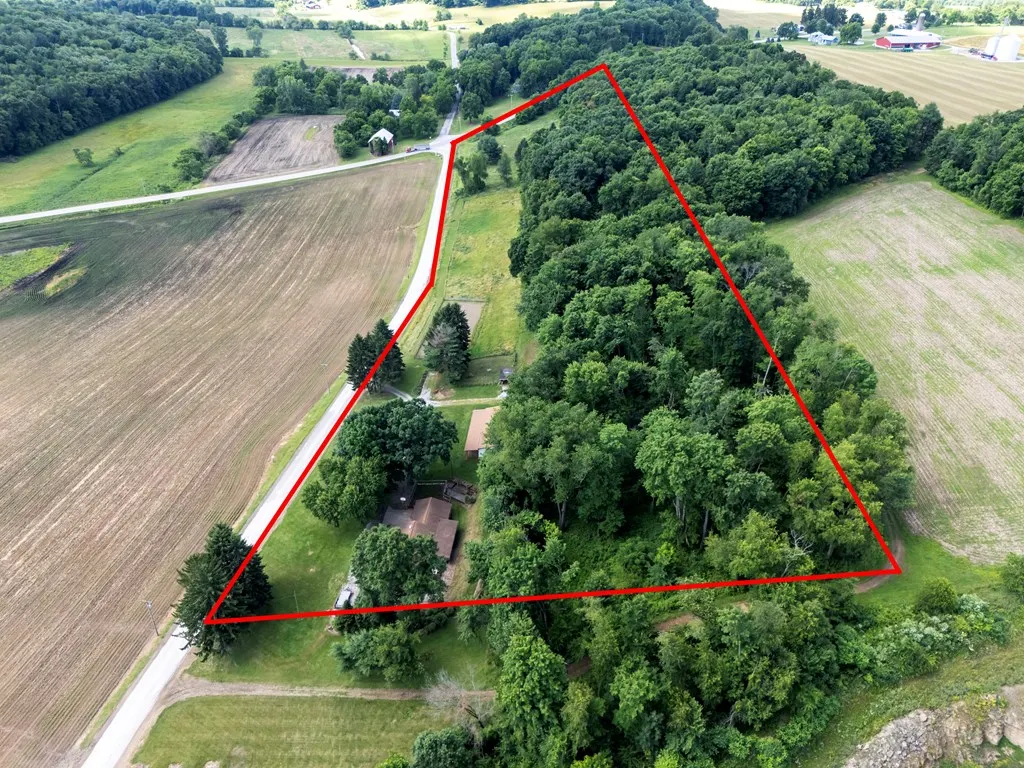
- Lot Size12.217 Acres
Data Source:
Ashland Board Of REALTORS® (ABOR)
Property Description
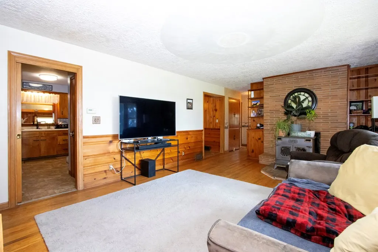
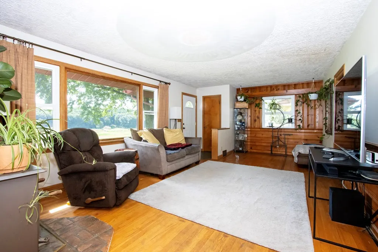
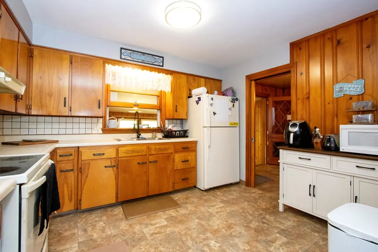
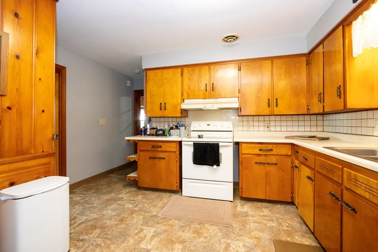
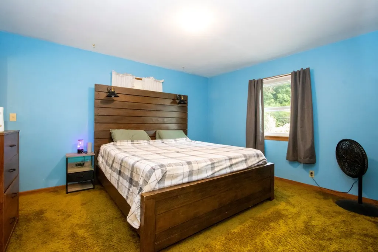
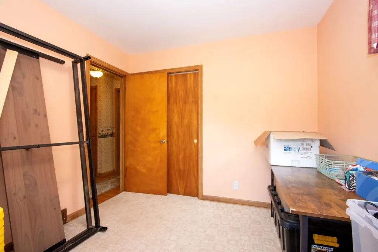
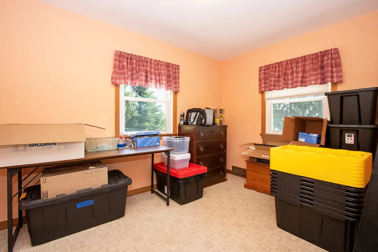
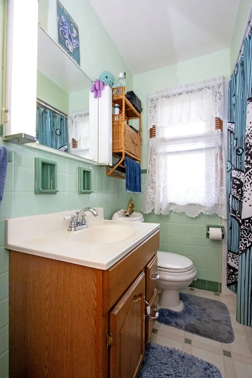
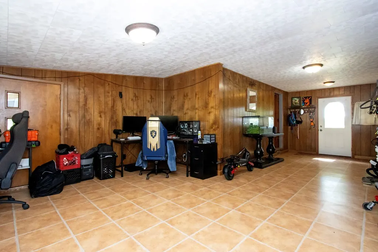
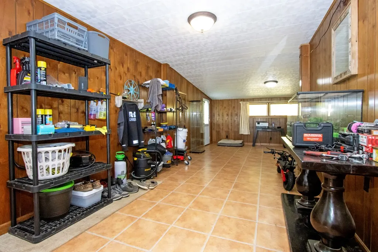
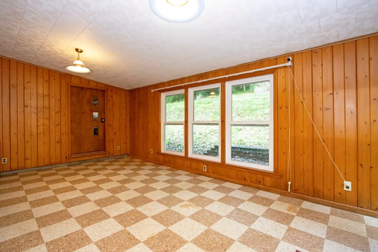
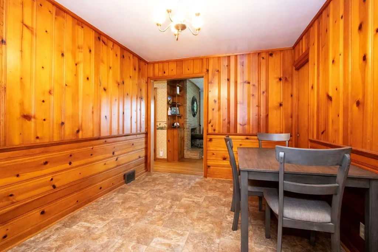
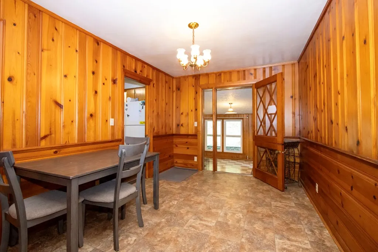
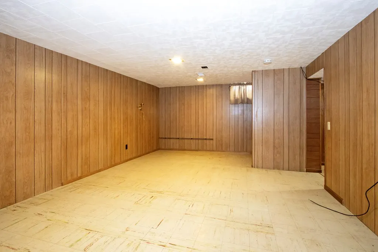
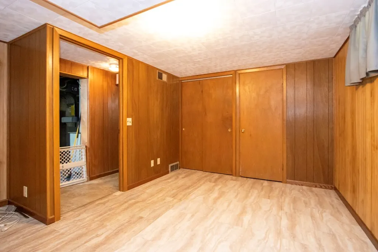
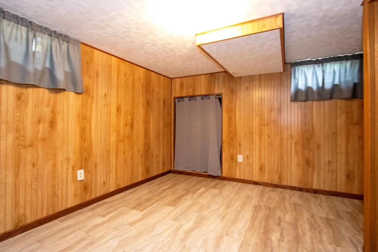
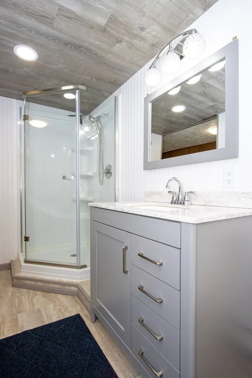
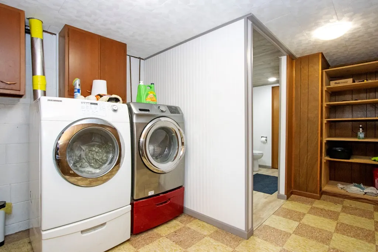
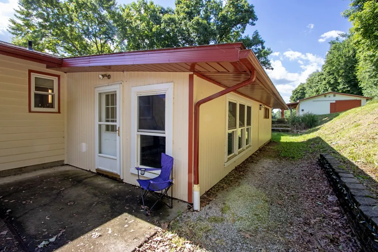
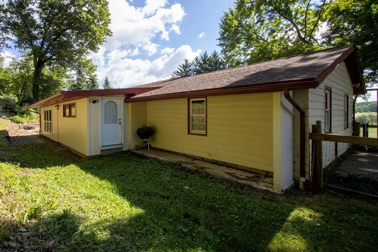
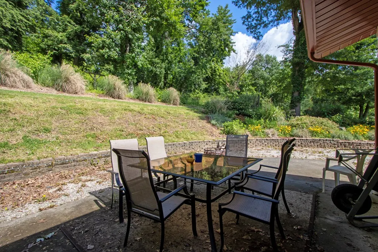
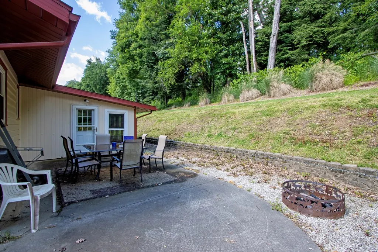
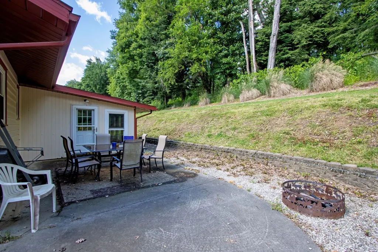
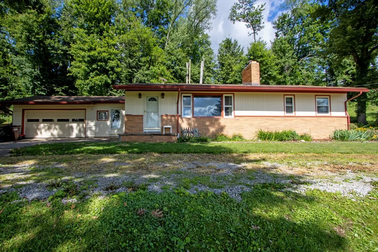
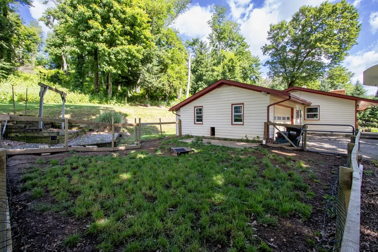
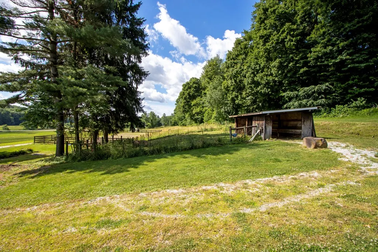
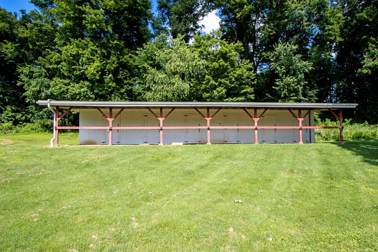
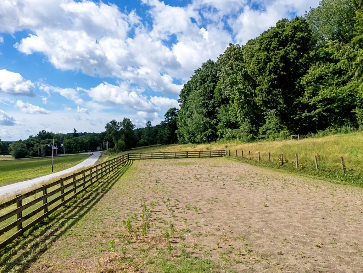
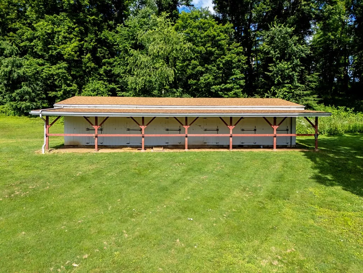
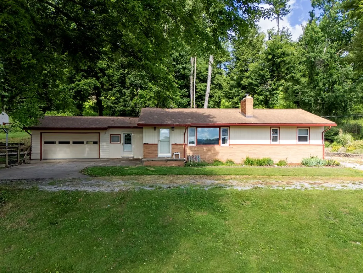
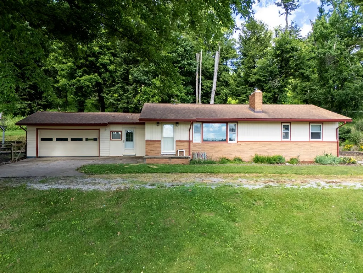
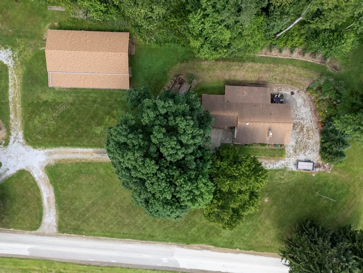
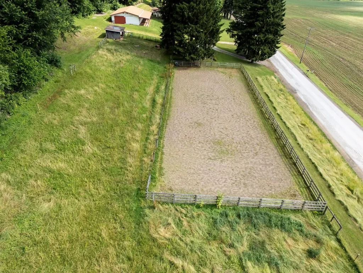
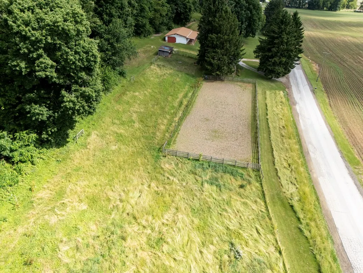
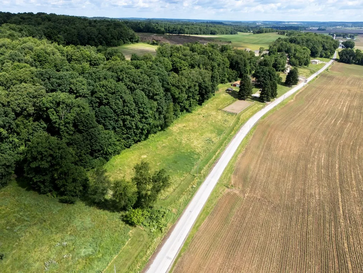
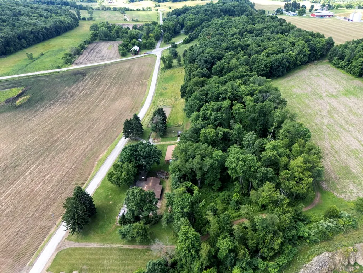
This three-bedroom, two-and-a-half-bathroom home offers the perfect blend of comfortable living and spacious equine functionality. Whether you're an experienced horse owner or simply craving space and privacy this property delivers. Step inside and you will be immediately greet by a spacious living room with a cozy fireplace. The kitchen is conveniently located adjacent to the living room. Down the hall, you will find the primary bedroom and half bathroom as well as your second bedroom. In the rear of the home, you can enjoy a spacious sunroom that leads back to your open patio. Down in the finished basement, you will find the second full bathroom, family room, and third bedroom that could be a bedroom or an office. Back outside the property is for horses including a well-equipped barn with multiple stalls, a riding arena with quality arena footing ready for riding and training. With over 12.2 acres, there's plenty to enjoy!
| Price History | |
|---|---|
| 6/19/2026 | Listed $475,000 |
General Features
| Sewer | Septic Tank |
|---|---|
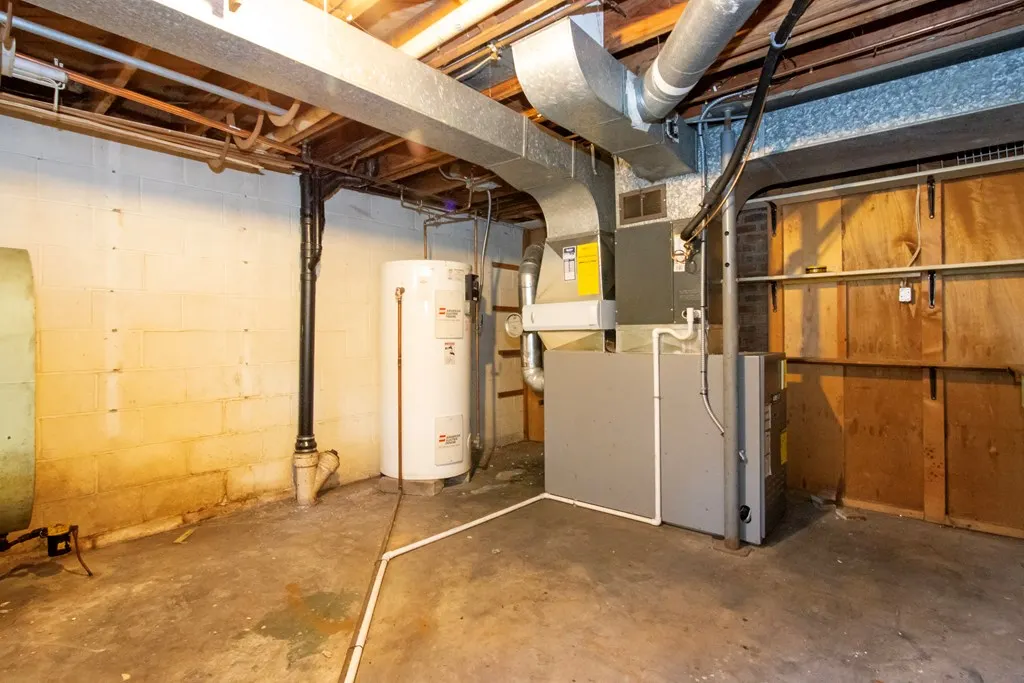
| Heating | Forced Air,Oil |
| Cooling | Central Air |
| Possession | Negotiable |
| Roof | Shingle |
| Appliances | Oven,Electric Water Heater |
| Garage Spaces | 2 |
| Patio/Porch Features | Patio |
| Construction Materials | Wood Siding |
| Year Built | 1954 |
| Topography | Rolling |
| Levels | One |
| Property Subtype | Single Family Residence |
| Current Use | Horses |
| Parcel Number | 1900541.000 |
| County | Wayne |
| Property Type | Residential |
| Attached Garage | true |
| Garage Y/N | true |
| Other Structures | Barn(s),Electric,Stable(s),Outbuilding,Water |
| Full Baths | 2 |
| Status | Active |
| Directions | From Ashland, take Center Street and turn onto route 30 then turn onto Funk road. |
| City | Shreve |
| Disclosures | Property Disclosure |
| MLS Area | Wayne |
| Lot Size Units | Acres |
| Lot Size Square Feet | 532172.52 |
| Carport Y/N | false |
| Land Lease Y/N | false |
| Tax Annual Amount | 3502 |
| Showing Instructions | ShowingTime |
| Home Warranty Y/N | false |
| Structure Type | On Site Built |
| Building Area Units | Square Feet |
| Primary Bedroom Level | First |
| Living Area Units | Square Feet |
| Standard Status | Active |
| Occupancy Type | Owner |
| Tax Lot | 14-19-08 PTNWPTNW12.217AC |
| Freehold | BBO,IDX |
Interior Features
| Interior Amenities | Shower Stall,Primary Bedroom w/Bath,Sunroom Heated |
|---|---|
| Basement | Finished,Full |
| Flooring | Carpet |
| Total Fireplaces | 2 |
| Fireplace Features | 2,Wood Burning |
| Kitchen Level | First |
| Basement (Y/N) | true |
| Air Conditioning Y/N | true |
| Heating Y/N | true |
| Fireplace Y/N | true |
| Half Baths | 1 |
| Laundry Features | In Basement Level |
| Total Bedrooms | 3 |
| Living Room Level | First |
| Below Grade Finished Area Unit Type | Square Feet |
| LivingAreaSource | Auditor |
| Total Baths | 3 |
| Kitchen Area | 152.207 |
| Kitchen Length | 13.7 |
| Kitchen Width | 11.11 |
| Primary on Main | 109.44 |
| Second Bedroom Length | 9.6 |
| Second Bedroom Width | 11.4 |
| Bedroom 3 Area | 129.69 |
| Bedroom 3 Length | 9.9 |
| Bedroom 3 Width | 13.1 |
| Dining Room Area | 14 |
| Dining Room Width | 9.7 |
| Family Room Area | 300.3 |
| Family Room Length | 13 |
| Living Room Area | 332.1 |
| Living Room Length | 13.5 |
| Living Room Width | 24.6 |
| Primary Bedroom Area | 169.88 |
| Primary Bedroom Length | 12.4 |
| Primary Bedroom Width | 13.7 |
| Family Room Width | 23.1 |
| Family Room Level | Basement |
| Dining Room Level | First |
| Dining Room Area | 135.8 |
| Second Bedroom Level | First |
Exterior Features
| Vegetation | Partially Wooded |
|---|---|
| Parking Features | 2 Car,Attached,Stone |
| Lot Features | Corner Lot |
| Water Source | Well |
| Total Parking | 2 |
| Lot Size Area | 12.217 |
| Building Area Total | 2968 |
| Lot Dimensions | 743 x 289 |
| Lot Size Acres | 12.217 |
| Covered Spaces | 2 |
| Horse Y/N | true |
Amenities
- Foreclosure
- Views
- Short Sale
- New Construction
- Adult 55+
- Lease To Own
- No HOA Fees
- Furnished
- Primary On Main
- Air Conditioning
- Seller Finance
- Green
- Fixer Upper
- Horse
- Golf
- Fireplace
- Deck
- Garage
- Basement
- Pool
Property vs Single Family Average in 44676
Price
Taxes
Year Built


 © MLS Now, INC - Northern Ohio Regional Multiple Listing Service All information deemed reliable but not guaranteed. All properties are subject to prior sale, change or withdrawal. Neither listing broker(s) or information provider(s) shall be responsible for any typographical errors, misinformation, misprints and shall be held totally harmless. Listing(s) information is provided for consumer's personal, non-commercial use and may not be used for any purpose other than to identify prospective
 Information should be deemed reliable but not guaranteed, all representations are approximate, and individual verification is recommended. Copyright ©2017 All rights reserved.
 Ashland Board Of Realtors® (AOBOR)
All information deemed reliable but not guaranteed. All properties are subject to prior sale, change or withdrawal. Neither listing broker(s) or information provider(s) shall be responsible for any typographical errors, misinformation, misprints and shall be held totally harmless. Listing(s) information is provided for consumer's personal, non-commercial use and may not be used for any purpose other than to identify prospective properties consumers may be interested
Ashland Board Of Realtors® (AOBOR)
All information deemed reliable but not guaranteed. All properties are subject to prior sale, change or withdrawal. Neither listing broker(s) or information provider(s) shall be responsible for any typographical errors, misinformation, misprints and shall be held totally harmless. Listing(s) information is provided for consumer's personal, non-commercial use and may not be used for any purpose other than to identify prospective properties consumers may be interested
