
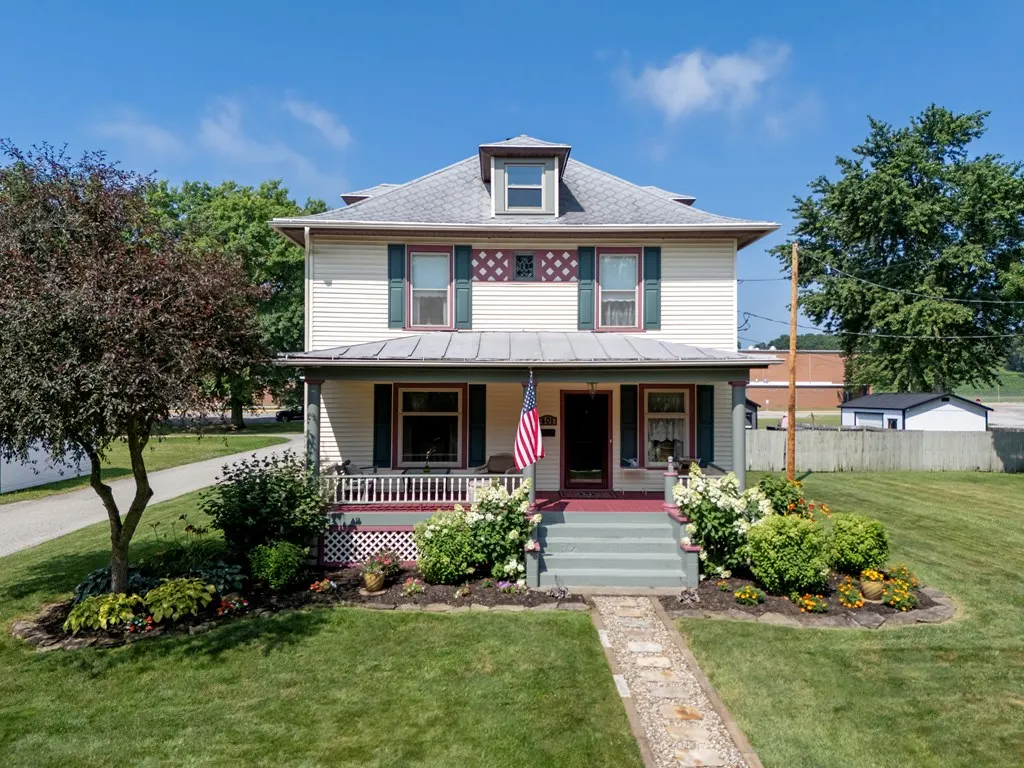
Address
401 N Mount Vernon Avenue, Loudonville, OH
Price
$ 295,000
Property Attributes
- MLS#231180
- TypeSingle Family
- Listing Status Active
- CountyAshland
- CityLoudonville
- AreaLoudonville
- NeighborhoodGreen
- Zip44842
- StyleSingle Family Residence
- Year Built1906
- Taxes$ 2673
- Price$ 295,000
- Bedrooms4
- Full Bathrooms1
- Half Bathrooms1
- Sqr Footage2040
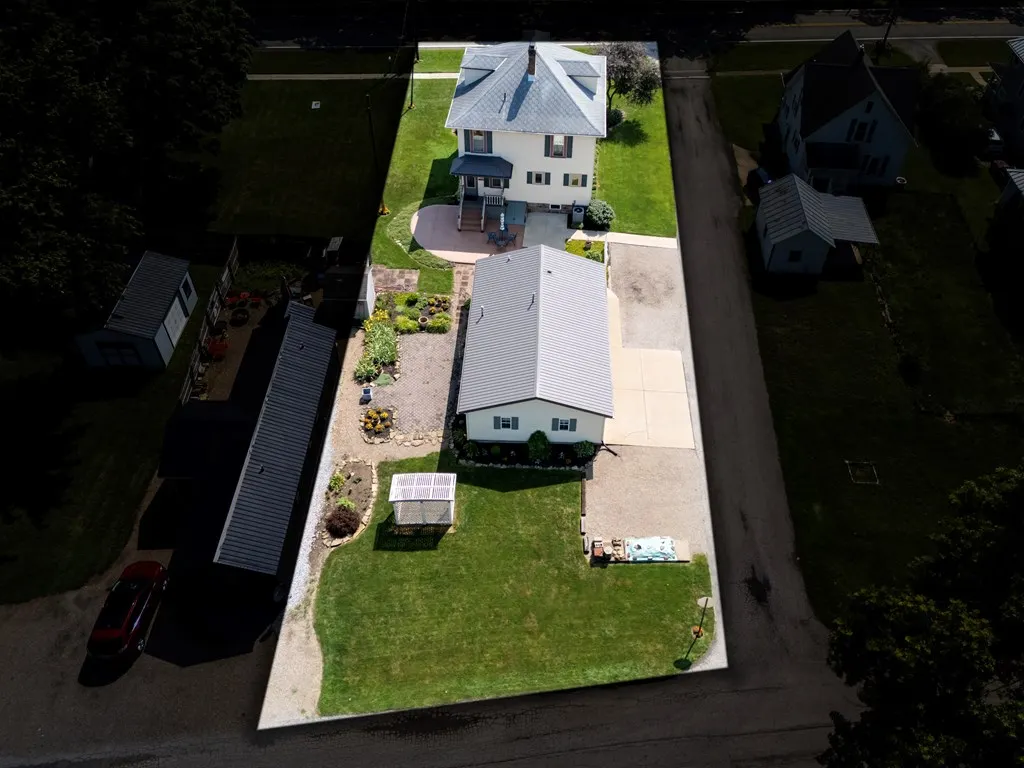
- Lot Size0.2479 Acres
Data Source:
Ashland Board Of REALTORS® (ABOR)
Property Description
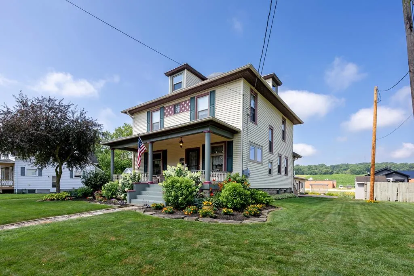
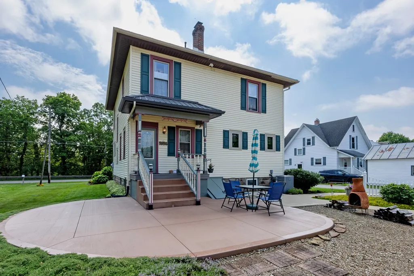
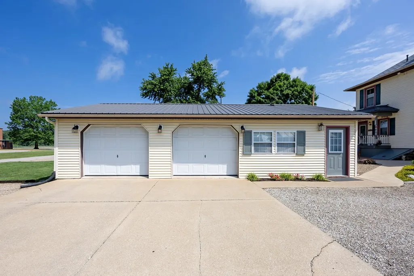
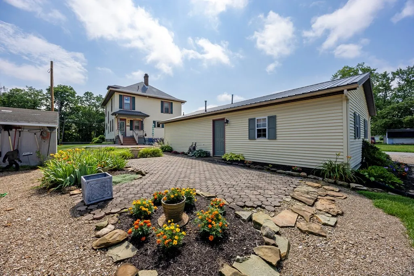
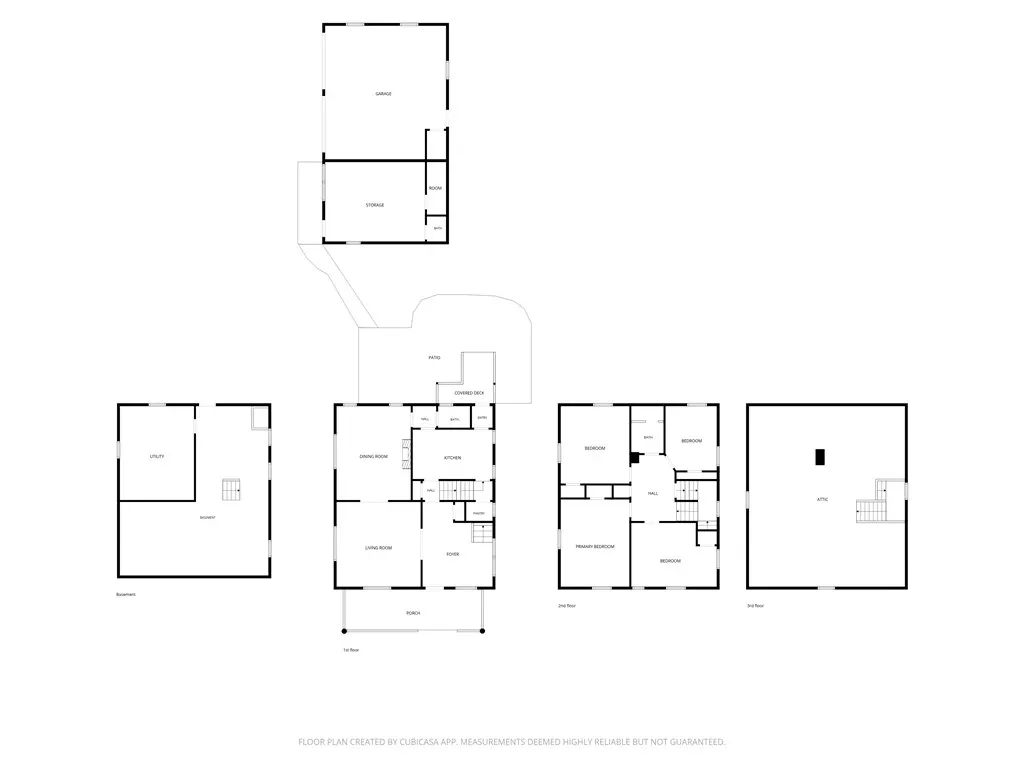
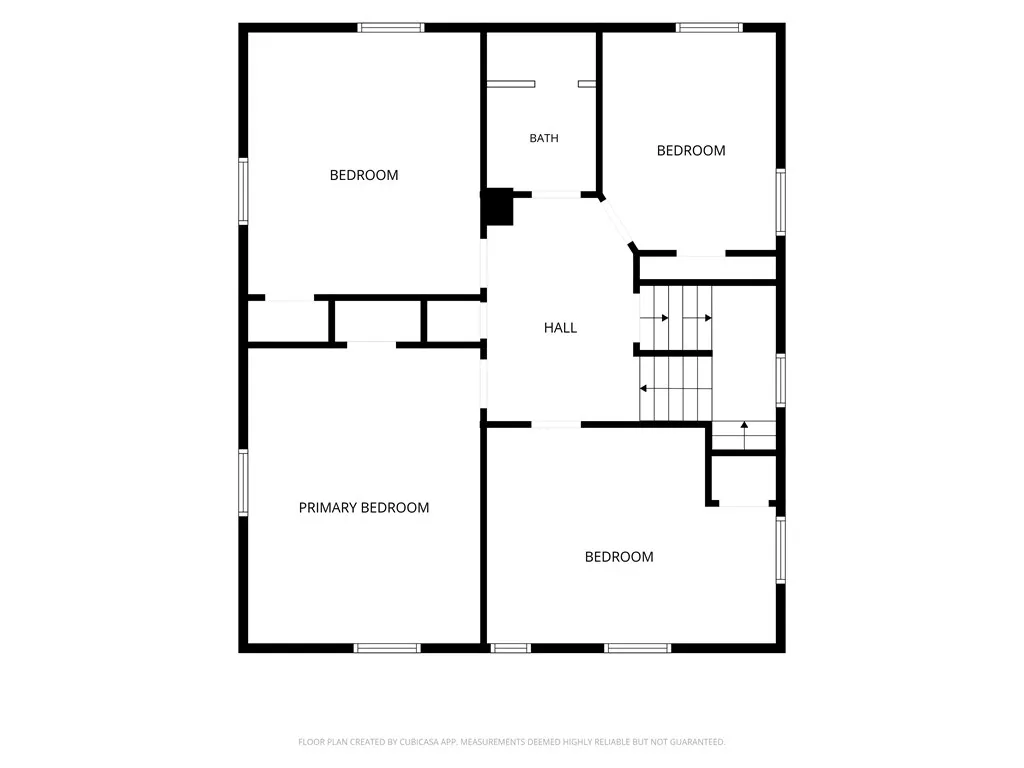
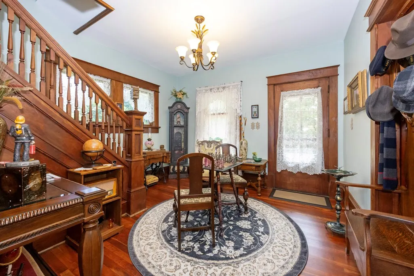
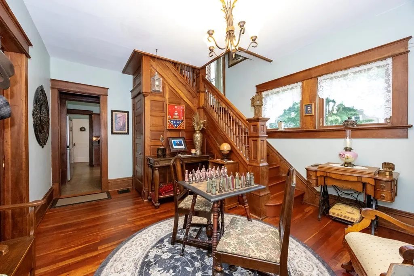
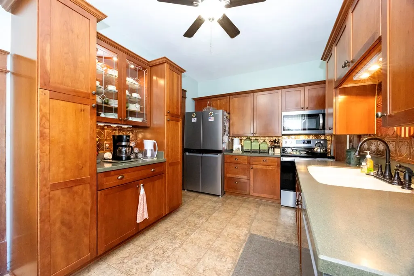
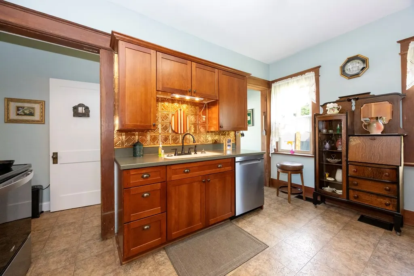
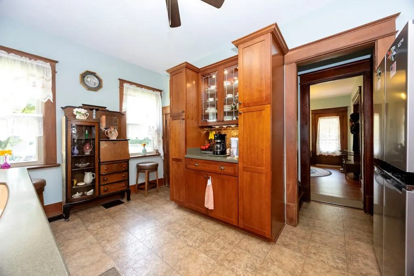
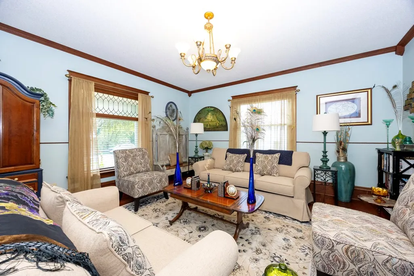
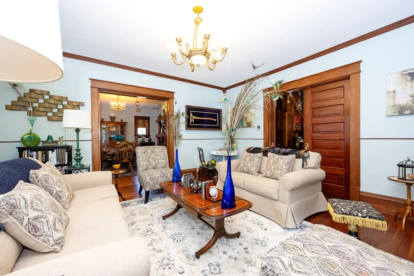
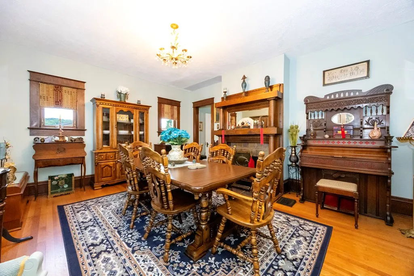
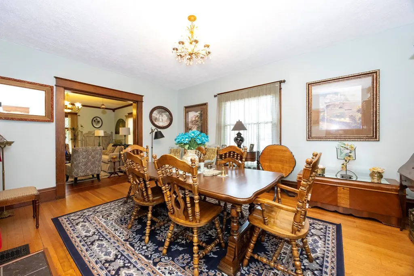
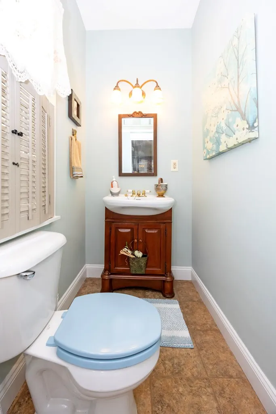
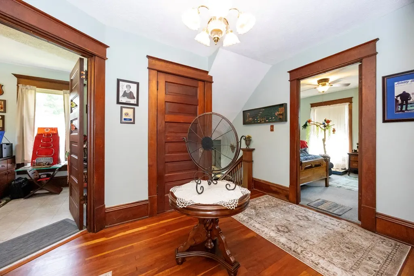
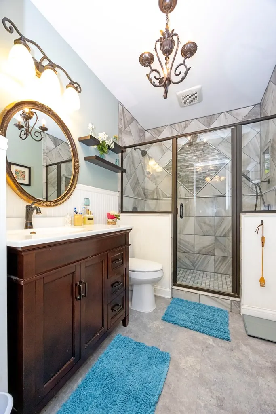
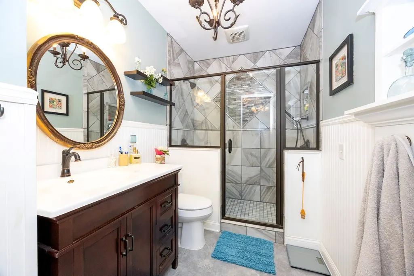
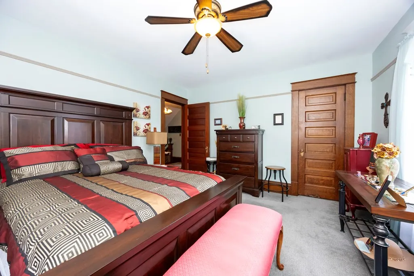
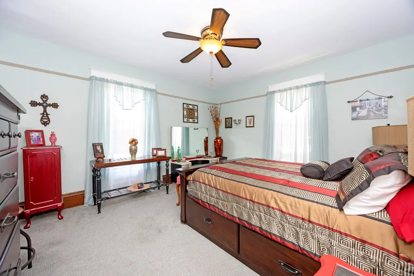
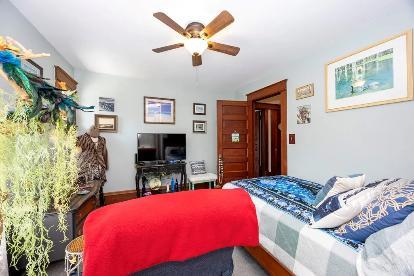
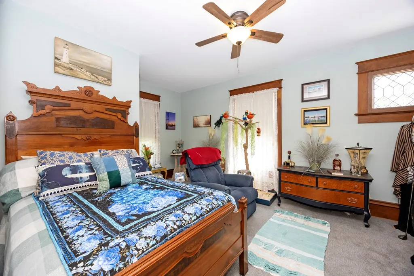
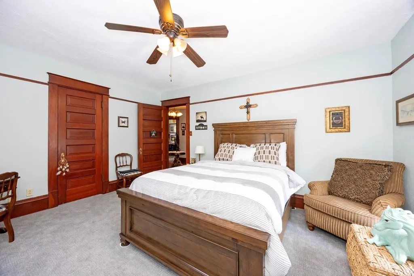
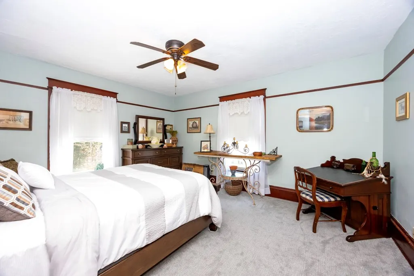
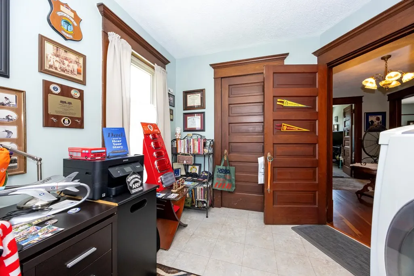
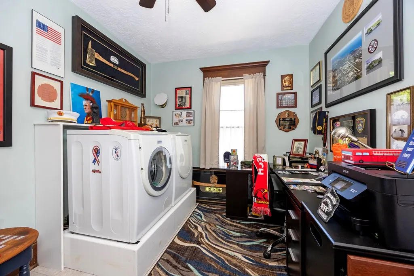
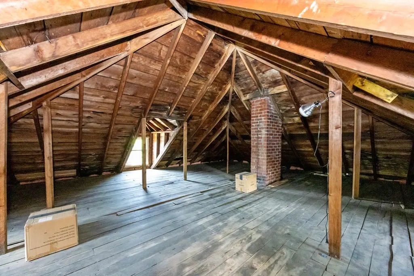
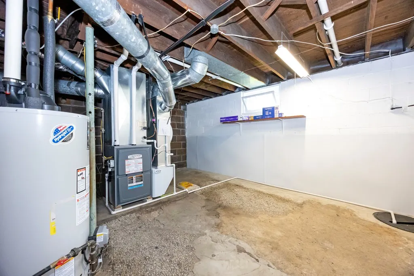
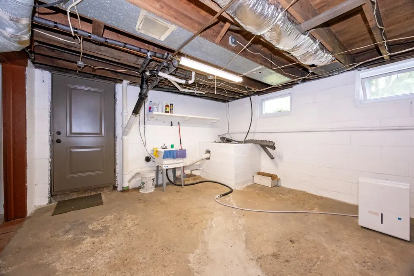
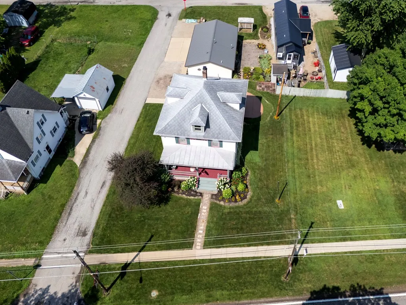
VIP Home! Stunning 1906 Victorian blending timeless craftsmanship with modern updates. Original woodwork, leaded/frosted glass, and the original floor plan showcase the home's historic charm. Updated kitchen features KraftMaid cherry cabinetry, Corian countertops and sink. Main level offers formal dining with gas fireplace, spacious living room, half bath, and two original staircases. Upstairs includes 3 large bedrooms, updated full bath with walk-in shower, and a 4th bedroom currently used as a laundry room (basement hookups also available). Third-floor attic provides exceptional storage. Enjoy the covered front porch, updated rear deck, garden courtyard, and detached 2-car garage with heated finished space, kitchenette, and half bath—ideal for a home office, business, studio, or hobby room. Extensive updates completed. Vintage furnishings available separately by bill of sale.
| Price History | |
|---|---|
| 7/15/2026 | Listed $295,000 |
General Features
| Sewer | Public Sewer |
|---|---|
| Heating | Forced Air,Natural Gas |
| Cooling | Central Air |
| Utilities | Cable Available |
| Possession | Negotiable |
| Roof | Shingle,Metal |
| Appliances | Refrigerator,Dishwasher,Dryer,Microwave,Range,Washer,Gas Water Heater |
| Garage Spaces | 2 |
| Patio/Porch Features | Patio,Porch |
| Construction Materials | Vinyl Siding |
| Year Built | 1906 |
| Topography | Level |
| Levels | Two |
| Property Subtype | Single Family Residence |
| Parcel Number | B080360000500 |
| County | Ashland |
| Property Type | Residential |
| Attached Garage | false |
| Garage Y/N | true |
| Other Structures | Other |
| Total Rooms | 8 |
| Full Baths | 1 |
| Status | Active |
| Directions | Main St. to SR 39 West (N Mt. Vernon Ave.) on left - sign posted |
| City | Loudonville |
| MLS Area | Loudonville |
| Lot Size Units | Square Feet |
| Lot Size Square Feet | 10798.524 |
| Carport Y/N | false |
| Land Lease Y/N | false |
| Tax Annual Amount | 2673 |
| Showing Instructions | 24 Hours Notice,ShowingTime |
| Home Warranty Y/N | false |
| Virtual Tour | https://tour.usamls.net/401-N-Mount-Vernon-Avenue-Loudonville-OH-44842--231180/unbranded |
| Structure Type | On Site Built |
| Building Area Units | Square Feet |
| Living Area Units | Square Feet |
| Standard Status | Active |
| Occupancy Type | Owner |
| Tax Lot | R=36 LOT 648 |
| Freehold | BBO,IDX |
Interior Features
| Interior Amenities | Sump Pump,Pantry,Workshop |
|---|---|
| Basement | Full |
| Total Fireplaces | 1 |
| Fireplace Features | 1,Gas |
| Basement (Y/N) | true |
| Air Conditioning Y/N | true |
| Heating Y/N | true |
| Fireplace Y/N | true |
| Above Grade Finished Area | 2040 |
| Half Baths | 1 |
| Laundry Features | Second Level |
| Total Bedrooms | 4 |
| Below Grade Finished Area Unit Type | Square Feet |
| LivingAreaSource | Auditor |
| Total Baths | 2 |
| Kitchen Area | 126 |
| Kitchen Length | 14 |
| Kitchen Width | 9 |
| Primary on Main | 99 |
| Second Bedroom Length | 9 |
| Second Bedroom Width | 11 |
| Bedroom 3 Area | 168 |
| Bedroom 3 Length | 12 |
| Bedroom 3 Width | 14 |
| Bedroom 4 Area | 192 |
| Bedroom 4 Length | 12 |
| Bedroom 4 Width | 16 |
| Dining Room Area | 13 |
| Dining Room Width | 17 |
| Living Room Area | 225 |
| Living Room Length | 15 |
| Living Room Width | 15 |
| Primary Bedroom Area | 165 |
| Primary Bedroom Length | 15 |
| Primary Bedroom Width | 11 |
| Dining Room Area | 221 |
Exterior Features
| Parking Features | 2 Car,Detached,Garage Door Opener,Remote,Concrete |
|---|---|
| Lot Features | Corner Lot |
| Water Source | Public |
| Total Parking | 2 |
| Lot Size Area | 10798.524 |
| Building Area Total | 2040 |
| Lot Size Acres | 0.2479 |
| Covered Spaces | 2 |
| Road Frontage Type | State Road |
Amenities
- Foreclosure
- Views
- Short Sale
- New Construction
- Adult 55+
- Lease To Own
- No HOA Fees
- Furnished
- Primary On Main
- Air Conditioning
- Seller Finance
- Green
- Fixer Upper
- Horse
- Golf
- Fireplace
- Deck
- Garage
- Basement
- Pool
Property vs Single Family Average in 44842
Price
Taxes
Year Built



 Information should be deemed reliable but not guaranteed, all representations are approximate, and individual verification is recommended. Copyright ©2017 All rights reserved.
 Ashland Board Of Realtors® (AOBOR)
All information deemed reliable but not guaranteed. All properties are subject to prior sale, change or withdrawal. Neither listing broker(s) or information provider(s) shall be responsible for any typographical errors, misinformation, misprints and shall be held totally harmless. Listing(s) information is provided for consumer's personal, non-commercial use and may not be used for any purpose other than to identify prospective properties consumers may be interested
Ashland Board Of Realtors® (AOBOR)
All information deemed reliable but not guaranteed. All properties are subject to prior sale, change or withdrawal. Neither listing broker(s) or information provider(s) shall be responsible for any typographical errors, misinformation, misprints and shall be held totally harmless. Listing(s) information is provided for consumer's personal, non-commercial use and may not be used for any purpose other than to identify prospective properties consumers may be interested
