





Address
2928 Lucas Perrysville Road, Lucas, OH
Price
$ 799,000
Property Attributes
- MLS#231167
- TypeSingle Family
- Listing Status Active
- CountyRichland
- CityLucas
- AreaRichland
- NeighborhoodMonroe (Richland)
- Zip44843
- StyleSingle Family Residence
- Year Built2009
- Taxes$ 6125
- Price$ 799,000
- Bedrooms3
- Full Bathrooms2
- Half Bathrooms0
- Sqr Footage4020
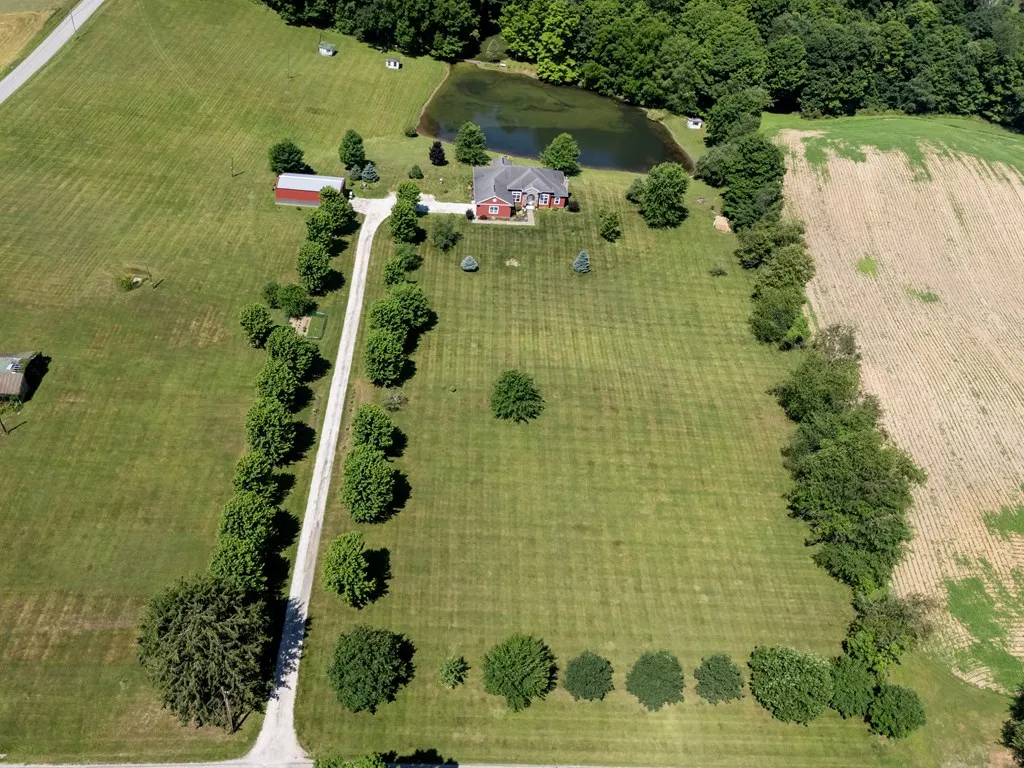
- Lot Size15.88 Acres
Data Source:
Ashland Board Of REALTORS® (ABOR)
Property Description
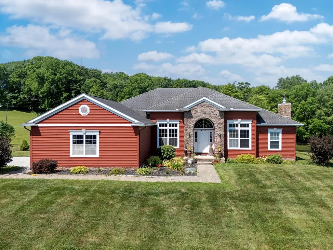
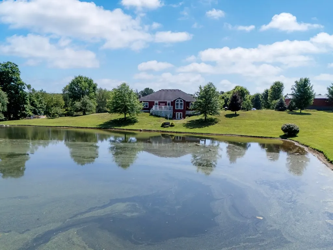
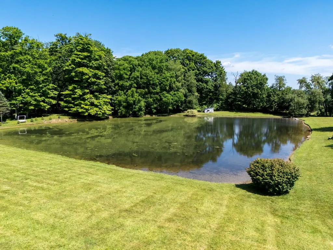
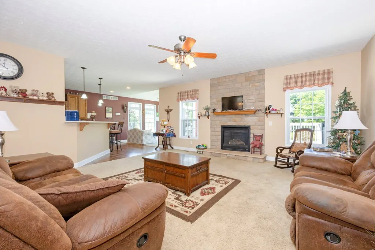
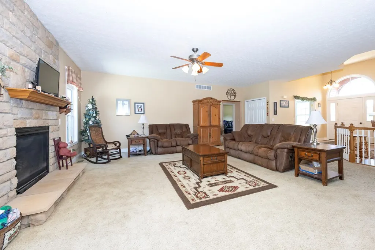
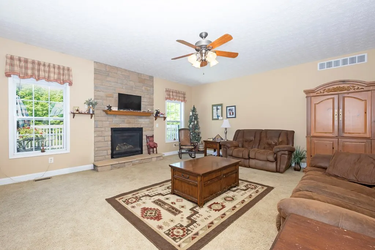
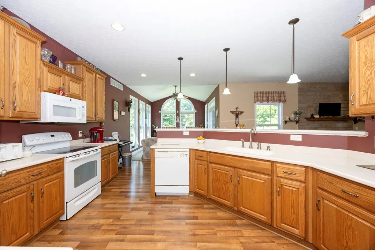
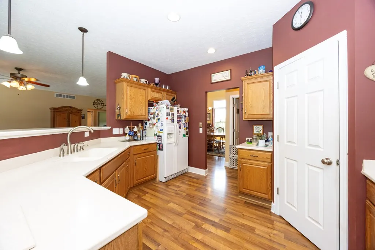
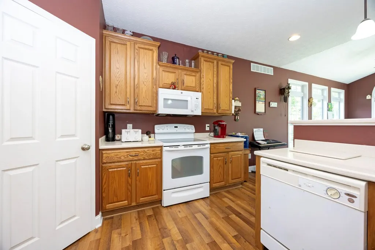
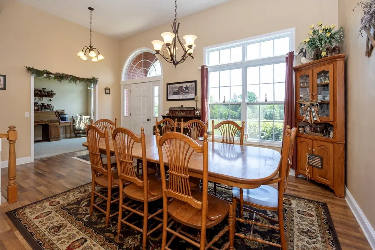
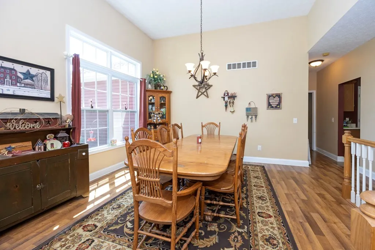
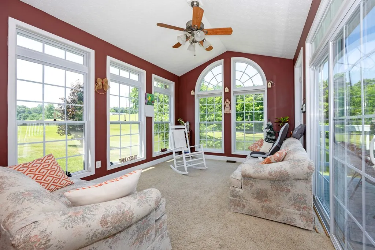
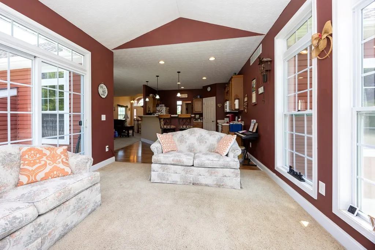
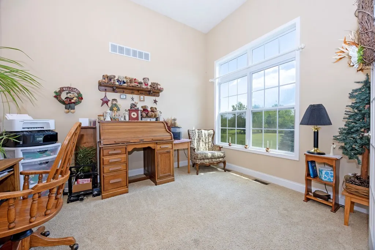
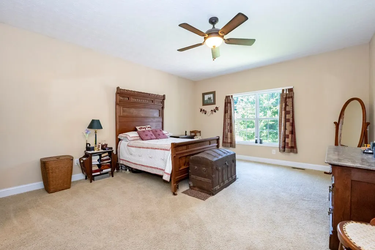
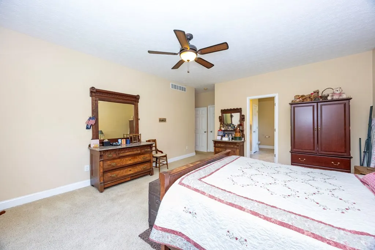
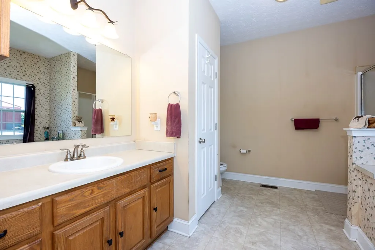
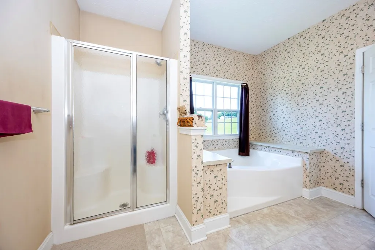
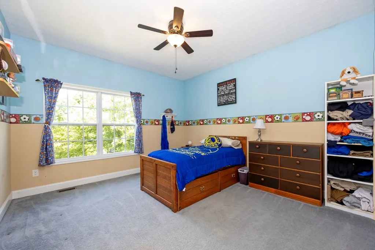
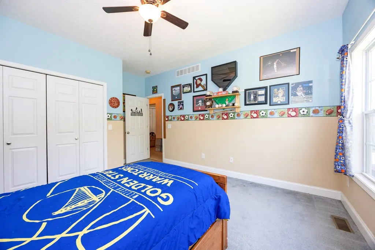
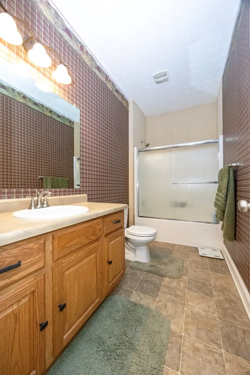
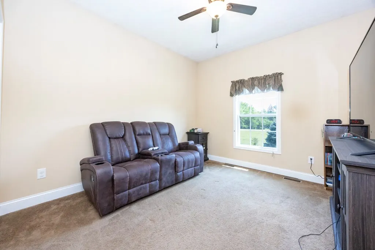
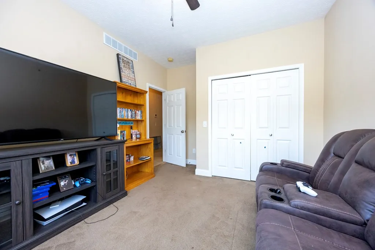
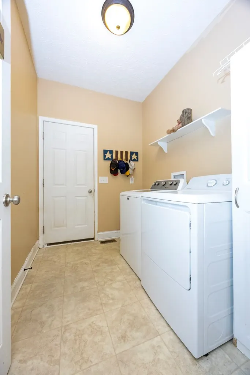
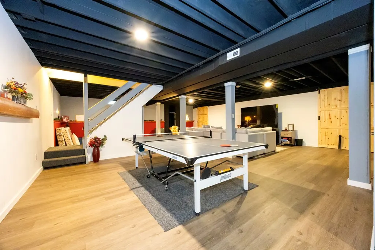
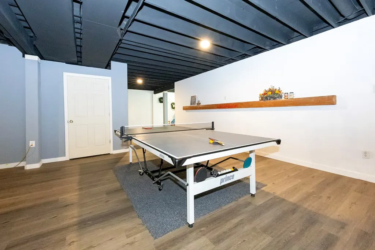
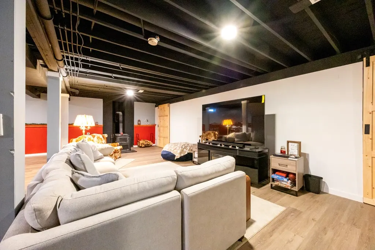
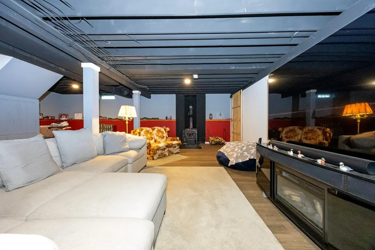
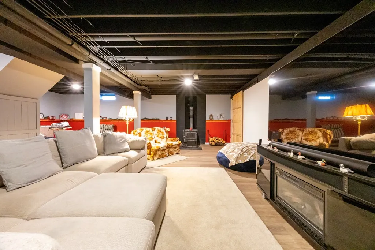
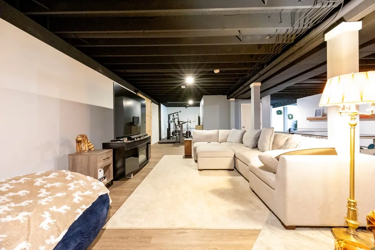
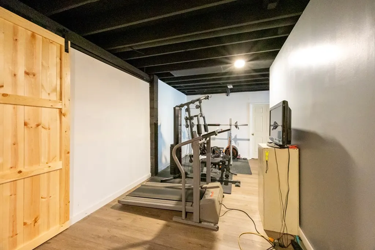
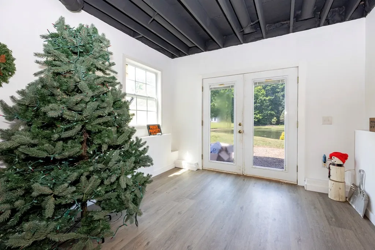
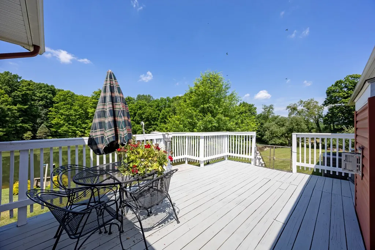
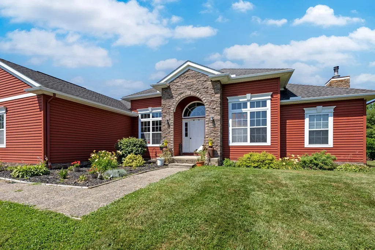
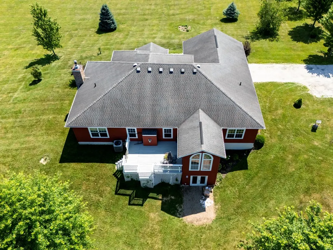
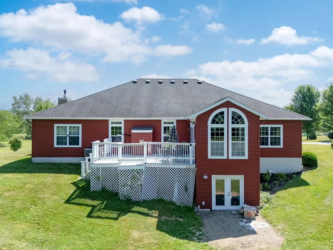
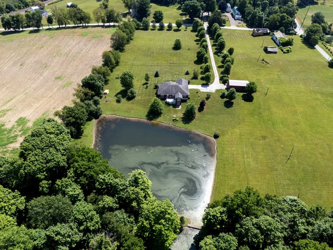
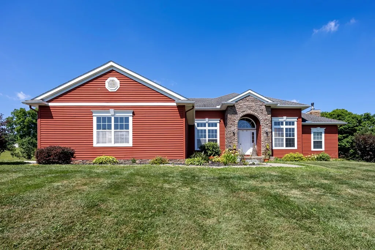
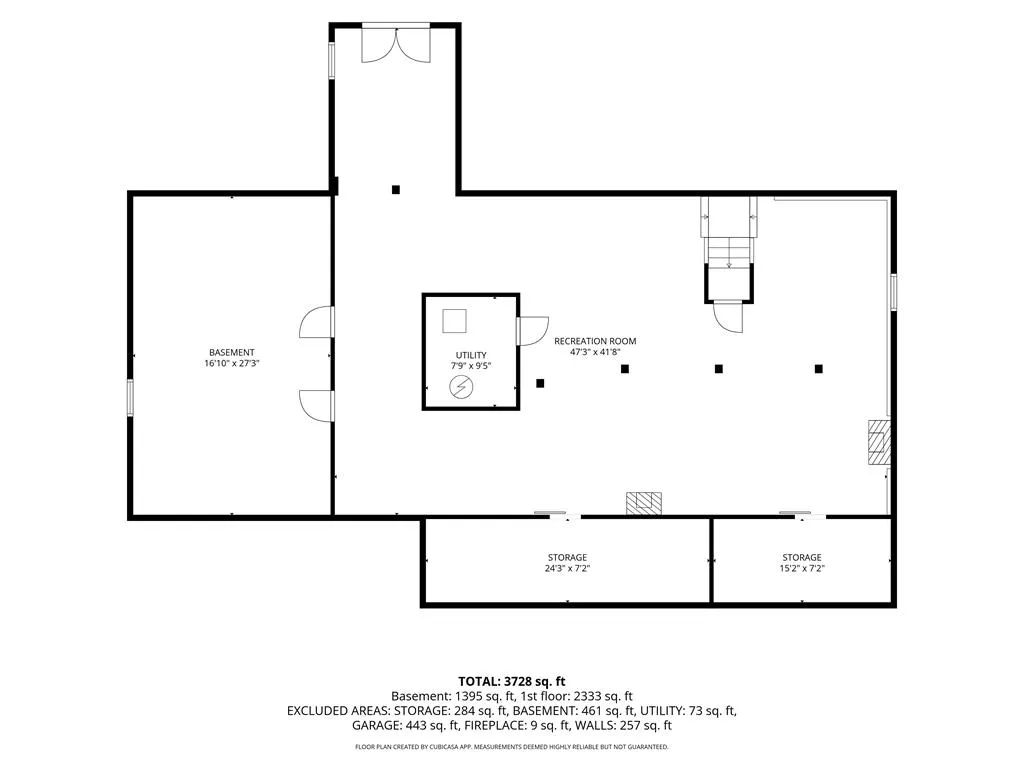
Escape to your own private country retreat, just minutes from town! Nestled on 15.88 picturesque acres, this exceptional property offers the perfect blend of peaceful country living and modern convenience. Enjoy the outdoors with multiple stocked ponds, scenic wooded trails, mature fruit trees, and beautifully landscaped grounds that create a setting you'll never want to leave. A 24' x 40' pole building with a concrete floor provides endless possibilities for hobbies, storage, a workshop, or recreational equipment. The spacious ranch home boasts over 4,000 square feet of living space with an inviting open floor plan designed for both everyday living and entertaining. Inside, you'll find 3 bedrooms, 2 full baths, a bright and welcoming sunroom, dedicated home office, and a generous primary suite designed for comfort and relaxation. The recently finished walk-out lower level offers tons of additional square footage. This one-of-a-kind property offers the best of both worlds.
| Price History | |
|---|---|
| 7/8/2026 | Listed $799,000 |
General Features
| Sewer | Septic Tank |
|---|---|
| Heating | Electric,Forced Air |
| Cooling | Central Air |
| Possession | Negotiable |
| Roof | Shingle |
| Appliances | Refrigerator,Dishwasher,Dryer,Microwave,Range,Washer,Electric Water Heater |
| Garage Spaces | 2 |
| Patio/Porch Features | Deck |
| Construction Materials | Vinyl Siding |
| Year Built | 2009 |
| Topography | Rolling |
| Levels | One |
| Property Subtype | Single Family Residence |
| Parcel Number | 0181410907001 |
| Waterfront Features | Pond |
| County | Richland |
| Property Type | Residential |
| Attached Garage | true |
| Garage Y/N | true |
| Other Structures | Barn(s) |
| Total Rooms | 12 |
| Full Baths | 2 |
| Status | Active |
| Directions | From Ashland, take I-71 south. Exit on state route 39 then head into the Village of Lucas. Turn left onto Lucas Perrysville rd and the property will be on the right hand side. |
| City | Lucas |
| Disclosures | Property Disclosure |
| MLS Area | Richland |
| Lot Size Units | Acres |
| Lot Size Square Feet | 691732.8 |
| Carport Y/N | false |
| Land Lease Y/N | false |
| Tax Annual Amount | 6125 |
| Showing Instructions | ShowingTime |
| Home Warranty Y/N | false |
| Virtual Tour | https://tour.usamls.net/2928-Lucas-Perrysville-Road-Lucas-OH-44843--231167/unbranded |
| Structure Type | On Site Built |
| Building Area Units | Square Feet |
| Living Area Units | Square Feet |
| Standard Status | Active |
| Occupancy Type | Owner |
| Tax Lot | SW 5.20AC LT 11 |
| Freehold | BBO,IDX |
Interior Features
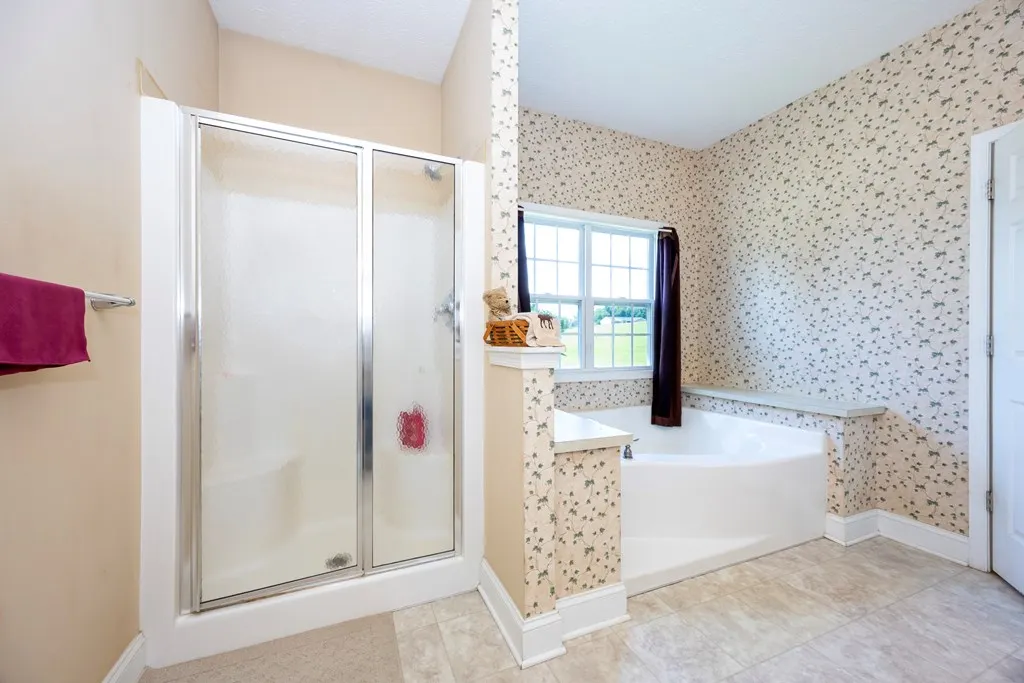
| Interior Amenities | Cathedral Ceiling(s),Soaking Tub,Shower/Tub,Shower Stall,1st Floor Primary Bedroom,Primary Bedroom w/Bath,Sunroom Heated |
|---|---|
| Basement | Finished Rooms,Full,Partially Finished(s) Rooms,Walk-Out Access |
| Flooring | Carpet |
| Total Fireplaces | 1 |
| Fireplace Features | 1,Gas |
| Basement (Y/N) | false |
| Air Conditioning Y/N | true |
| Heating Y/N | true |
| Fireplace Y/N | true |
| Above Grade Finished Area | 2546 |
| Total Bedrooms | 3 |
| Below Grade Finished Area | 1474 |
| Below Grade Finished Area Unit Type | Square Feet |
| LivingAreaSource | Owner |
| Below Grade Finished Area Source | Owner |
| Above Grade Finished Area Source | Owner |
| Total Baths | 2 |
| Kitchen Area | 182 |
| Kitchen Length | 14 |
| Kitchen Width | 13 |
| Primary on Main | 195 |
| Second Bedroom Length | 15 |
| Second Bedroom Width | 13 |
| Bedroom 3 Area | 154 |
| Bedroom 3 Length | 14 |
| Bedroom 3 Width | 11 |
| Dining Room Area | 18 |
| Dining Room Width | 14 |
| Family Room Area | 957 |
| Family Room Length | 29 |
| Living Room Area | 480 |
| Living Room Length | 24 |
| Living Room Width | 20 |
| Primary Bedroom Area | 330 |
| Primary Bedroom Length | 22 |
| Primary Bedroom Width | 15 |
| Family Room Width | 33 |
| Dining Room Area | 252 |
Exterior Features
| Vegetation | Partially Wooded |
|---|---|
| Parking Features | 2 Car,Attached,Garage Door Opener,Remote,Stone |
| Water Source | Well |
| Total Parking | 2 |
| Lot Size Area | 15.88 |
| Building Area Total | 4020 |
| Lot Dimensions | 1321 x 601.5 |
| Lot Size Acres | 15.88 |
| Covered Spaces | 2 |
| Road Frontage Type | County Road |
Amenities
- Foreclosure
- Views
- Short Sale
- New Construction
- Adult 55+
- Lease To Own
- No HOA Fees
- Furnished
- Primary On Main
- Air Conditioning
- Seller Finance
- Green
- Fixer Upper
- Horse
- Golf
- Fireplace
- Deck
- Garage
- Basement
- Pool
Property vs Single Family Average in 44843
Price
Taxes
Year Built


 © MLS Now, INC - Northern Ohio Regional Multiple Listing Service All information deemed reliable but not guaranteed. All properties are subject to prior sale, change or withdrawal. Neither listing broker(s) or information provider(s) shall be responsible for any typographical errors, misinformation, misprints and shall be held totally harmless. Listing(s) information is provided for consumer's personal, non-commercial use and may not be used for any purpose other than to identify prospective
 Information should be deemed reliable but not guaranteed, all representations are approximate, and individual verification is recommended. Copyright ©2017 All rights reserved.
 Ashland Board Of Realtors® (AOBOR)
All information deemed reliable but not guaranteed. All properties are subject to prior sale, change or withdrawal. Neither listing broker(s) or information provider(s) shall be responsible for any typographical errors, misinformation, misprints and shall be held totally harmless. Listing(s) information is provided for consumer's personal, non-commercial use and may not be used for any purpose other than to identify prospective properties consumers may be interested
Ashland Board Of Realtors® (AOBOR)
All information deemed reliable but not guaranteed. All properties are subject to prior sale, change or withdrawal. Neither listing broker(s) or information provider(s) shall be responsible for any typographical errors, misinformation, misprints and shall be held totally harmless. Listing(s) information is provided for consumer's personal, non-commercial use and may not be used for any purpose other than to identify prospective properties consumers may be interested
