







Address
2184 State Route 179, Jeromesville, OH
Price
$ 364,000
Property Attributes
- MLS#231011
- TypeSingle Family
- Listing Status Active
- CountyAshland
- CityJeromesville
- AreaHillsdale
- NeighborhoodMohican
- Zip44840
- StyleSingle Family Residence
- Year Built1901
- Taxes$ 2587
- Price$ 364,000
- Bedrooms4
- Full Bathrooms2
- Half Bathrooms0
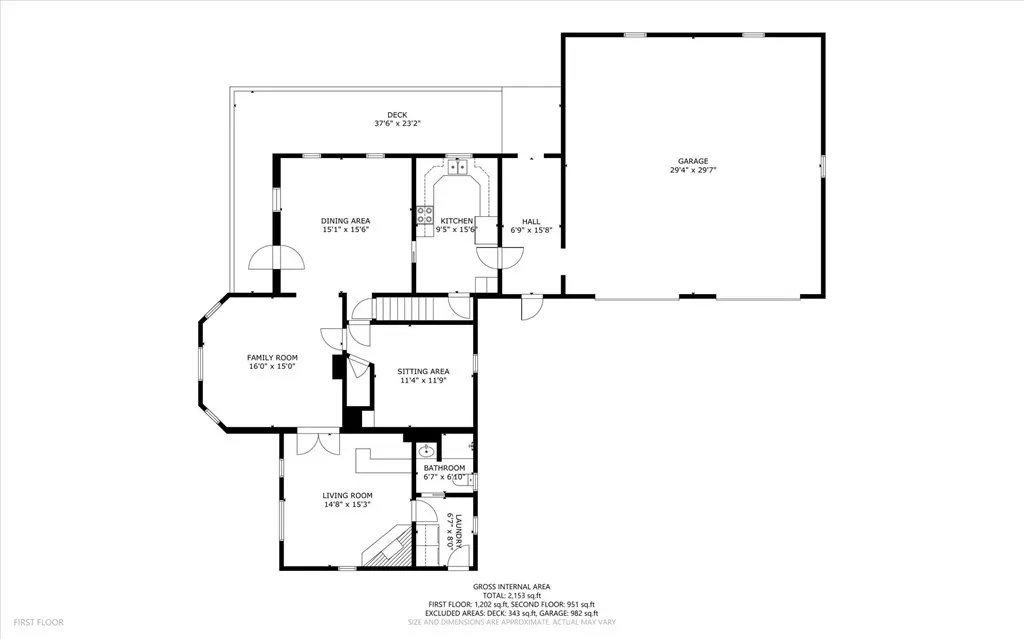
- Sqr Footage2480
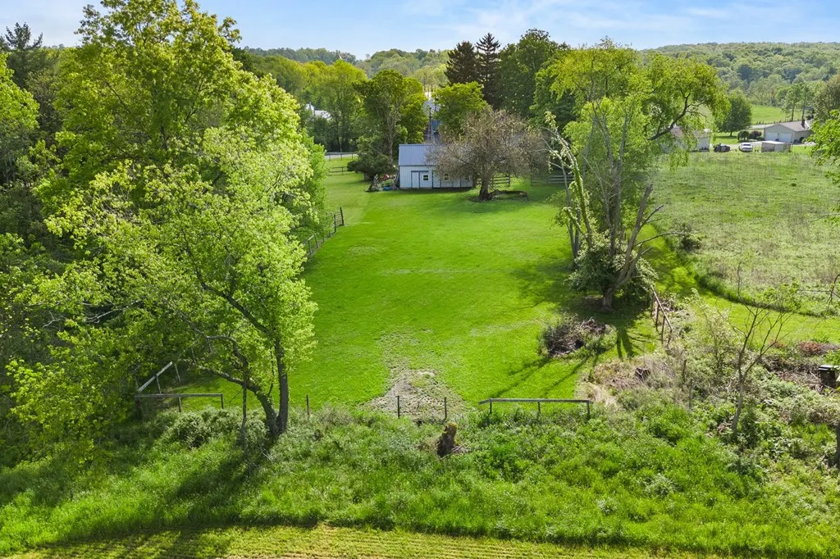
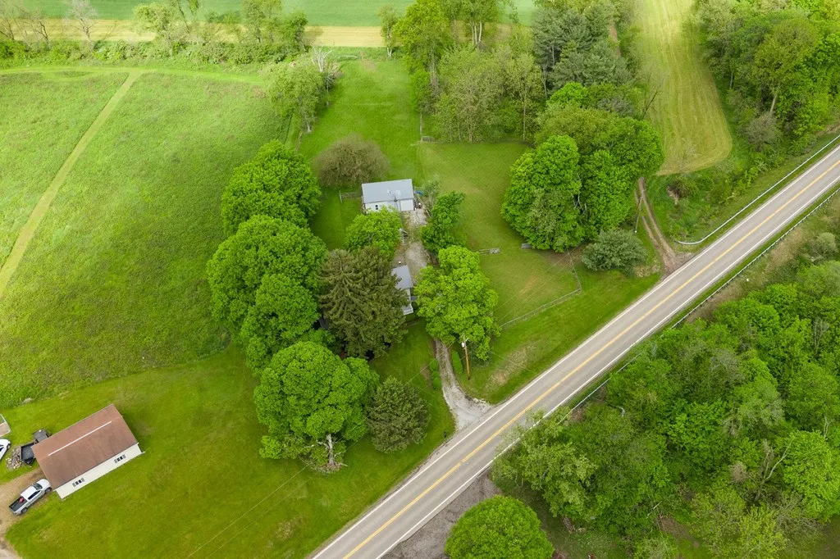
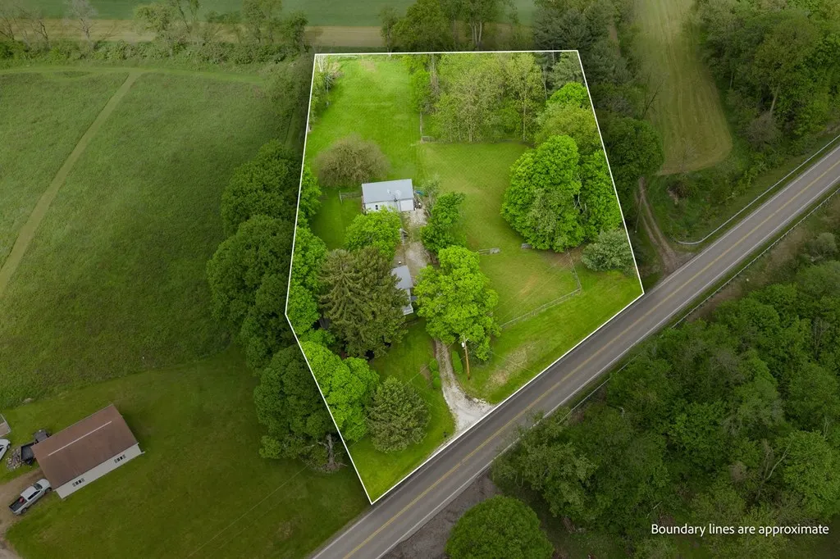
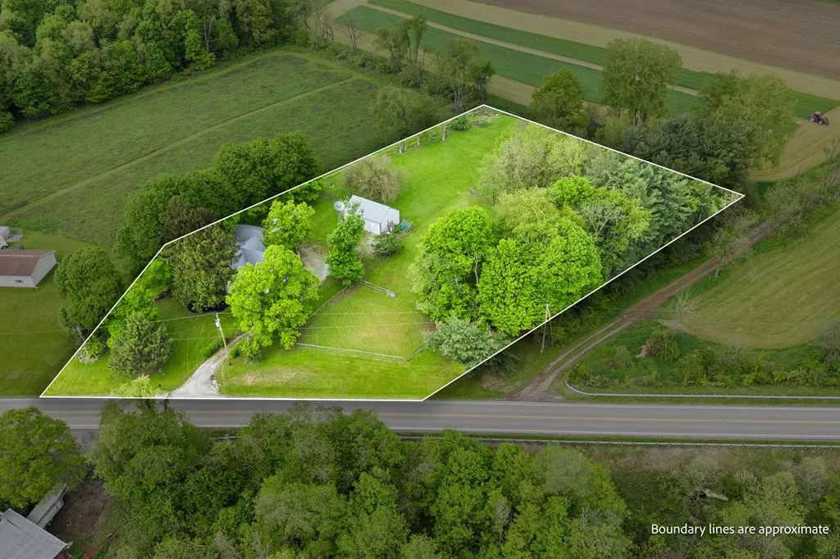
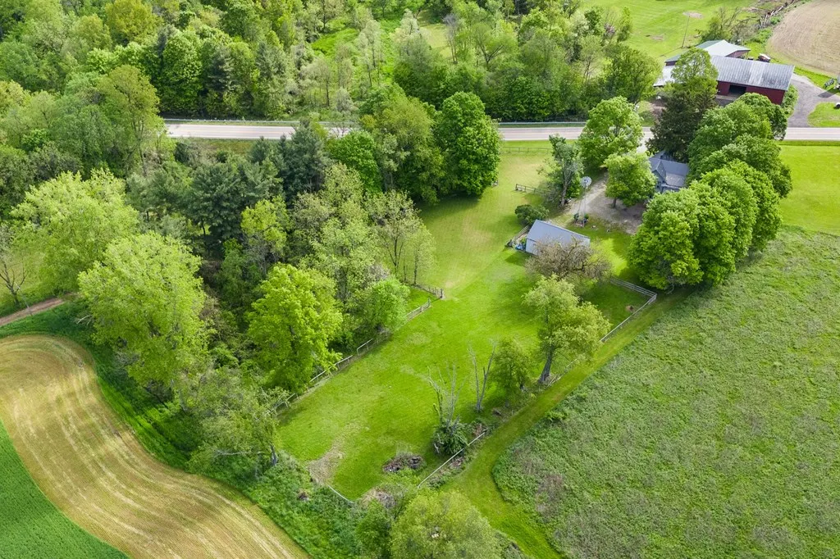
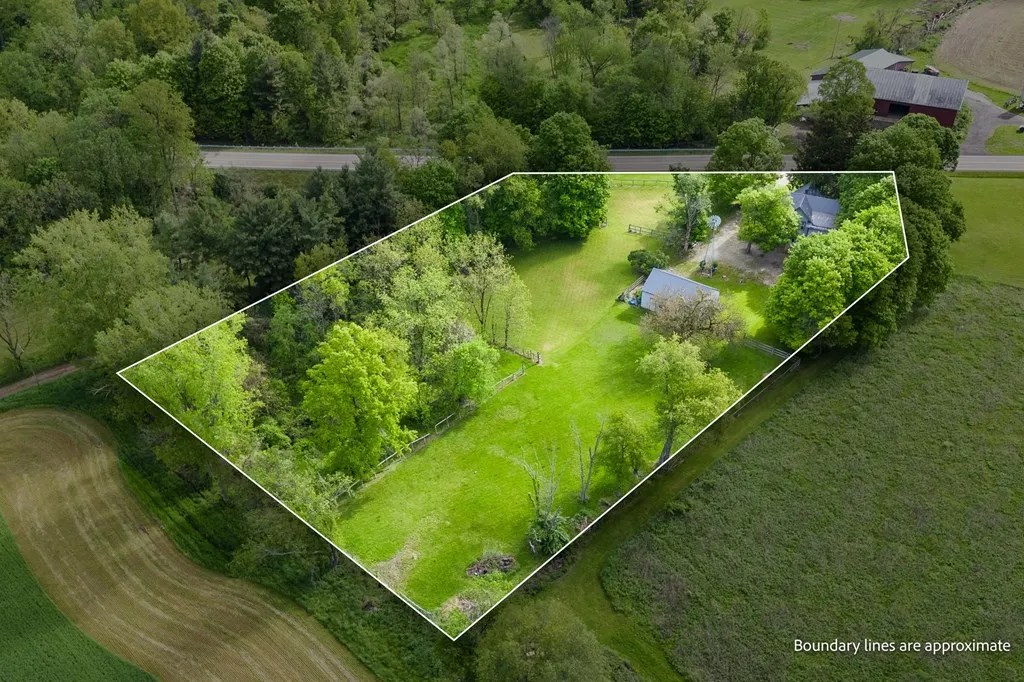
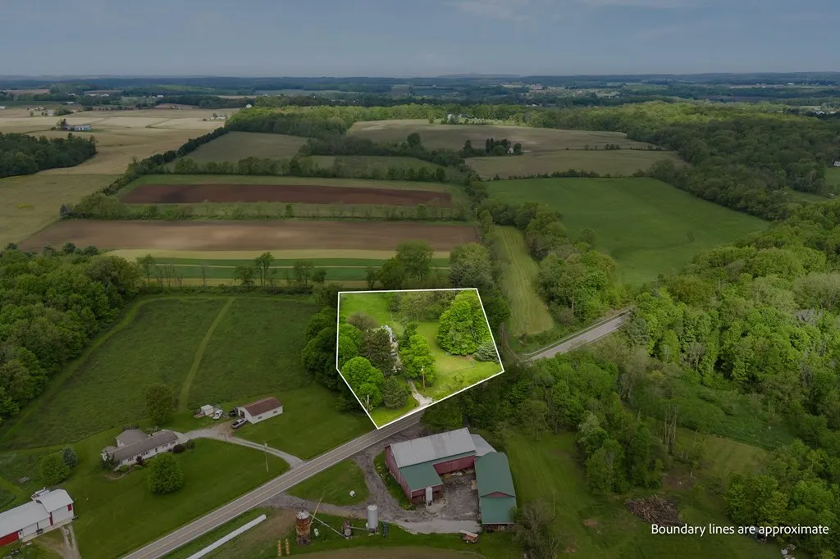
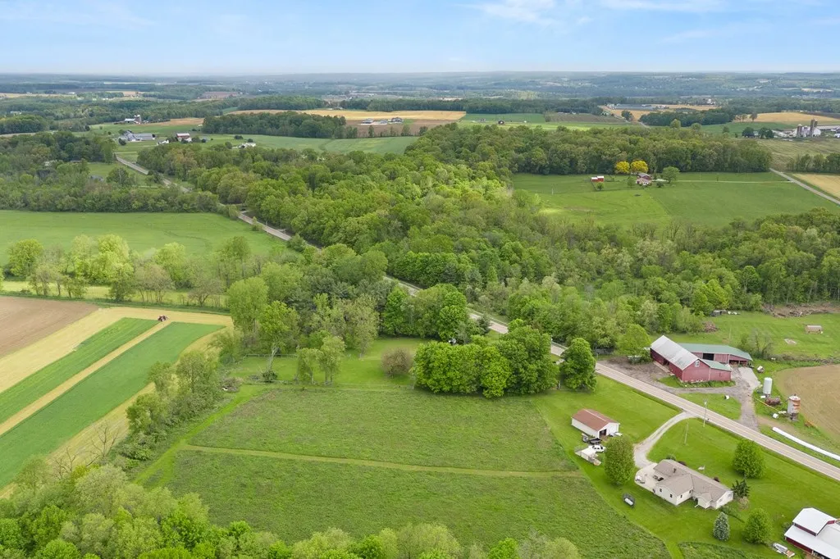
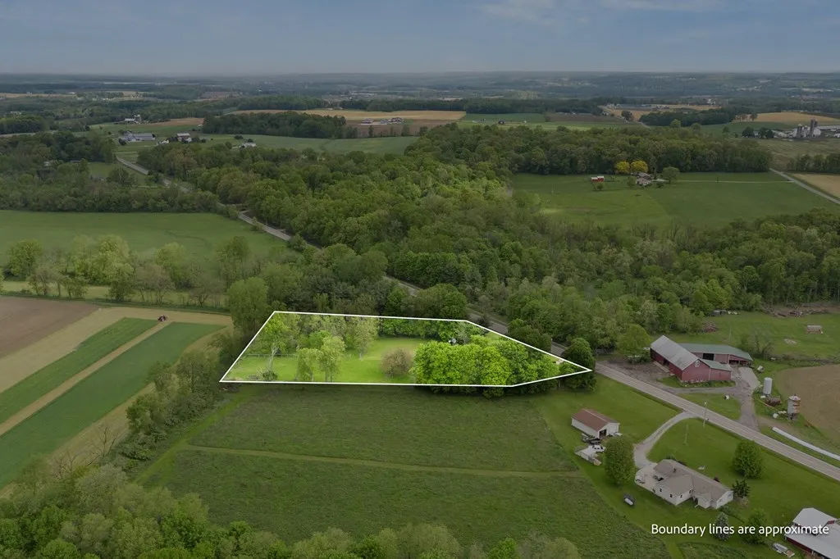
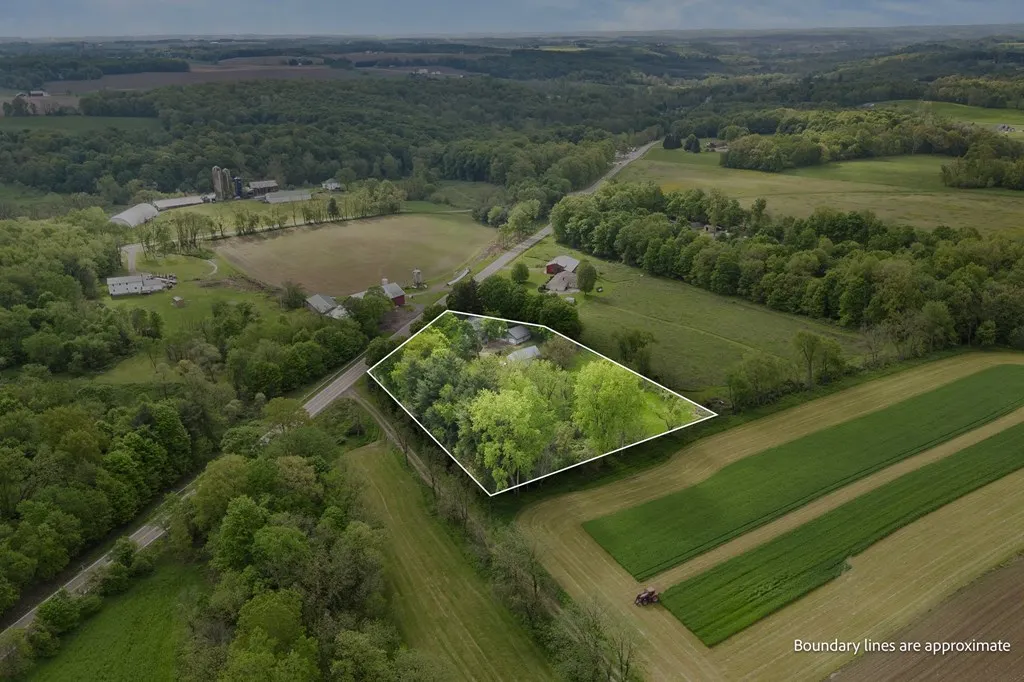
- Lot Size2.39 Acres
Data Source:
Ashland Board Of REALTORS® (ABOR)
Property Description
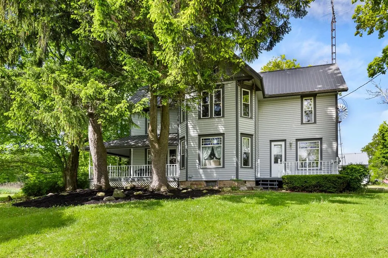
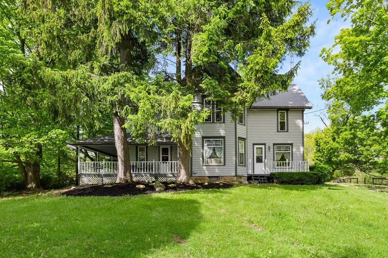
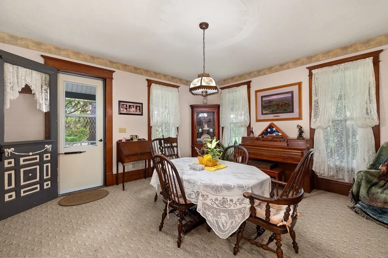
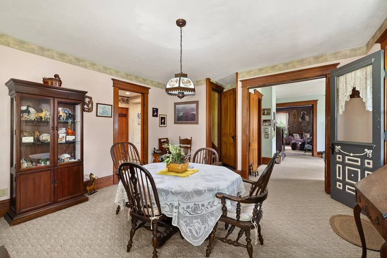
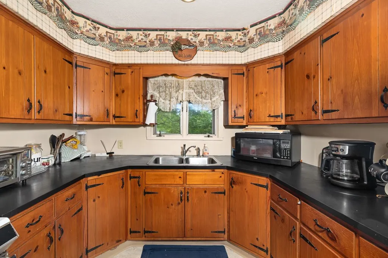
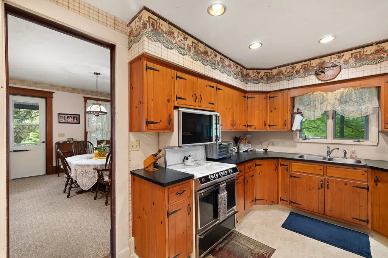
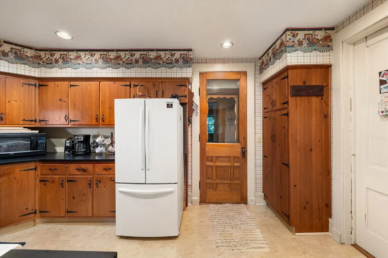
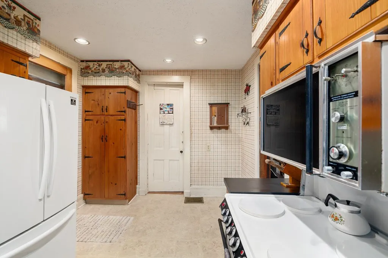
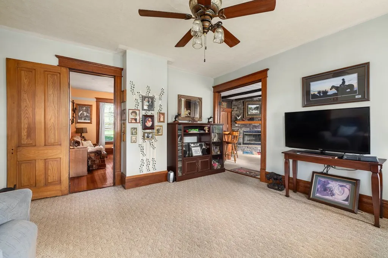
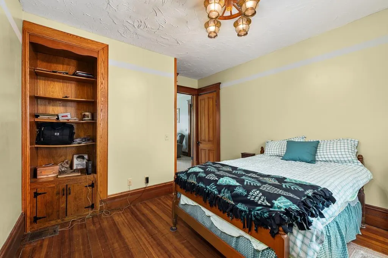
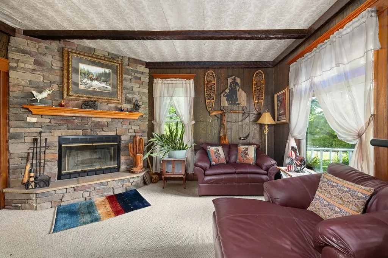
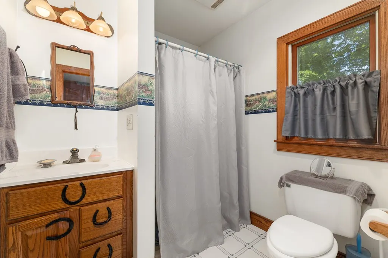
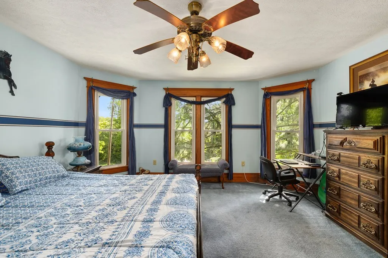
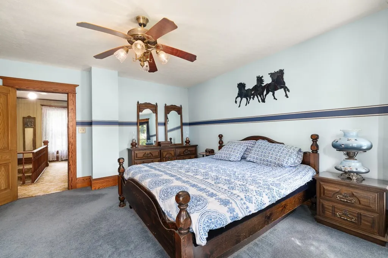
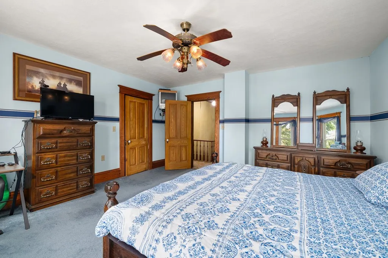
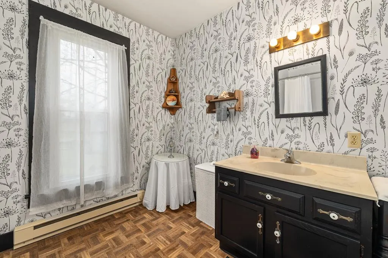
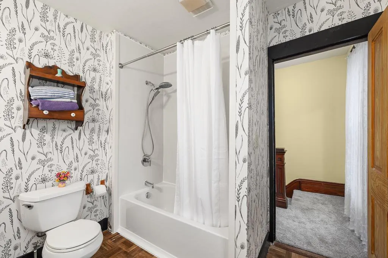
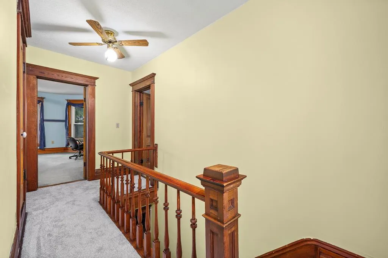
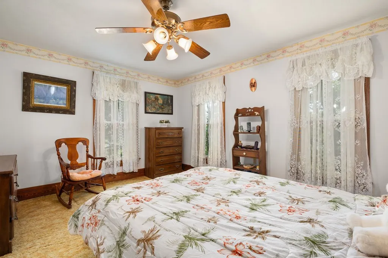
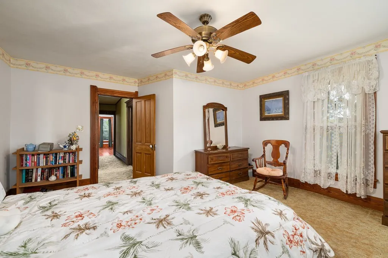
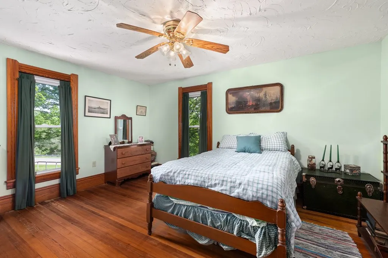
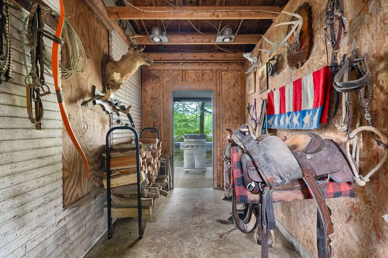
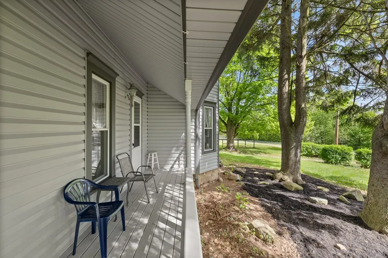
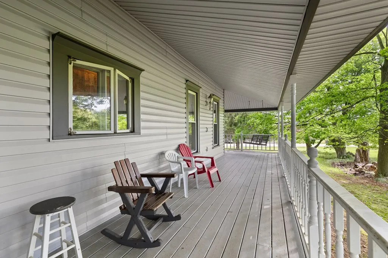
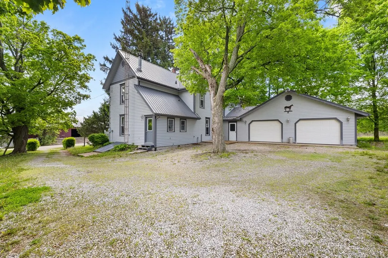
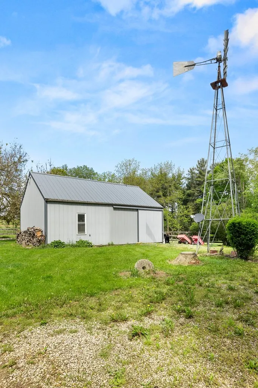
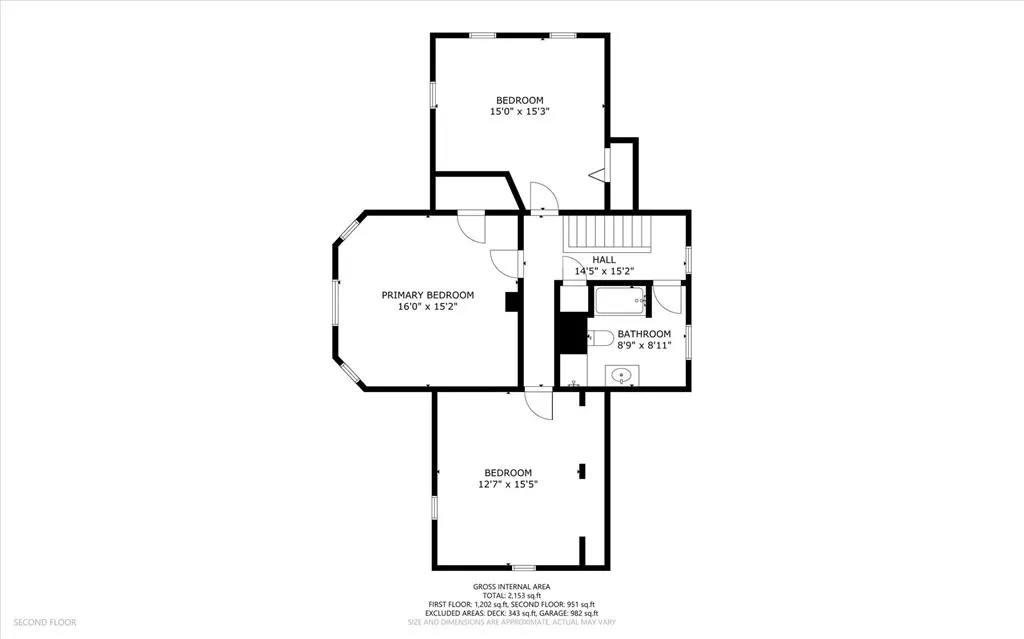
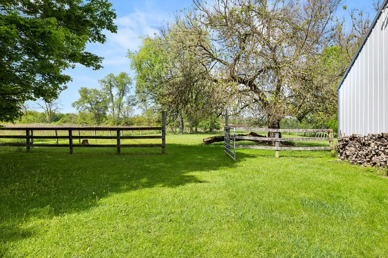
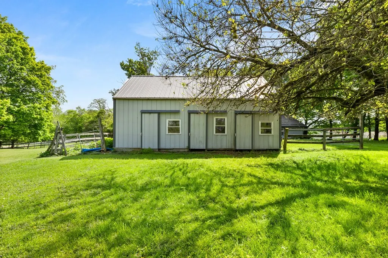
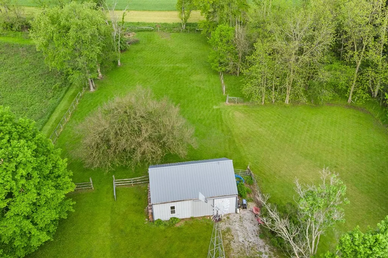
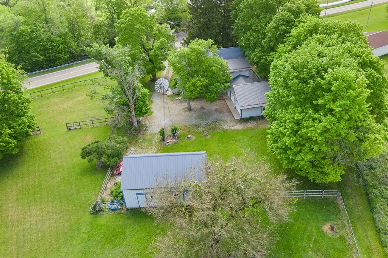
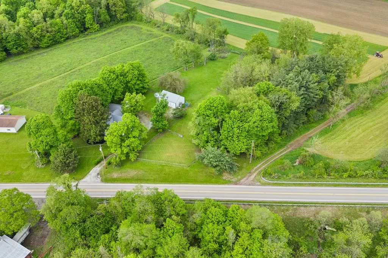
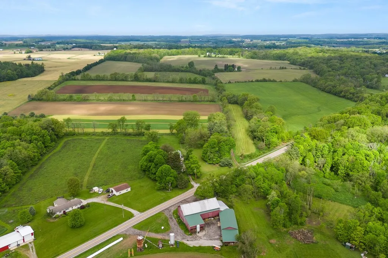
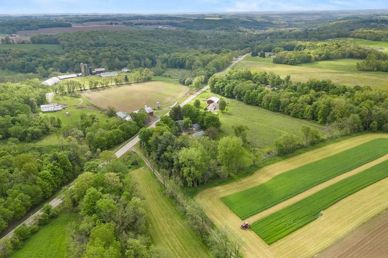
Just in Time for Your Dream Home! Welcome to your perfect blend of rustic charm and modern comfort. This 2,480 sq ft farmhouse home is rich with character. Featuring original woodwork throughout, a spacious wraparound deck, and sweeping views of the serene countryside. Whether you're hosting friends or enjoying quiet mornings with a cup of coffee, the outdoor space offers unmatched relaxation and entertaining potential. Inside, the layout is thoughtfully designed, with a main floor den that easily converts into a 4th bedroom, ideal for guests or a growing family. Love horses? The existing barn is ready and waiting for equestrian enthusiasts or hobby farmers. Don't miss your chance to own this picture-perfect property that truly has it all. Updates include new Bathroom, carpet, roof, windows, siding, and painting! Just In Time to make it yours.
| Price History | |
|---|---|
| 5/1/2026 | Listed $369,000 |
| 6/9/2026 | 1$364,000 |
General Features
| Sewer | Septic Tank |
|---|---|
| Heating | Forced Air,Oil |
| Utilities | Satellite |
| Possession | Other |
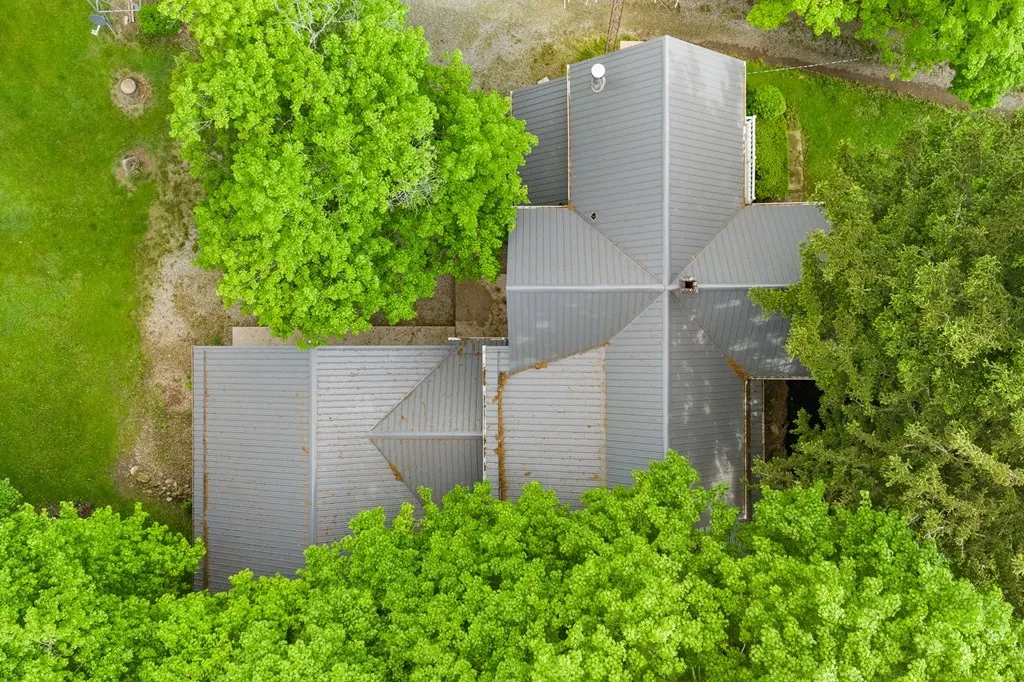
| Roof | Metal |
| Appliances | Refrigerator,Range,Electric Water Heater |
| Garage Spaces | 2 |
| Patio/Porch Features | Deck |
| Construction Materials | Vinyl Siding |
| Year Built | 1901 |
| Topography | Variable |
| Levels | Two |
| Property Subtype | Single Family Residence |
| Current Use | Horses |
| Parcel Number | H230300000202 |
| County | Ashland |
| Property Type | Residential |
| Attached Garage | true |
| Garage Y/N | true |
| Other Structures | Barn(s) |
| Total Rooms | 8 |
| Full Baths | 2 |
| Status | Active |
| Directions | From Hayesville, take State Route 179 south, home is on the right |
| City | Jeromesville |
| Disclosures | Lead Based Paint Disclosure,Property Disclosure |
| MLS Area | Hillsdale |
| Lot Size Units | Acres |
| Lot Size Square Feet | 104108.4 |
| Carport Y/N | false |
| Land Lease Y/N | false |
| Tax Annual Amount | 2587.16 |
| Showing Instructions | 24 Hours Notice,ShowingTime |
| Home Warranty Y/N | false |
| Virtual Tour | https://tour.usamls.net/2184-State-Route-179-Jeromesville-OH-44840/unbranded |
| Structure Type | On Site Built |
| Building Area Units | Square Feet |
| Primary Bedroom Level | Second |
| Living Area Units | Square Feet |
| Standard Status | Active |
| Occupancy Type | Owner |
| Tax Lot | parcel 1 |
| Freehold | BBO,IDX |
Interior Features
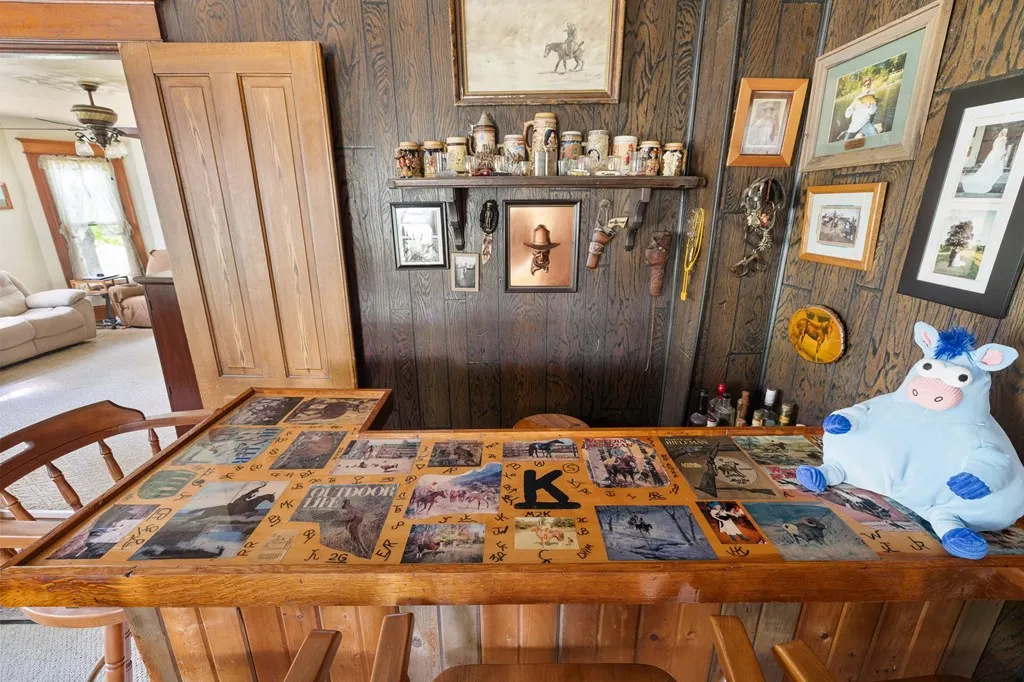
| Interior Amenities | Dry Bar,Shower/Tub,Shower Stall,Craft/Sewing Room,Den/Study,Mudroom,Workshop |
|---|---|
| Basement | Full |
| Flooring | Carpet |
| Total Fireplaces | 1 |
| Fireplace Features | 1,Living Room,Wood Burning |
| Kitchen Level | First |
| Basement (Y/N) | true |
| Heating Y/N | true |
| Fireplace Y/N | true |
| Laundry Features | First Level,Mud Room |
| Total Bedrooms | 4 |
| Living Room Level | First |
| Below Grade Finished Area Unit Type | Square Feet |
| LivingAreaSource | Auditor |
| Total Baths | 2 |
| Kitchen Area | 145.9583 |
| Kitchen Length | 15.5 |
| Kitchen Width | 9.4167 |
| Primary on Main | 228.75 |
| Second Bedroom Length | 15.25 |
| Second Bedroom Width | 15 |
| Bedroom 3 Area | 193.9931 |
| Bedroom 3 Length | 15.4167 |
| Bedroom 3 Width | 12.5833 |
| Bedroom 4 Area | 133.1667 |
| Bedroom 4 Length | 11.75 |
| Bedroom 4 Width | 11.3333 |
| Dining Room Area | 15.5 |
| Dining Room Width | 15.0833 |
| Family Room Area | 240 |
| Family Room Length | 16 |
| Living Room Area | 223.6667 |
| Living Room Length | 15.25 |
| Living Room Width | 14.6667 |
| Primary Bedroom Area | 242.6667 |
| Primary Bedroom Length | 16 |
| Primary Bedroom Width | 15.1667 |
| Family Room Width | 15 |
| Family Room Level | First |
| Dining Room Level | First |
| Dining Room Area | 233.7917 |
| Bedroom 4 Level | First |
| Bedroom 3 Level | Second |
| Second Bedroom Level | Second |
Exterior Features
| Vegetation | Partially Wooded |
|---|---|
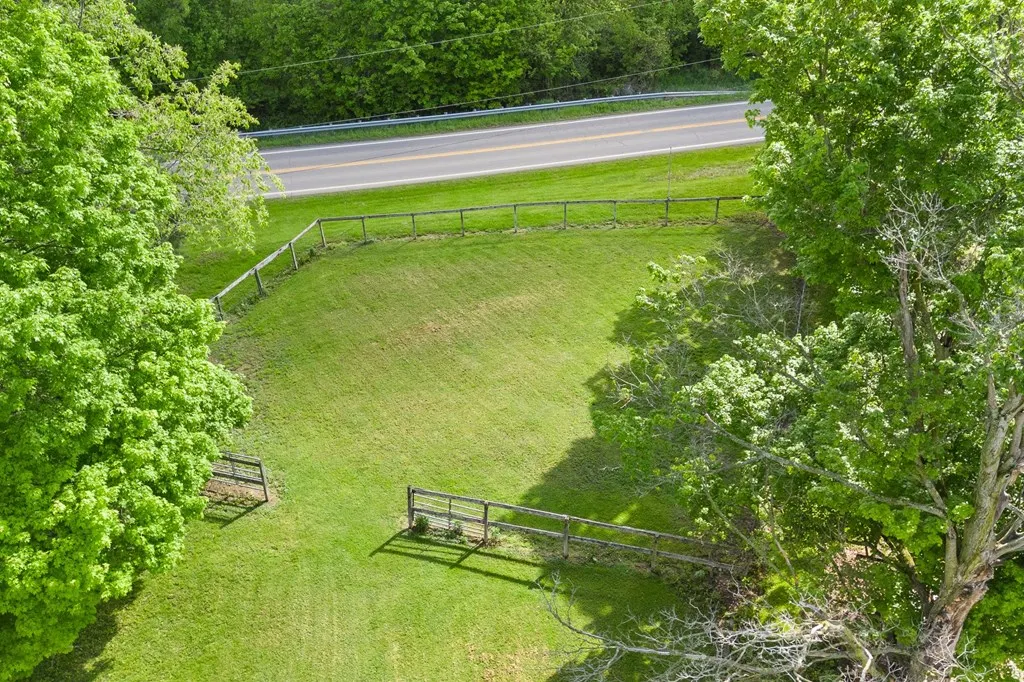
| Fencing | Partial |
| Parking Features | 2 Car,Attached,Garage Door Opener,Stone |
| Lot Features | Irregular Lot |
| Water Source | Well |
| Total Parking | 2 |
| Lot Size Area | 2.39 |
| Building Area Total | 2480 |
| Lot Dimensions | 287 x 545 |
| Lot Size Acres | 2.39 |
| Road Surface Type | Paved |
| Covered Spaces | 2 |
| Horse Y/N | true |
Amenities
- Foreclosure
- Views
- Short Sale
- New Construction
- Adult 55+
- Lease To Own
- No HOA Fees
- Furnished
- Primary On Main
- Air Conditioning
- Seller Finance
- Green
- Fixer Upper
- Horse
- Golf
- Fireplace
- Deck
- Garage
- Basement
- Pool
Property vs Single Family Average in 44840
Price
Taxes
Year Built


 © MLS Now, INC - Northern Ohio Regional Multiple Listing Service All information deemed reliable but not guaranteed. All properties are subject to prior sale, change or withdrawal. Neither listing broker(s) or information provider(s) shall be responsible for any typographical errors, misinformation, misprints and shall be held totally harmless. Listing(s) information is provided for consumer's personal, non-commercial use and may not be used for any purpose other than to identify prospective
 Information should be deemed reliable but not guaranteed, all representations are approximate, and individual verification is recommended. Copyright ©2017 All rights reserved.
 Ashland Board Of Realtors® (AOBOR)
All information deemed reliable but not guaranteed. All properties are subject to prior sale, change or withdrawal. Neither listing broker(s) or information provider(s) shall be responsible for any typographical errors, misinformation, misprints and shall be held totally harmless. Listing(s) information is provided for consumer's personal, non-commercial use and may not be used for any purpose other than to identify prospective properties consumers may be interested
Ashland Board Of Realtors® (AOBOR)
All information deemed reliable but not guaranteed. All properties are subject to prior sale, change or withdrawal. Neither listing broker(s) or information provider(s) shall be responsible for any typographical errors, misinformation, misprints and shall be held totally harmless. Listing(s) information is provided for consumer's personal, non-commercial use and may not be used for any purpose other than to identify prospective properties consumers may be interested
