
Address
518 Us Rt 224, Sullivan, OH
Price
$ 200,000
Property Attributes
- MLS#231001
- TypeSingle Family
- Listing Status Pending Contract
- CountyAshland
- CitySullivan
- AreaBlack River
- NeighborhoodSullivan
- Zip44880
- StyleSingle Family Residence
- Year Built1996
- Taxes$ 3080
- Price$ 200,000
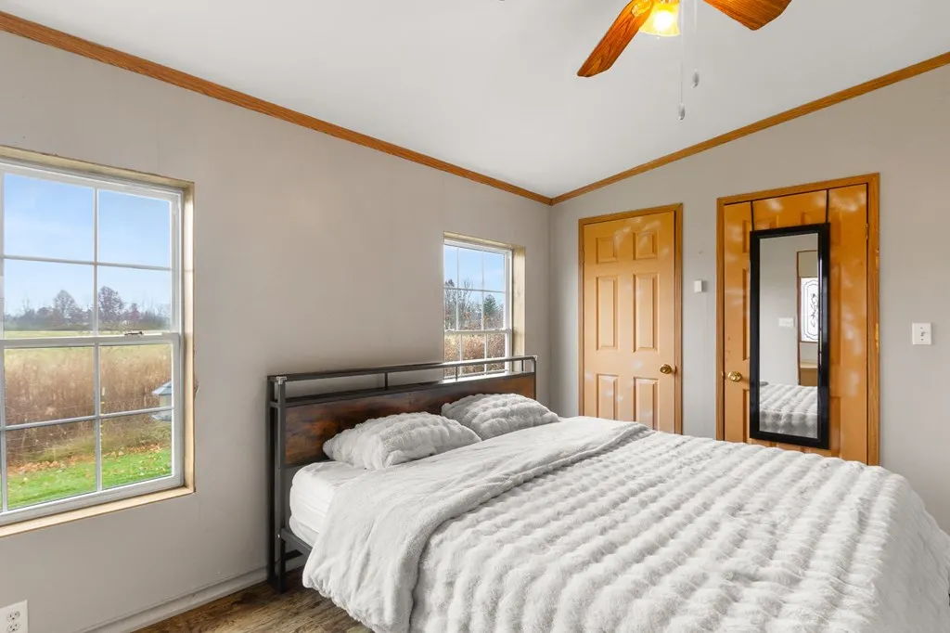
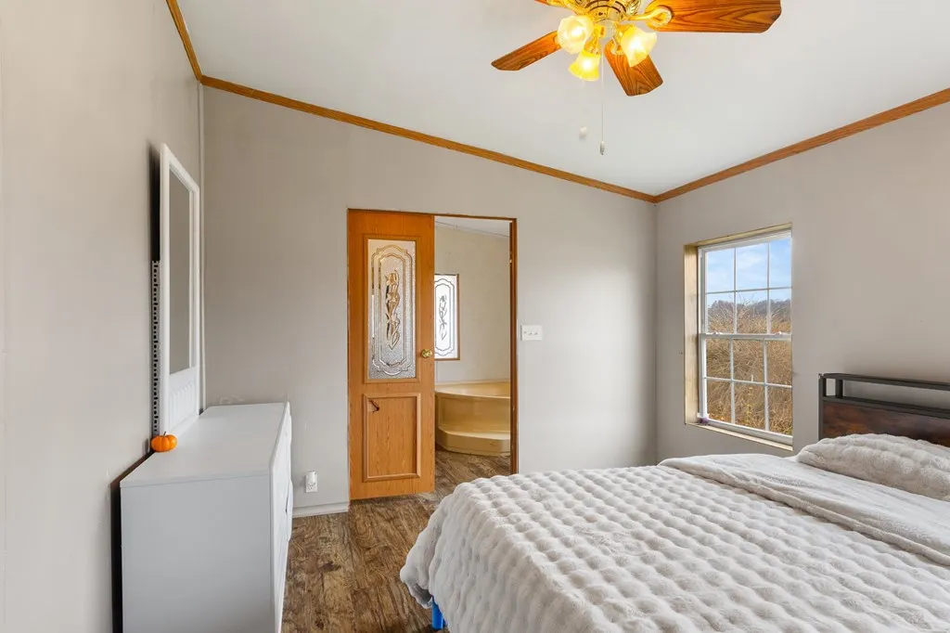
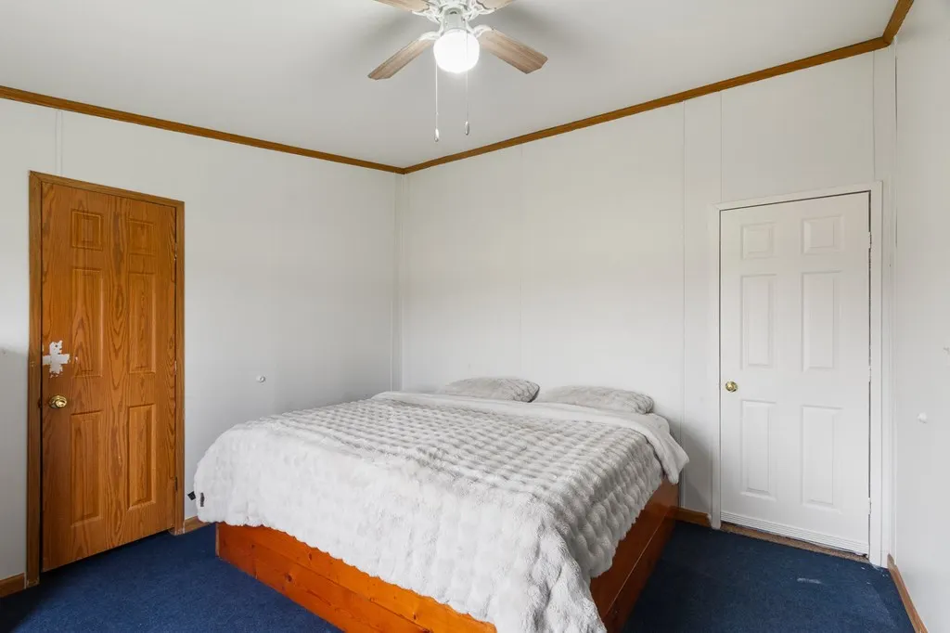
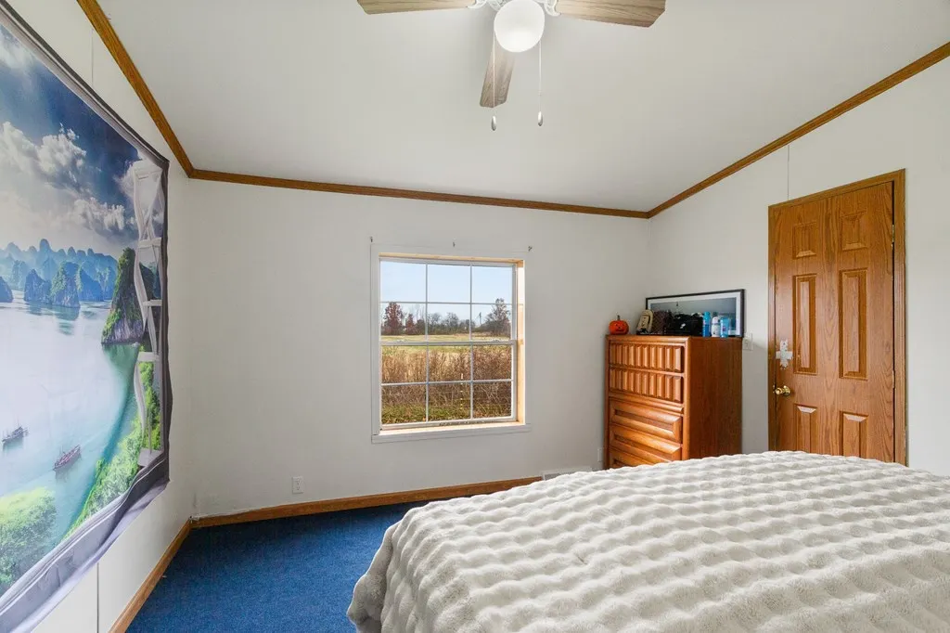
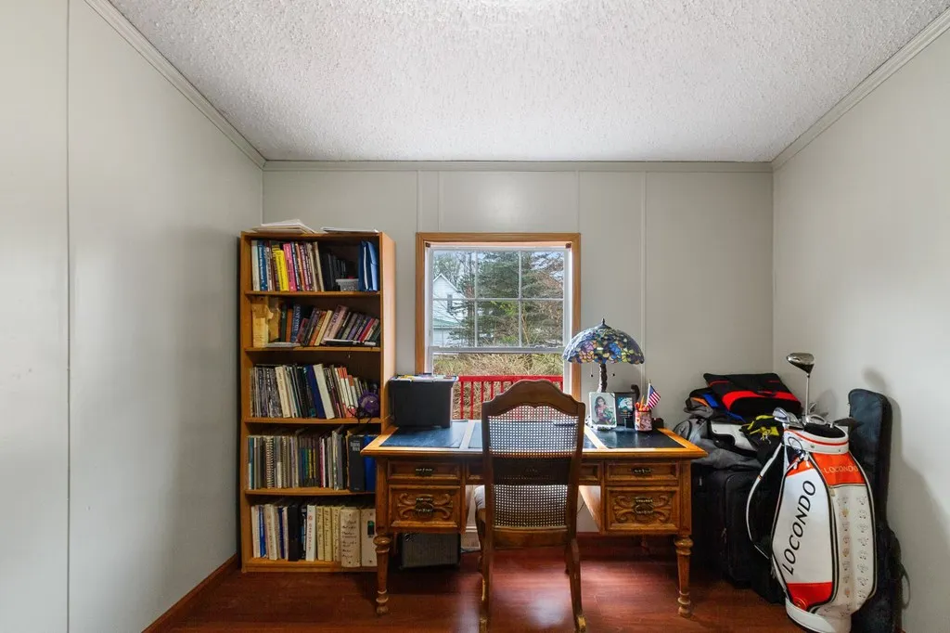
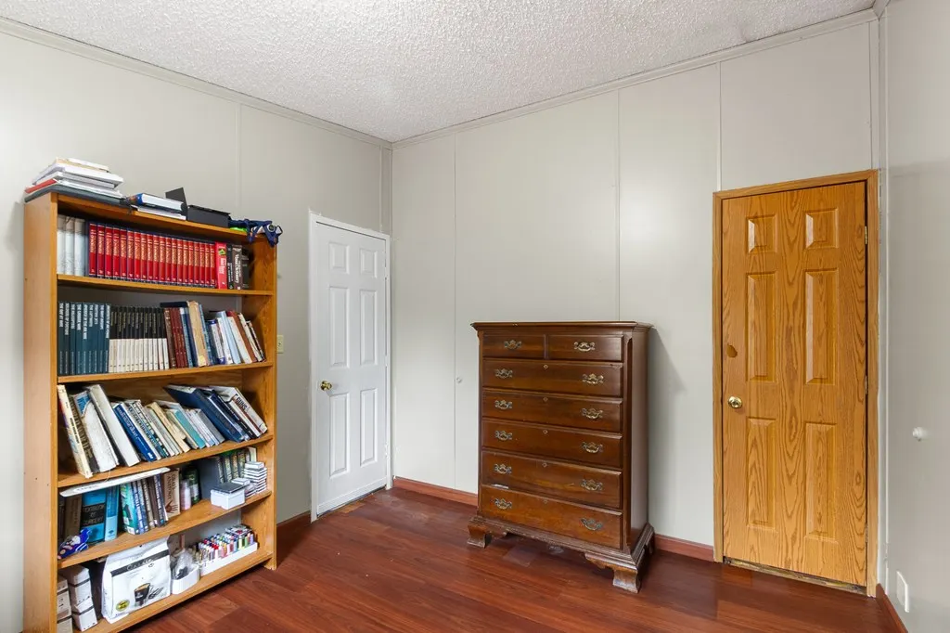
- Bedrooms3
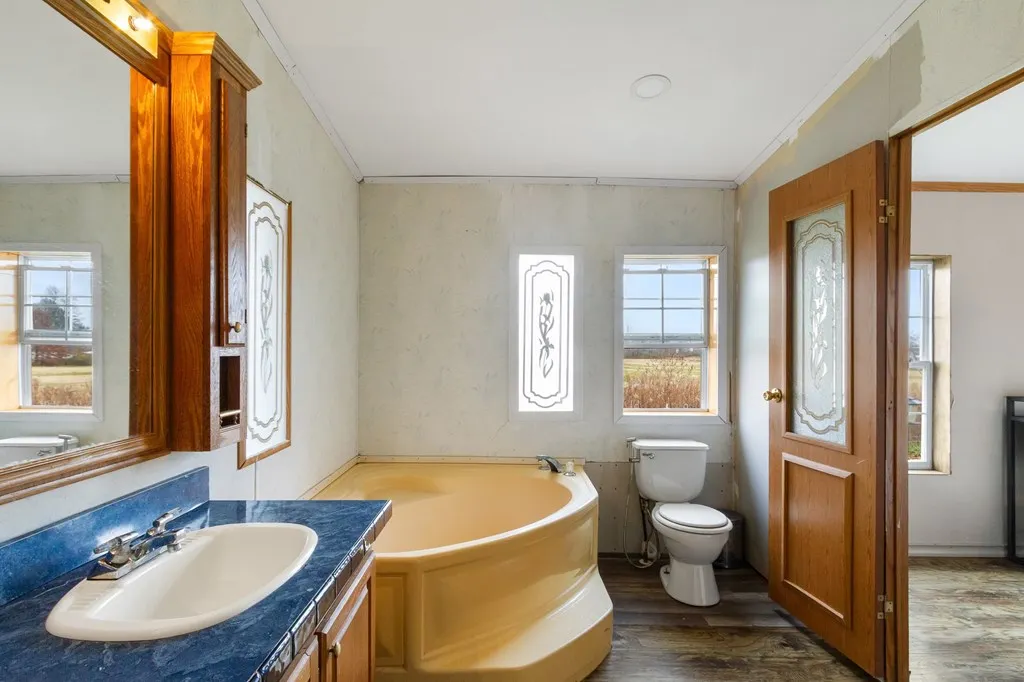
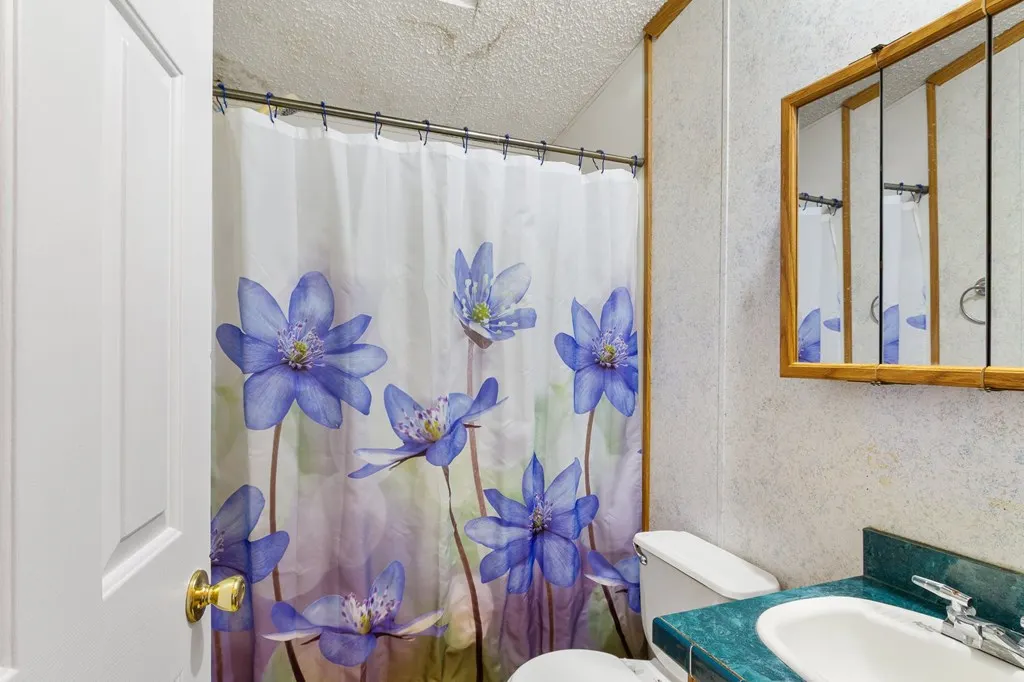
- Full Bathrooms2
- Half Bathrooms1
- Sqr Footage1794
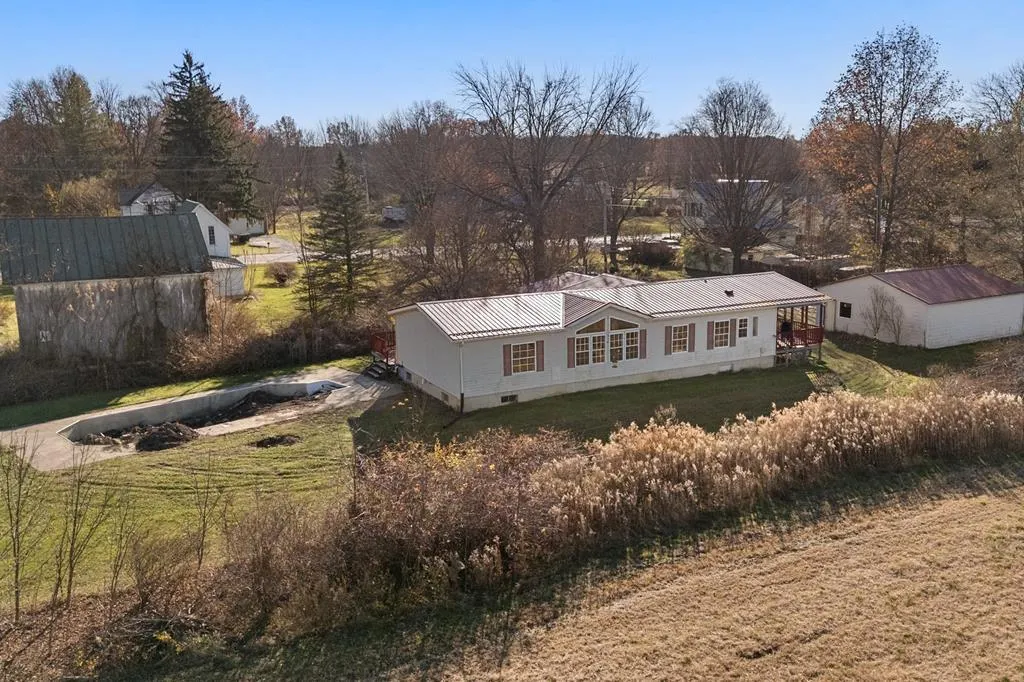
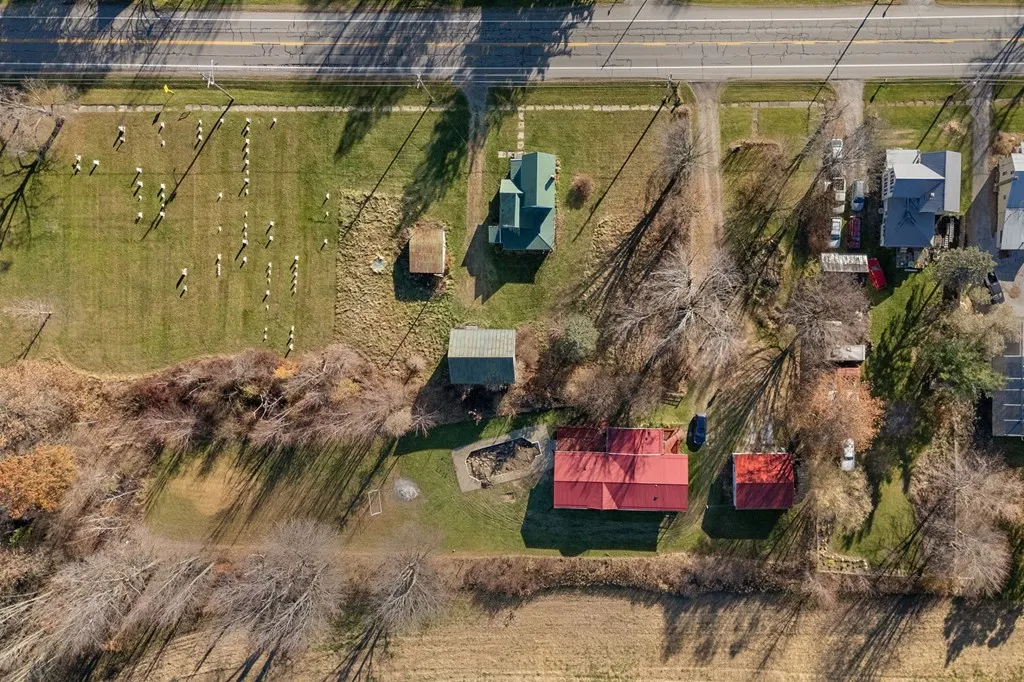
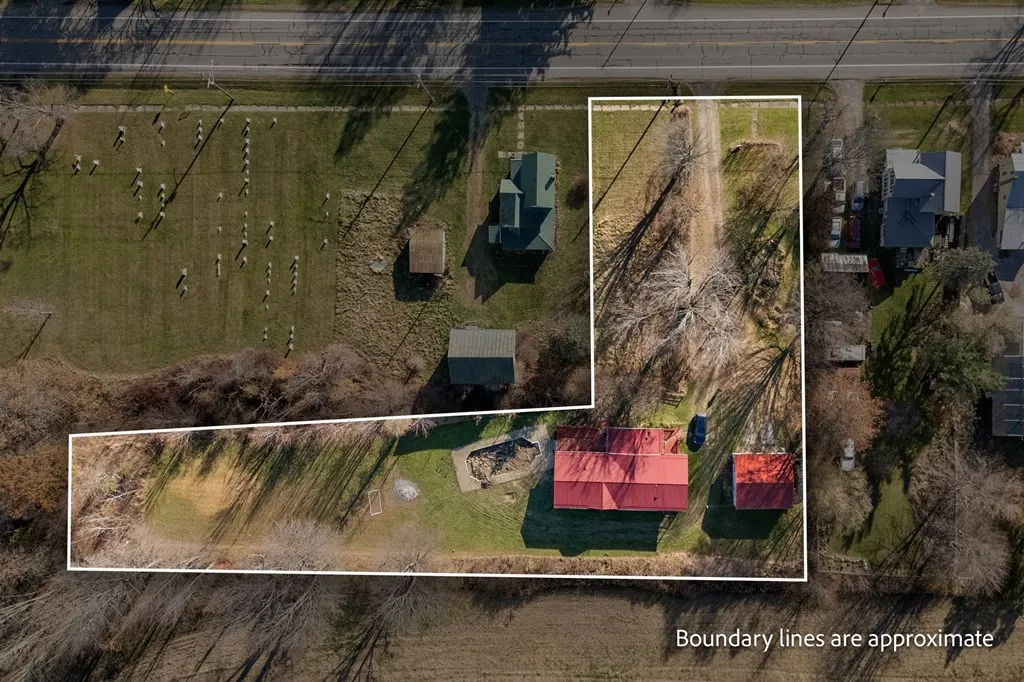
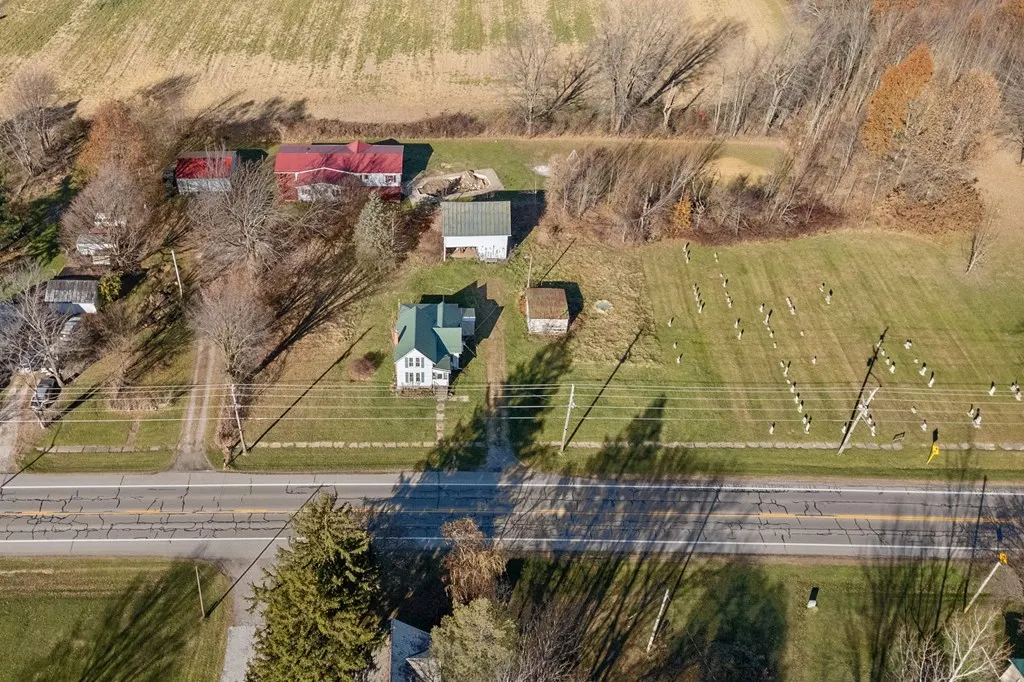
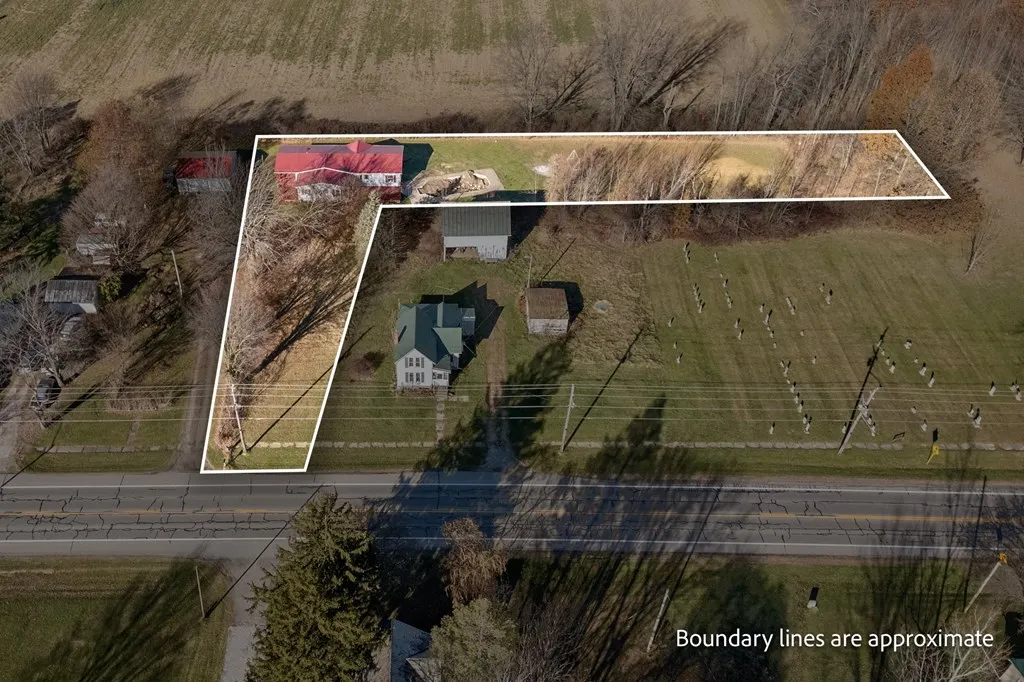
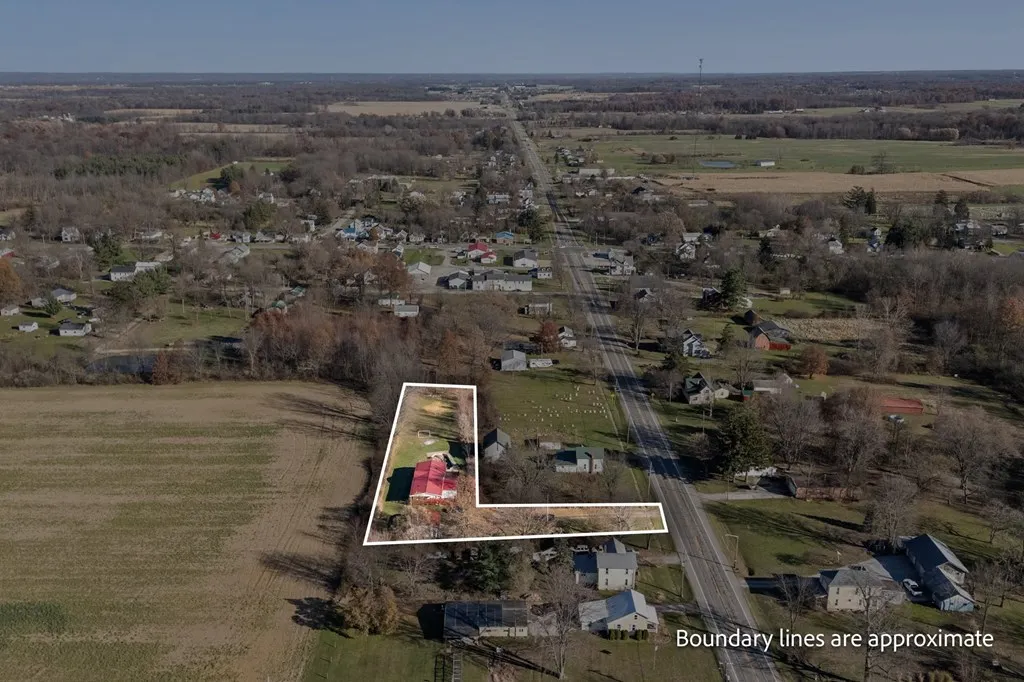
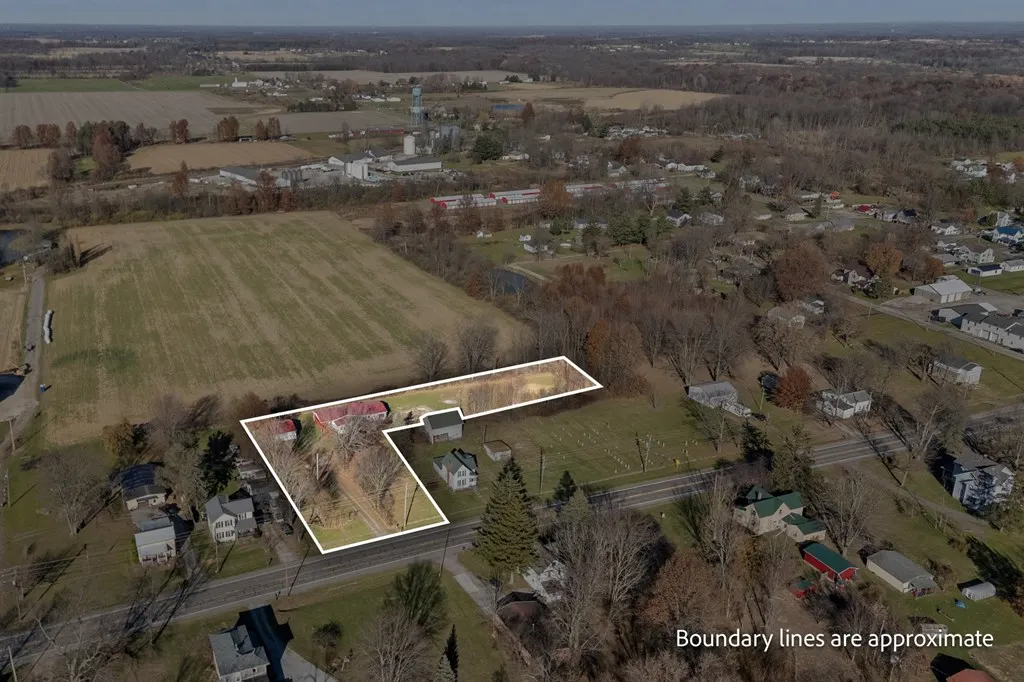
- Lot Size1.15 Acres
Data Source:
Ashland Board Of REALTORS® (ABOR)
Property Description
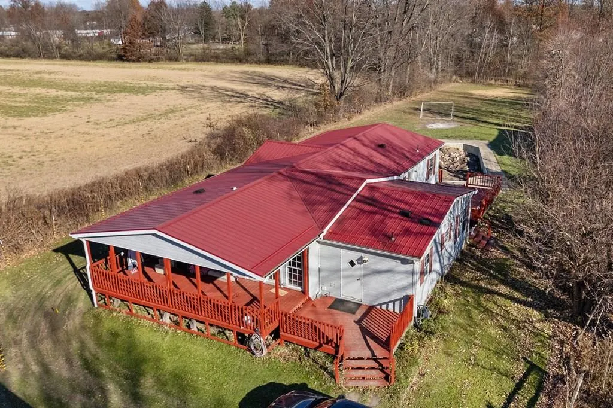
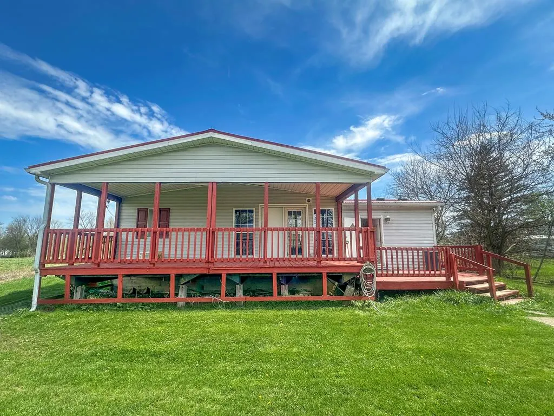
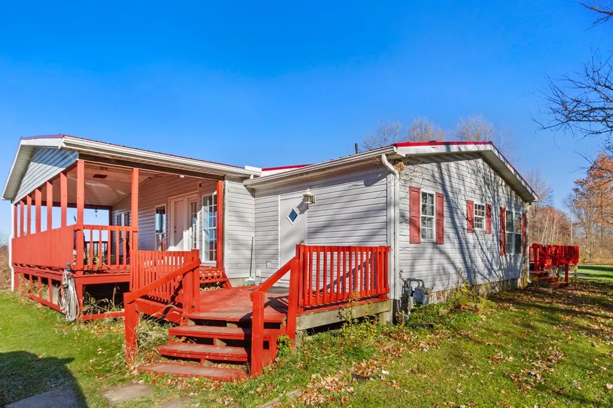
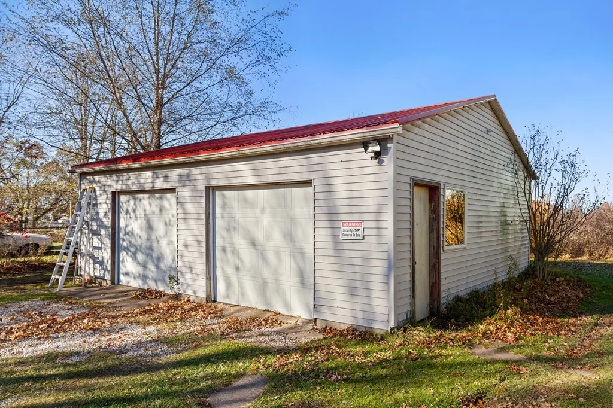
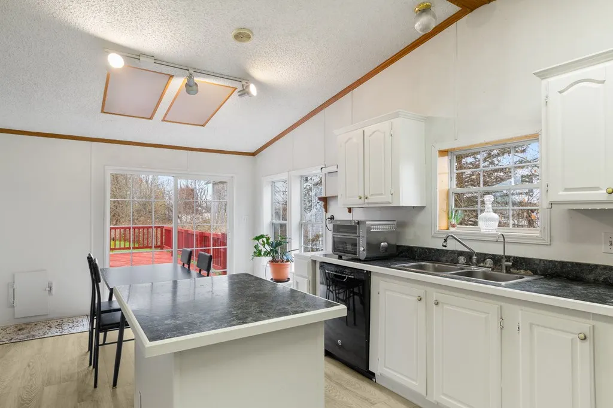
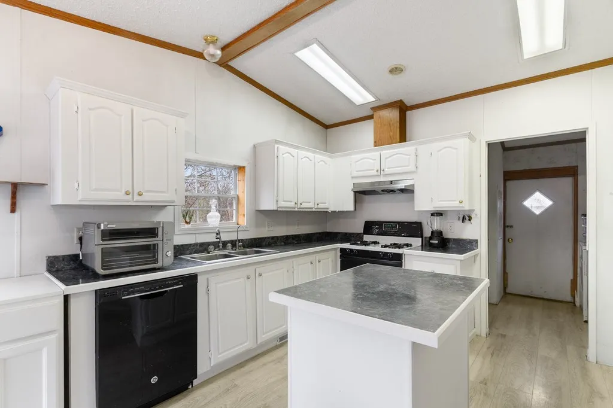
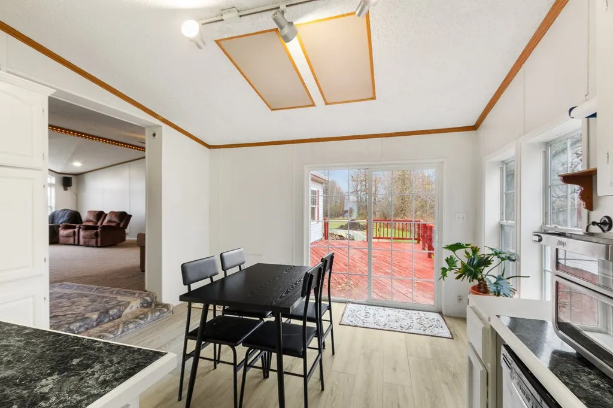
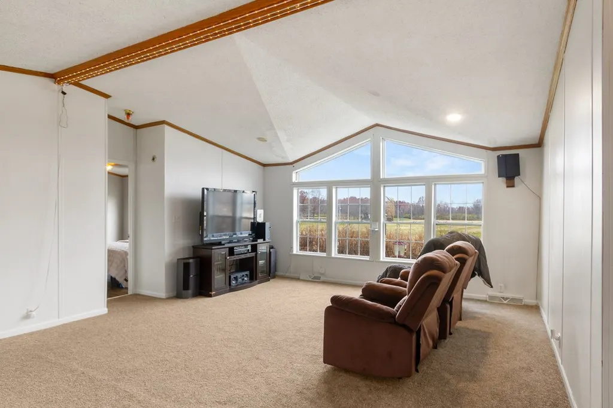
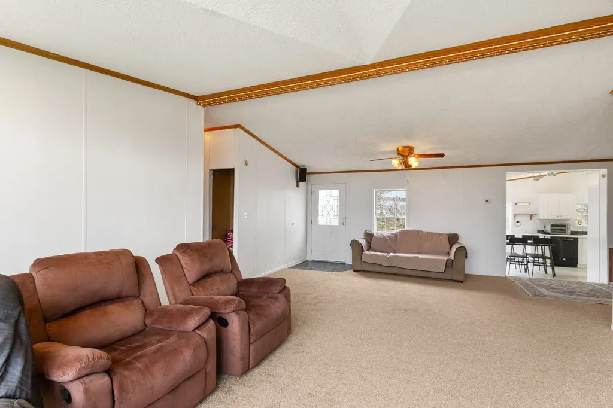
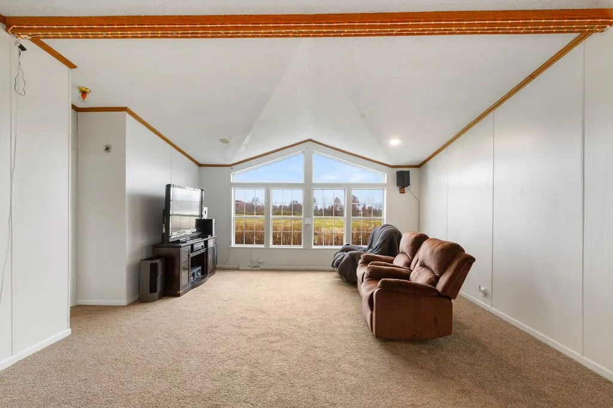
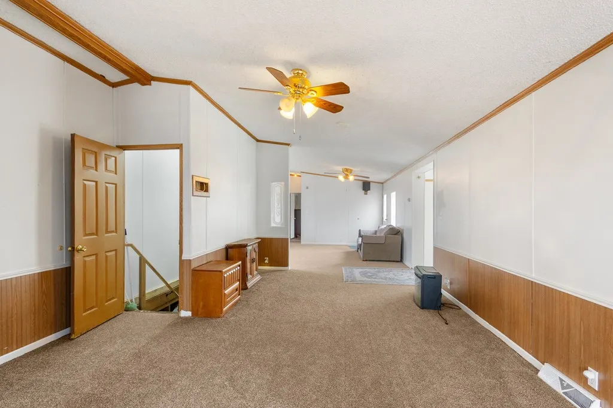
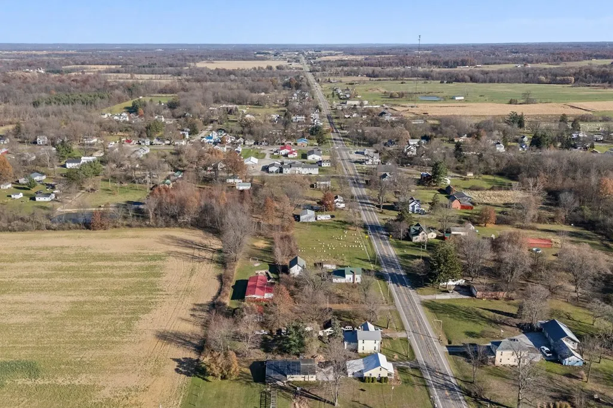
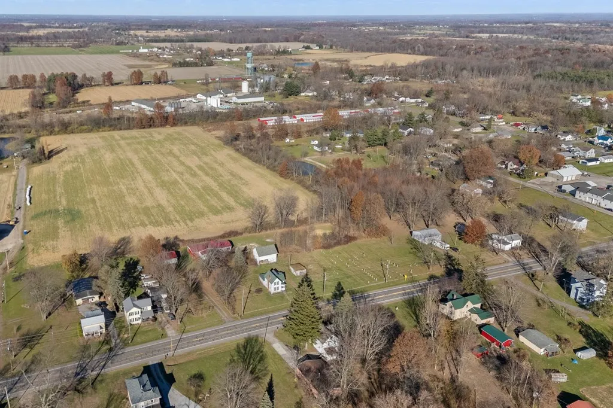
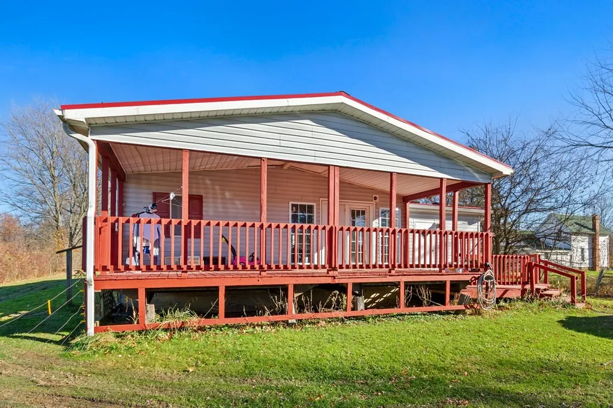
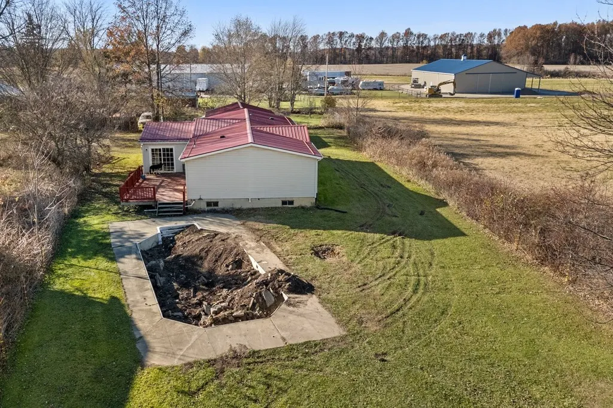
This Sullivan home sits on a full acre and offers the perfect blend of space, updates, and opportunity. Featuring a 2-car garage, newer roofs on both the home and garage, a new furnace and ductwork, and a waterproofed, fully insulated basement. The large front porch and deck are ideal for relaxing or entertaining. If you've been looking for a peaceful home with room to add your personal touch, this is it! Schedule your showing today before it's gone!
| Price History | |
|---|---|
| 4/24/2026 | Listed $210,000 |
| 6/25/2026 | 5$200,000 |
General Features
| Sewer | Septic Tank |
|---|---|
| Heating | Forced Air,Natural Gas |
| Utilities | Cable Available |
| Possession | Negotiable |
| Roof | Metal |
| Appliances | Refrigerator,Dishwasher,Dryer,Oven,Range,Electric Water Heater |
| Garage Spaces | 2.5 |
| Patio/Porch Features | Deck,Porch |
| Construction Materials | Vinyl Siding |
| Year Built | 1996 |
| Electric | LMRE |
| Topography | Level |
| Levels | One |
| Property Subtype | Single Family Residence |
| Parcel Number | M380900014800 |
| County | Ashland |
| Property Type | Residential |
| Attached Garage | false |
| Garage Y/N | true |
| Other Structures | None |
| Total Rooms | 6 |
| Full Baths | 2 |
| Status | Pending Contract |
| Directions | Take OH-58 N/Nankin Rd/Orange Rd - Continue to follow OH-58 N - Turn Left onto US 224 W - Home will be on right. |
| City | Sullivan |
| Disclosures | Property Disclosure |
| MLS Area | Black River |
| Lot Size Units | Acres |
| Lot Size Square Feet | 50094 |
| Carport Y/N | false |
| Land Lease Y/N | false |
| Tax Annual Amount | 3080.93 |
| Showing Instructions | ShowingTime |
| Home Warranty Y/N | false |
| Virtual Tour | https://tour.usamls.net/518-Us-Rt-224-Sullivan-OH-44880/unbranded |
| Structure Type | Double-Wide Mfg |
| Building Area Units | Square Feet |
| Primary Bedroom Level | First |
| Living Area Units | Square Feet |
| Standard Status | Pending |
| Occupancy Type | Owner |
| Tax Lot | R=90 GL 55 R & X |
| Freehold | BBO,IDX |
Interior Features
| Interior Amenities | Soaking Tub,Shower Stall,1st Floor Primary Bedroom,Eat-in Kitchen,Pantry |
|---|---|
| Basement | Full |
| Flooring | Carpet |
| Fireplace Features | None |
| Kitchen Level | First |
| Basement (Y/N) | true |
| Heating Y/N | true |
| Fireplace Y/N | false |
| Above Grade Finished Area | 1794 |
| Half Baths | 1 |
| Laundry Features | First Level |
| Total Bedrooms | 3 |
| Living Room Level | First |
| Below Grade Finished Area Unit Type | Square Feet |
| LivingAreaSource | Auditor |
| Total Baths | 3 |
| Kitchen Area | 216 |
| Kitchen Length | 18 |
| Kitchen Width | 12 |
| Primary on Main | 132 |
| Second Bedroom Length | 12 |
| Second Bedroom Width | 11 |
| Bedroom 3 Area | 120 |
| Bedroom 3 Length | 10 |
| Bedroom 3 Width | 12 |
| Family Room Area | 375 |
| Family Room Length | 15 |
| Living Room Area | 230 |
| Living Room Length | 10 |
| Living Room Width | 23 |
| Primary Bedroom Area | 130 |
| Primary Bedroom Length | 13 |
| Primary Bedroom Width | 10 |
| Family Room Width | 25 |
| Family Room Level | First |
| Bedroom 3 Level | First |
| Second Bedroom Level | First |
| Bathroom 1 Level | First |
Exterior Features
| Fencing | Fenced |
|---|---|
| Parking Features | 2.5 Car,Drains,Stone |
| Water Source | Public |
| Total Parking | 2.5 |
| Lot Size Area | 1.15 |
| Building Area Total | 1794 |
| Lot Dimensions | 66 x 143 |
| Lot Size Acres | 1.15 |
| Road Surface Type | Paved |
| Covered Spaces | 2.5 |
Amenities
- Foreclosure
- Views
- Short Sale
- New Construction
- Adult 55+
- Lease To Own
- No HOA Fees
- Furnished
- Primary On Main
- Air Conditioning
- Seller Finance
- Green
- Fixer Upper
- Horse
- Golf
- Fireplace
- Deck
- Garage
- Basement
- Pool
Property vs Single Family Average in 44880
Price
Taxes
Year Built


 © MLS Now, INC - Northern Ohio Regional Multiple Listing Service All information deemed reliable but not guaranteed. All properties are subject to prior sale, change or withdrawal. Neither listing broker(s) or information provider(s) shall be responsible for any typographical errors, misinformation, misprints and shall be held totally harmless. Listing(s) information is provided for consumer's personal, non-commercial use and may not be used for any purpose other than to identify prospective
 Information should be deemed reliable but not guaranteed, all representations are approximate, and individual verification is recommended. Copyright ©2017 All rights reserved.
 Ashland Board Of Realtors® (AOBOR)
All information deemed reliable but not guaranteed. All properties are subject to prior sale, change or withdrawal. Neither listing broker(s) or information provider(s) shall be responsible for any typographical errors, misinformation, misprints and shall be held totally harmless. Listing(s) information is provided for consumer's personal, non-commercial use and may not be used for any purpose other than to identify prospective properties consumers may be interested
Ashland Board Of Realtors® (AOBOR)
All information deemed reliable but not guaranteed. All properties are subject to prior sale, change or withdrawal. Neither listing broker(s) or information provider(s) shall be responsible for any typographical errors, misinformation, misprints and shall be held totally harmless. Listing(s) information is provided for consumer's personal, non-commercial use and may not be used for any purpose other than to identify prospective properties consumers may be interested
