









Address
1524 Charolais Drive, Mansfield, OH
Price
$ 1,500,000
Property Attributes
- MLS#9073489
- TypeSingle Family
- Listing Status Active
- CountyRICHLAND
- CityMansfield
- AreaRichland
- Zip44903
- Style2 Story
- Year Built2014
- Taxes$ 9320
- Price$ 1,500,000
- Bedrooms7
- Full Bathrooms6
- Half Bathrooms2
- Sqr Footage6630
Data Source:
Mansfield BOR (MOBOR)
Property Description
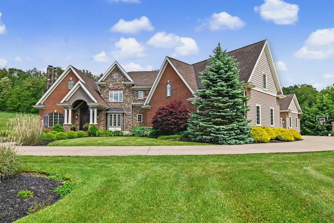
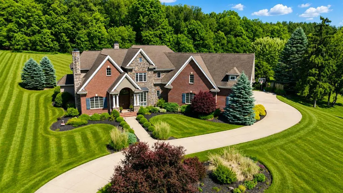
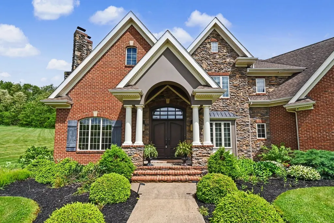
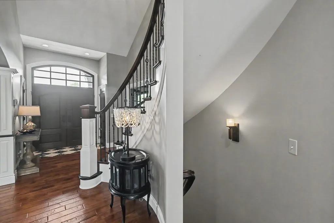
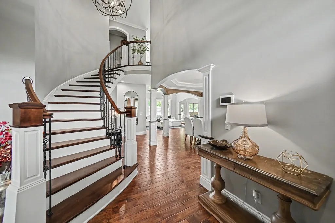
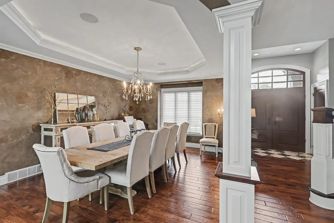
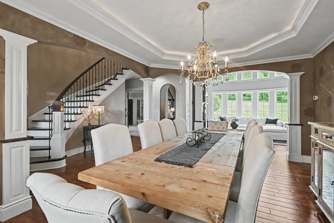
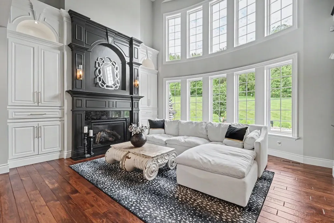
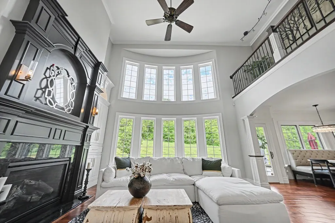
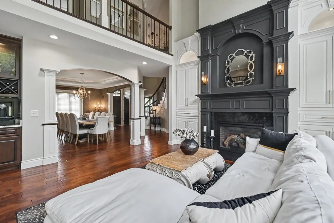
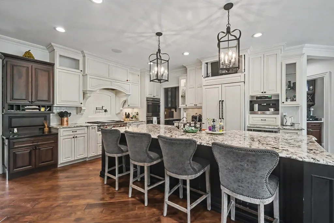
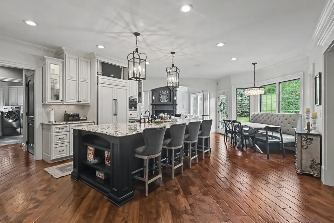
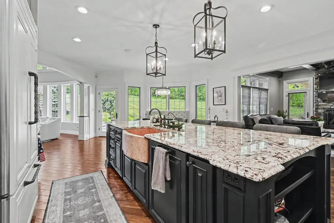
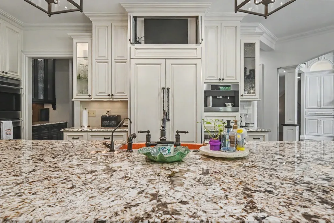
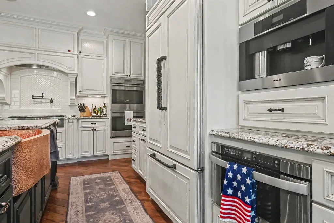
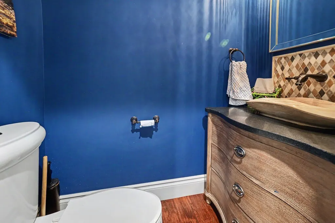
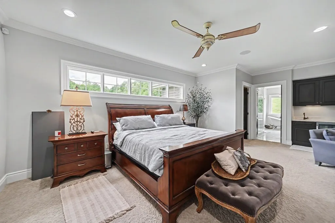
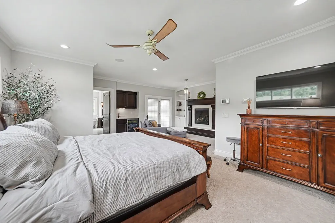
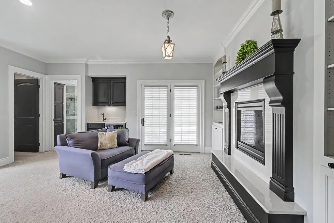
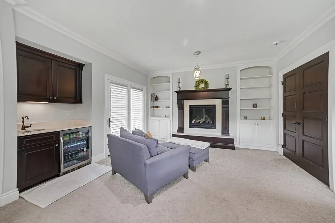
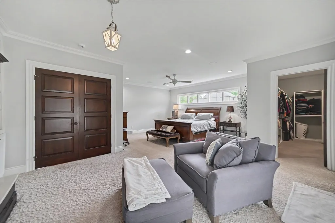
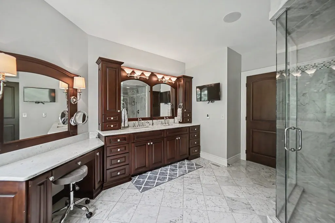
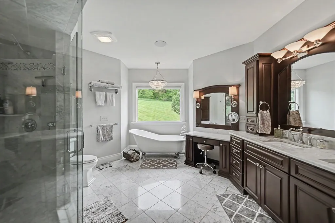
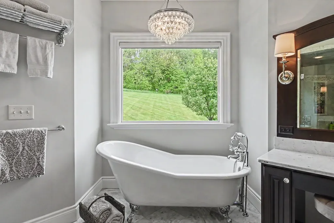
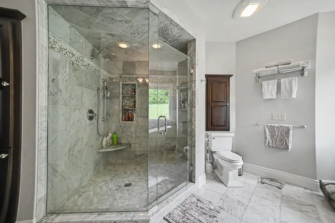
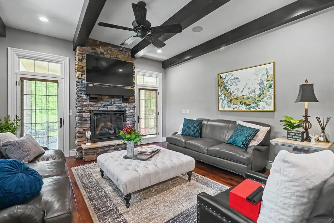
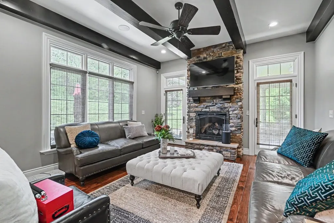
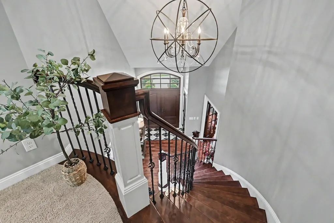
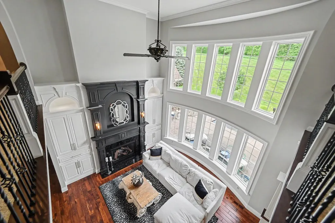
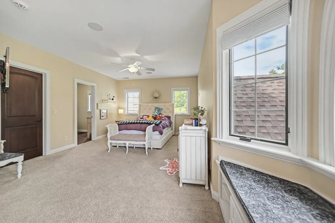
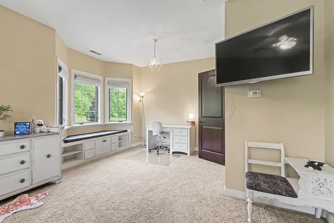
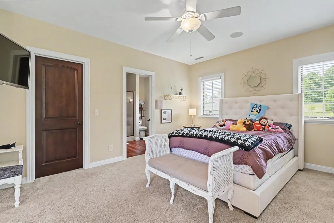
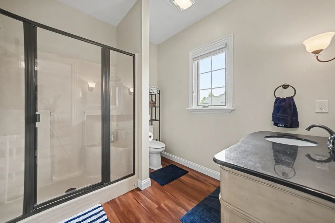
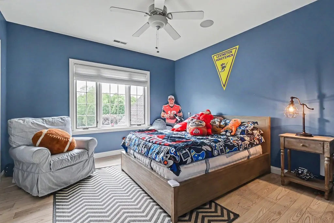
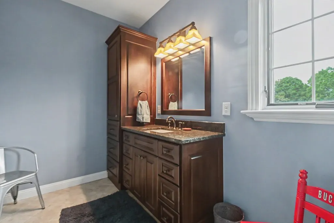
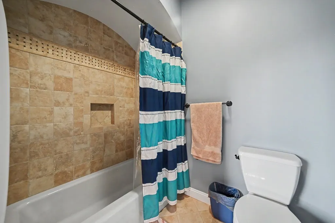
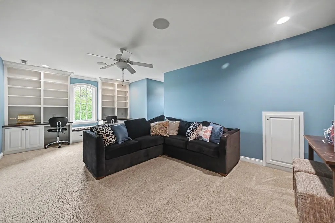
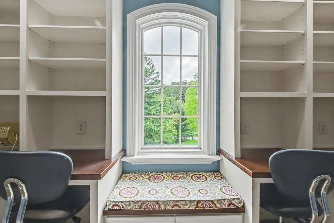
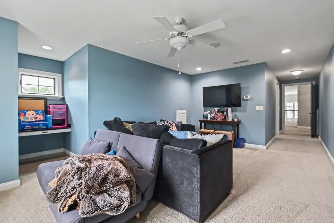
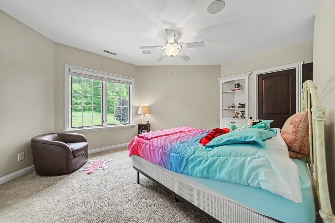
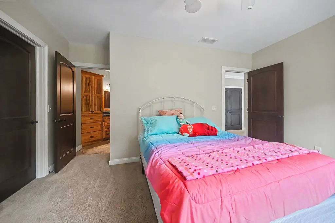
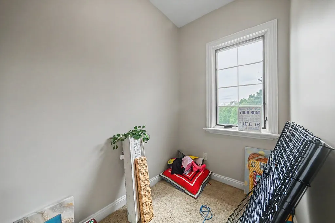
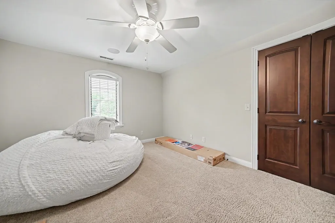
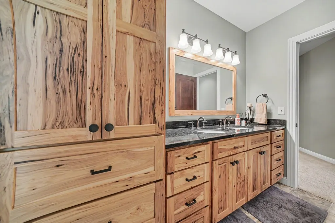
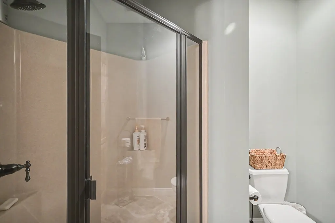
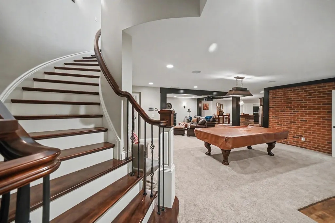
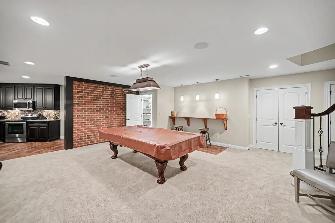
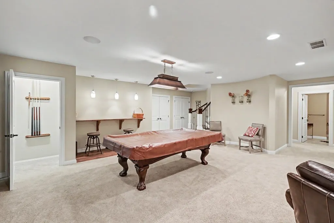
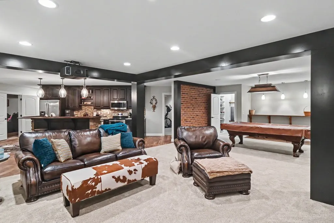
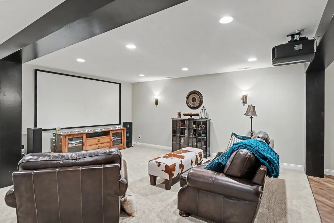
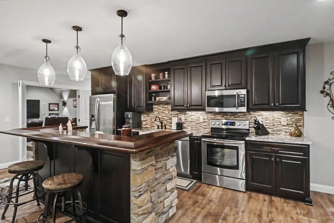
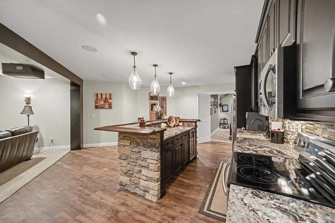
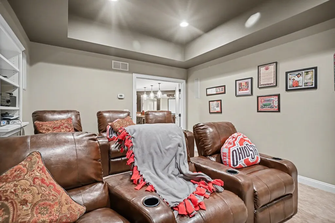
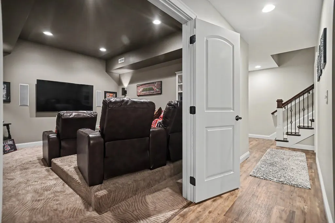
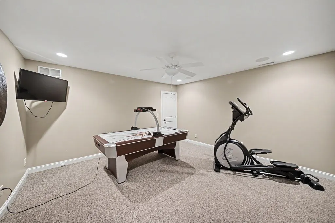
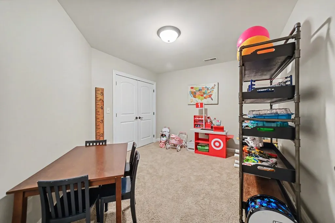
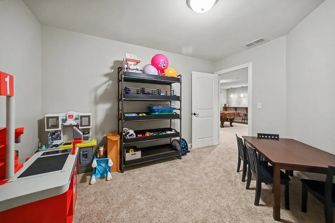
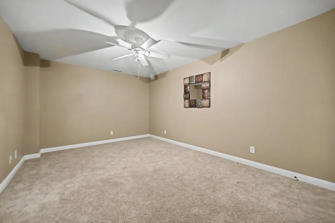
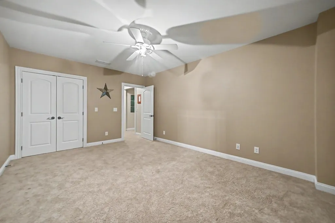
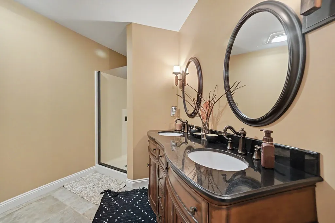
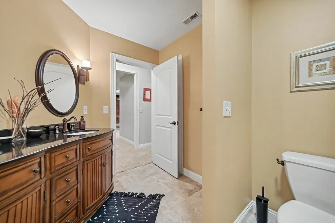
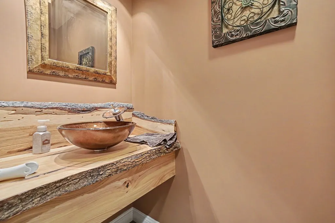
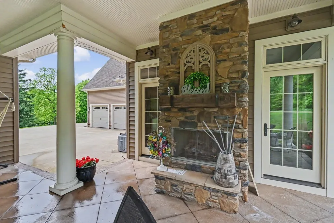
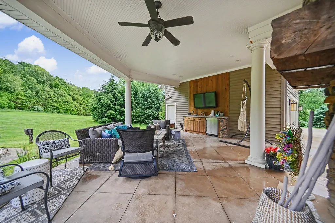
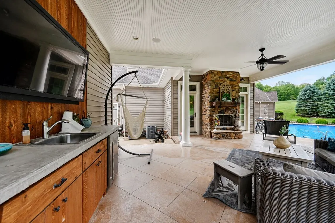
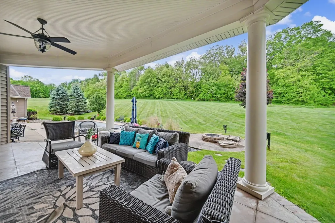
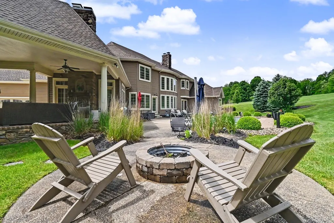
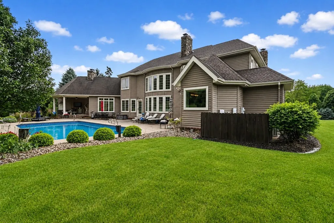
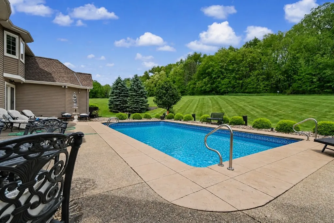
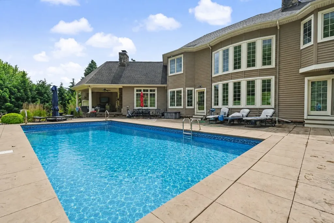
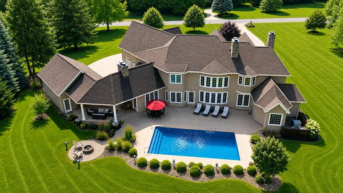
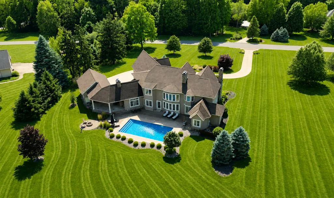
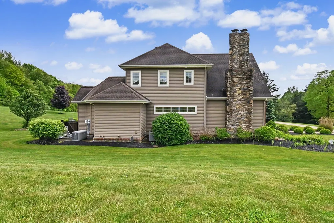
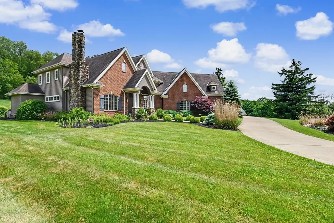
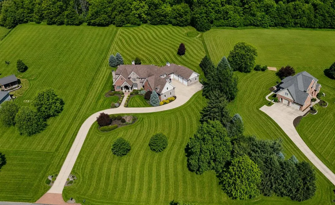
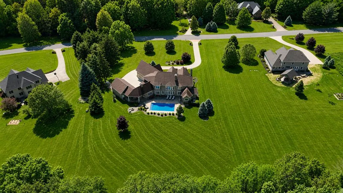
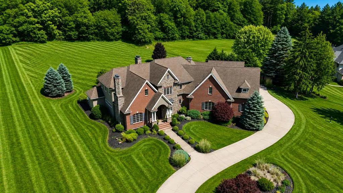
Thoughtfully designed with impeccable detail, this exquisite home defines ultimate luxury. Spanning over 6600 sq ft, this custom floorplan appoints 5-8 bedrooms, 8 bathrooms and 5 fireplaces strategically placed throughout. The granite-adorned gourmet kitchen serves as an optimal space for cooking and entertaining, complete with a walk-in pantry, built-in coffee maker and butler's pantry. With a fireplace, wet bar, heated-floor ensuite, and access to the saltwater pool, the owner's suite is a true private escape. A beautiful second kitchen, rec rm, home theatre, guest quarters and 1.5 bath comprise the lower level. Whether you desire an intimate family home or entertaining paradise, this home exceedingly delivers.
| Price History | |
|---|---|
| 5/29/2026 | Listed $1,500,000 |
General Features
| Sewer | Septic Tank |
|---|---|
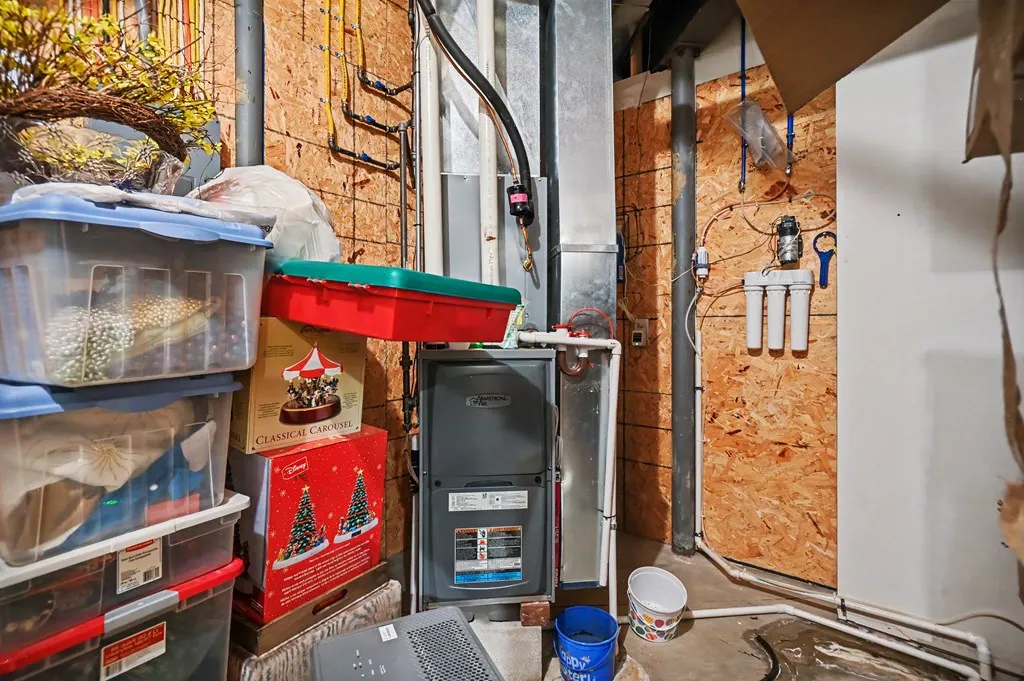
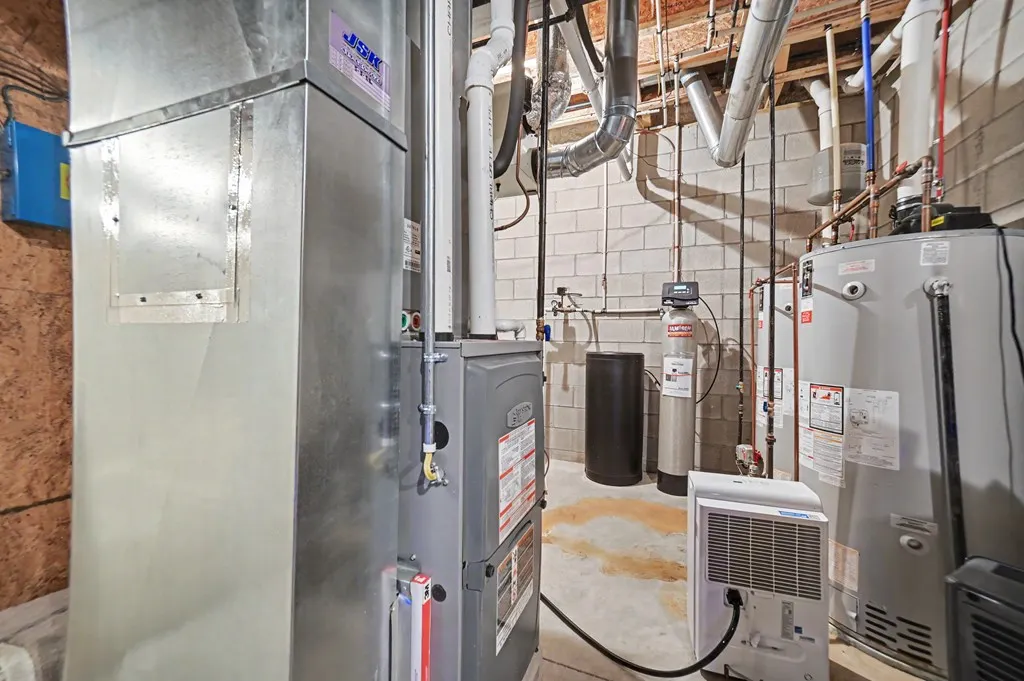
| Heating | Forced Air,Natural Gas |
| Kitchen Level | Main |
| Cooling | Central Air |
| Roof | Composition |
| Appliances | Cooktop,Dehumidifier,Dishwasher,Disposal,Microwave,Oven,Electric Range,Range Hood,Refrigerator,Gas Water Heater,Water Softener Owned,Other |
| Water | Well |
| Fireplaces | Living Room,Family Room,Primary Bedroom |
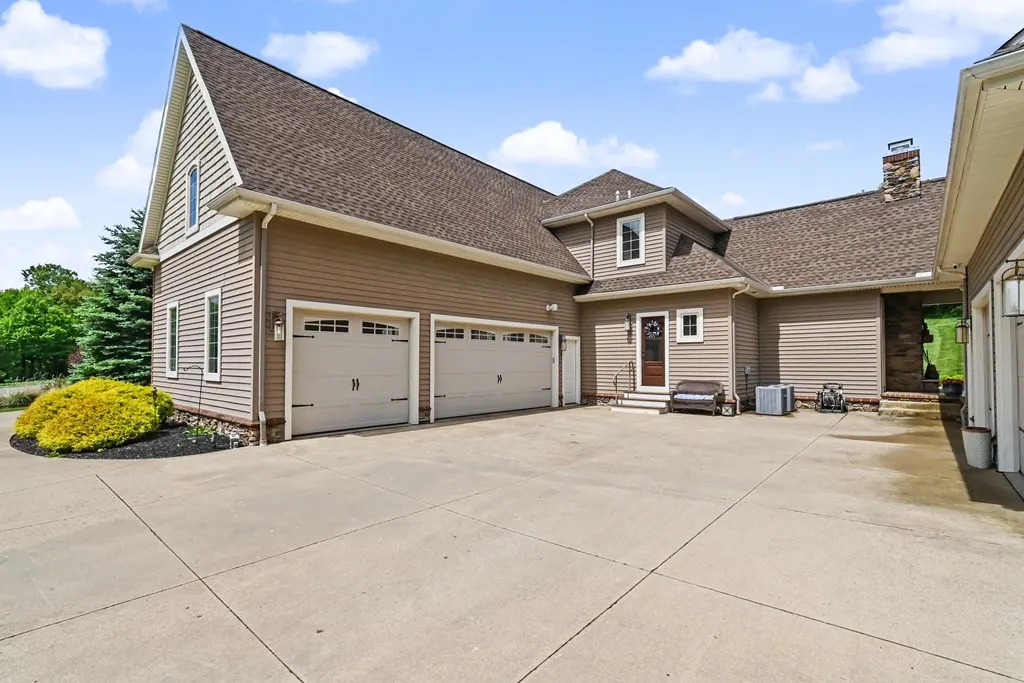
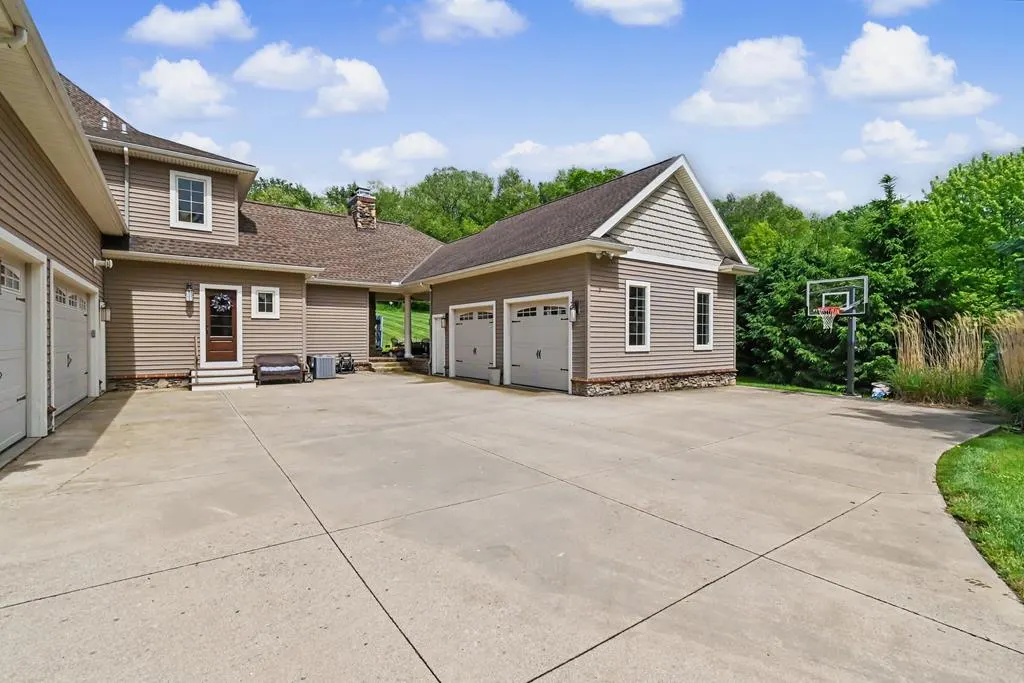
| Garage | Garage,Attached,Detached,Garage Door Opener |
| School District | Lexington Local Schools |
| Windows | Vinyl,Wood Frames |
| Full Baths | 6 |
| Half Baths | 2 |
| Bathrooms | 8 |
| Year Built | 2014 |
| Style | 2 Story |
| Township | Troy (R) |
| Type | Onsite Built |
| Rooms | 19 |
| Survey | Approved |
| Status | Active |
| Patio/Deck | Patio,Porch,Open,Covered |
| Virtual Tour | https://tour.usamls.net/1524-Charolais-Drive-Mansfield-OH-44903/unbranded |
| Directions | Lexington Ave to Charolais Drive. |
| City | Mansfield |
| Primary Bedroom Level | Main |
Interior Features
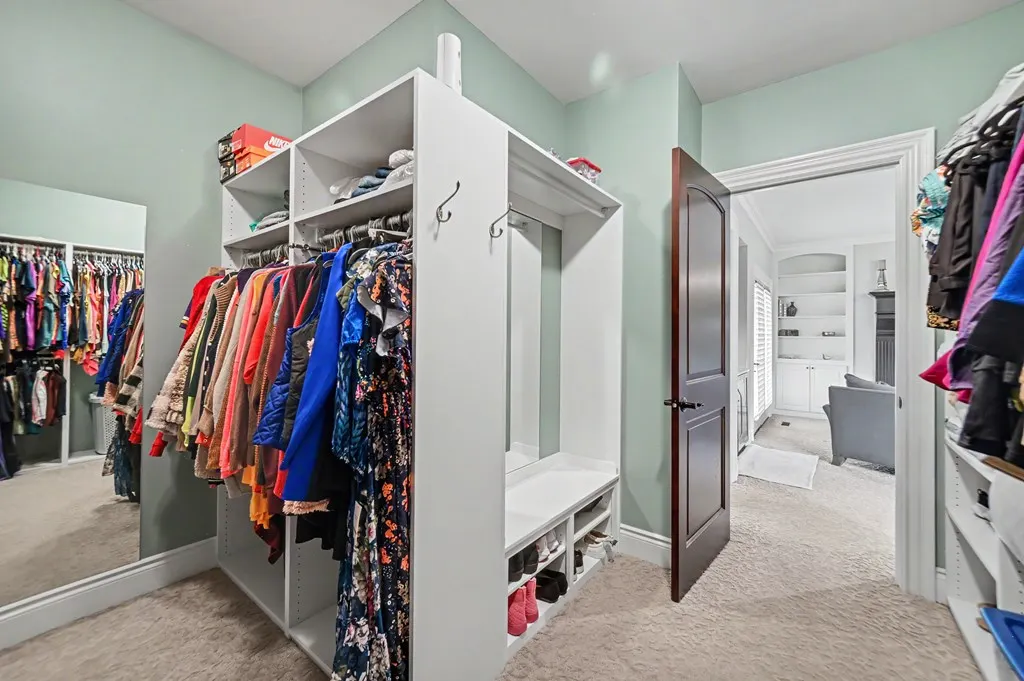
| Interior Amenities | Other,Security System,Smoke Alarm,Walk-In Closet(s),Wet Bar,Jetted Tub |
|---|---|
| Family Room Level | Main |
| Great Room Level | - |
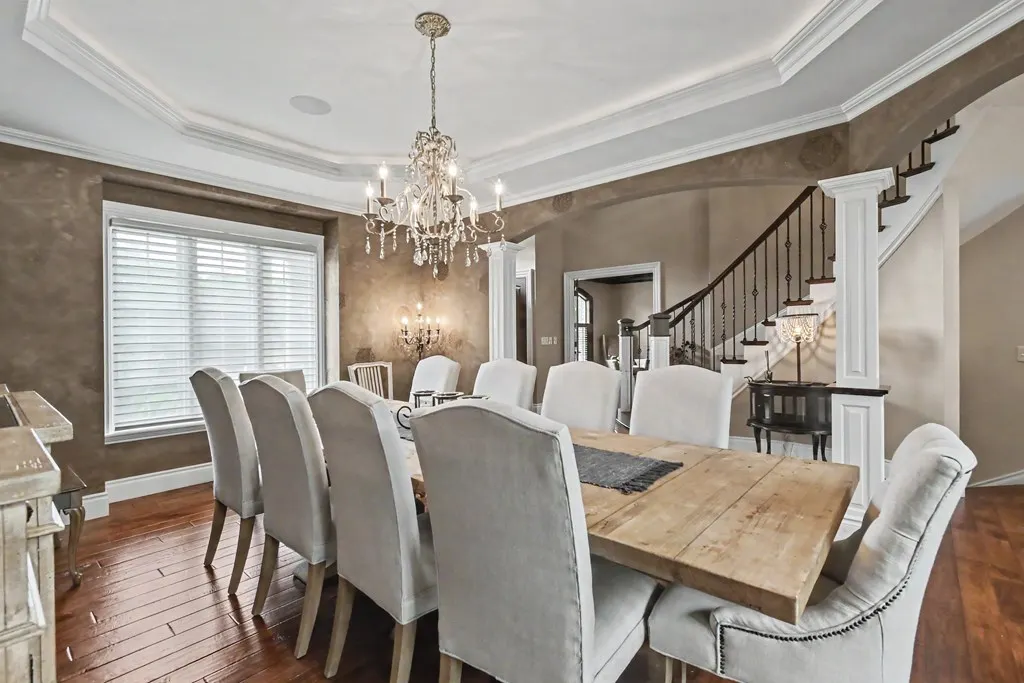
| Dining Room Level | Main |
| Living Room Level | Main |
| Basement | Full,Partially Finished,Sump Pump |
| Other Room Level | Upper |
| Bedroom 3 Level | Upper |
| Bedroom 2 Level | Upper |
| Beds | 7 |
| Floors | Ceramic Tile,Carpet |
| Other Room 2 Level | Main |
| Other Room 4 Level | Upper |
| Other Room 3 Level | Lower |
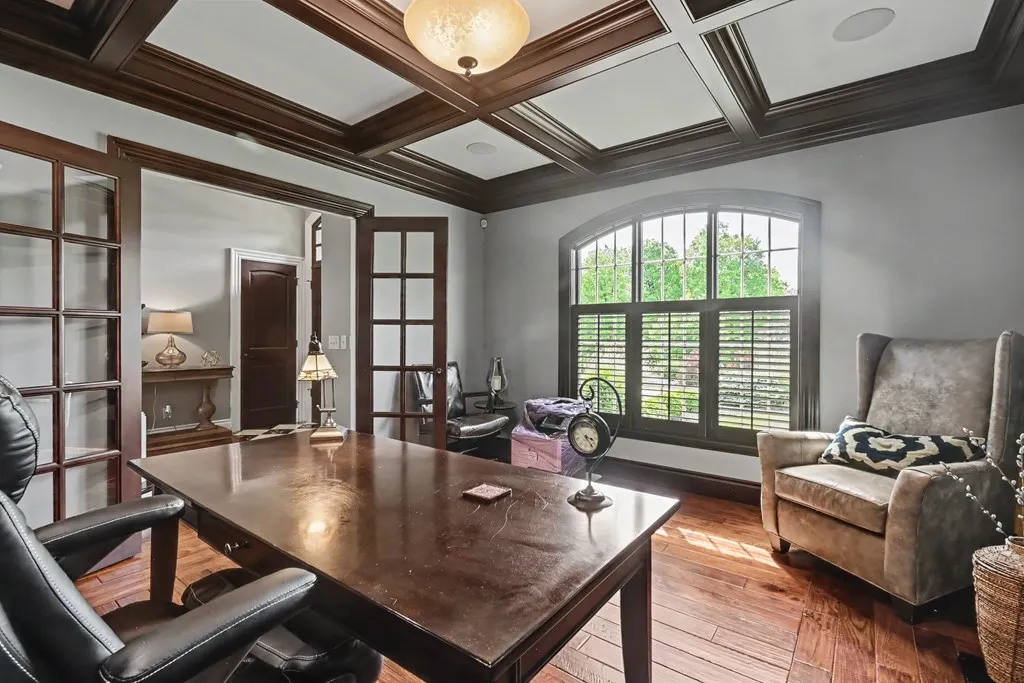
| Other Room 2 Name | Office |
| Other Room 3 Name | Bed 6 |
| Other Room 5 Level | Lower |
| Recreation Room Level | Lower |
| Other Room Name | Bed 5/Bonus |
| Other Room 4 Name | Bonus |
| Other Room 5 Name | Bed 7 |
| Total # Fireplaces | 5 |
Exterior Features
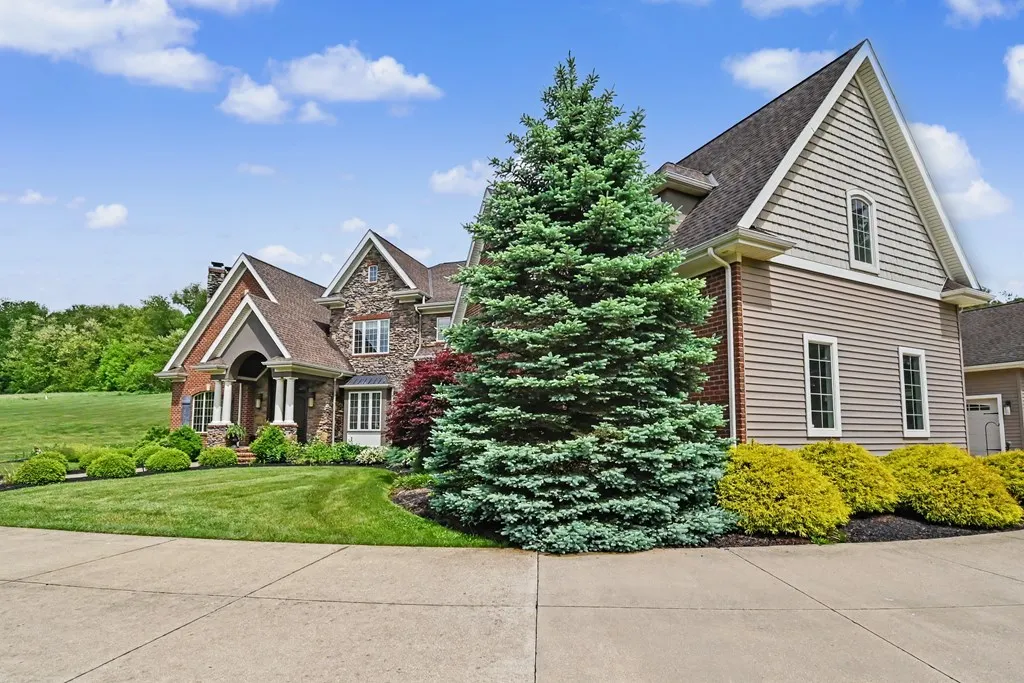
| Exterior | Brick,Stone,Vinyl Siding |
|---|---|
| Exterior Amenities | Pool,Satellite Dish-Owned |
| Lot Dimensions | 1.968 |
| Drive | Concrete,Paved |
| Landscaping | Lawn,Outdoor Lighting,Rock/Stone,Partially Wooded,Irregular Lot |
Amenities
- Foreclosure
- Views
- Short Sale
- New Construction
- Adult 55+
- Lease To Own
- No HOA Fees
- Furnished
- Primary On Main
- Air Conditioning
- Seller Finance
- Green
- Fixer Upper
- Horse
- Golf
- Fireplace
- Deck
- Garage
- Basement
- Pool
Property vs Single Family Average in 44903
Price
Taxes
Year Built
Visits


 © MLS Now, INC - Northern Ohio Regional Multiple Listing Service All information deemed reliable but not guaranteed. All properties are subject to prior sale, change or withdrawal. Neither listing broker(s) or information provider(s) shall be responsible for any typographical errors, misinformation, misprints and shall be held totally harmless. Listing(s) information is provided for consumer's personal, non-commercial use and may not be used for any purpose other than to identify prospective
 Information should be deemed reliable but not guaranteed, all representations are approximate, and individual verification is recommended. Copyright ©2017 All rights reserved.
 Ashland Board Of Realtors® (AOBOR)
All information deemed reliable but not guaranteed. All properties are subject to prior sale, change or withdrawal. Neither listing broker(s) or information provider(s) shall be responsible for any typographical errors, misinformation, misprints and shall be held totally harmless. Listing(s) information is provided for consumer's personal, non-commercial use and may not be used for any purpose other than to identify prospective properties consumers may be interested
Ashland Board Of Realtors® (AOBOR)
All information deemed reliable but not guaranteed. All properties are subject to prior sale, change or withdrawal. Neither listing broker(s) or information provider(s) shall be responsible for any typographical errors, misinformation, misprints and shall be held totally harmless. Listing(s) information is provided for consumer's personal, non-commercial use and may not be used for any purpose other than to identify prospective properties consumers may be interested
