
Just Listed








Address
190 W Main Street, Smithville, OH
Price
$ 185,000
Property Attributes
- MLS#5247591
- TypeSingle Family
- Listing Status Active
- CountyWayne
- CitySmithville
- NeighborhoodVillage/Smithville
- Zip44677
- Style
- Year Built1915
- Taxes$ 1472
- Price$ 185,000
- Bedrooms3
- Full Bathrooms2
- Half Bathrooms0
- Sqr Footage1310
- Lot Size0.1556 Acres
Data Source:
MLSNow
Property Description
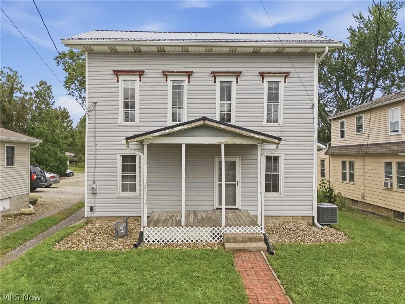
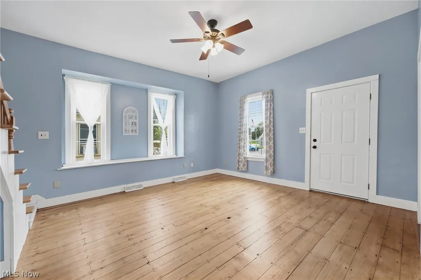
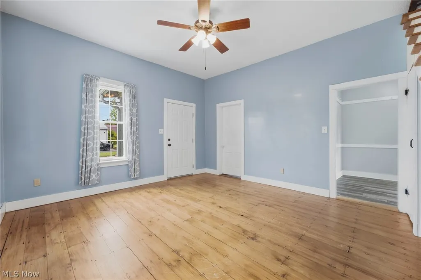
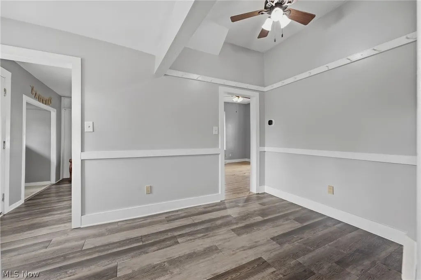
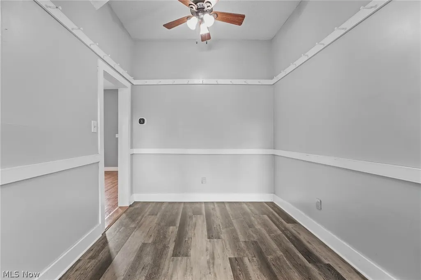
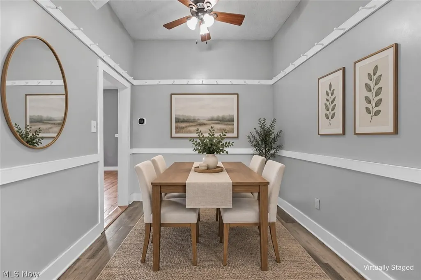
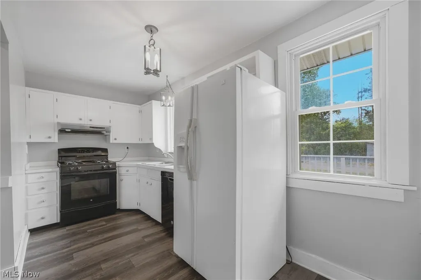
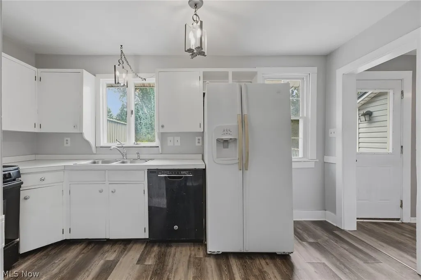
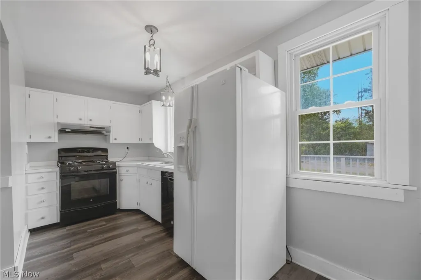
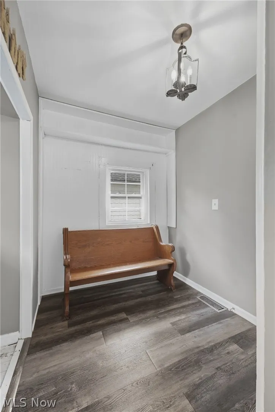
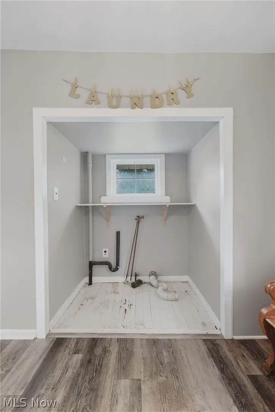
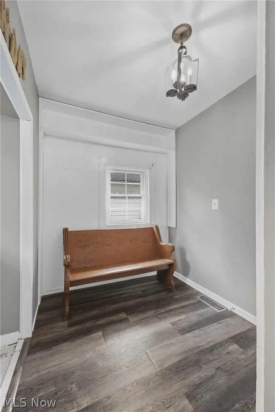
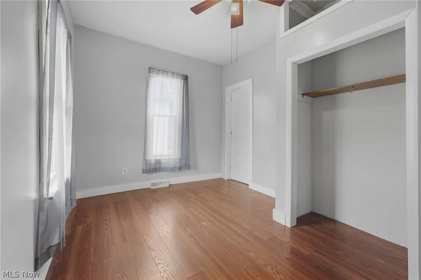
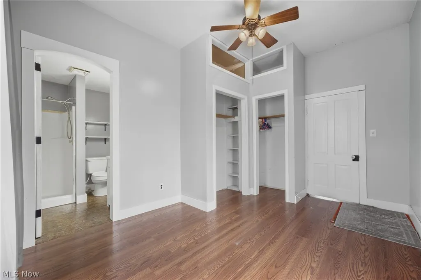
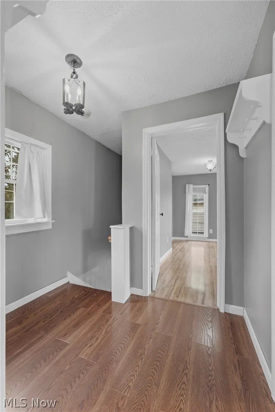
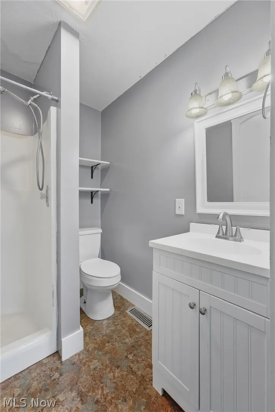
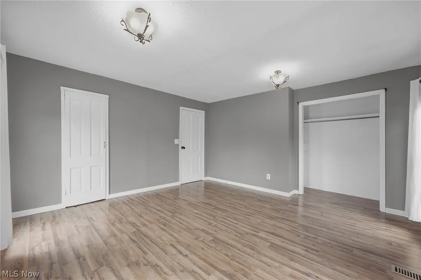
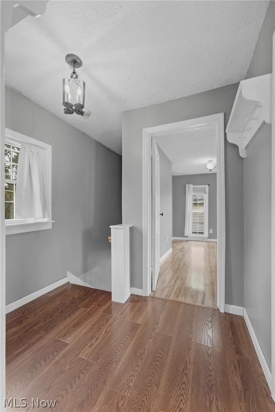
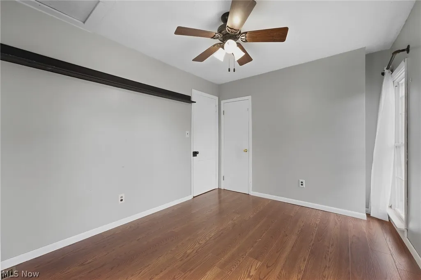
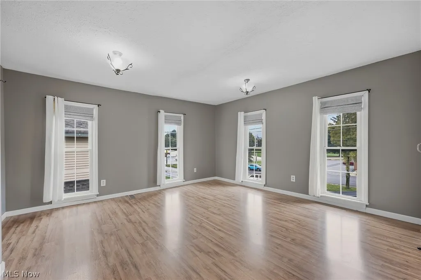
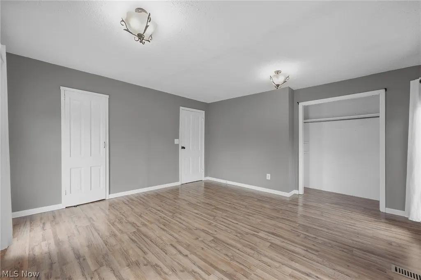
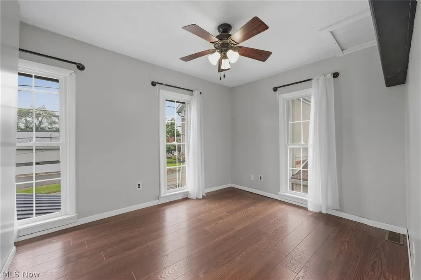
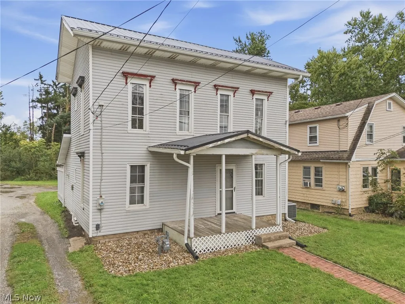
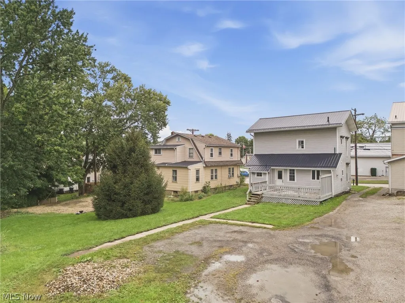
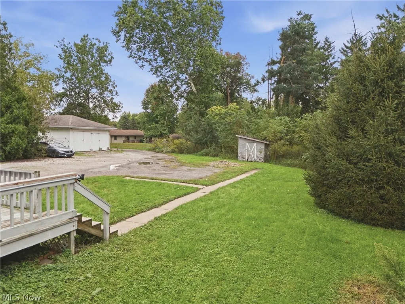
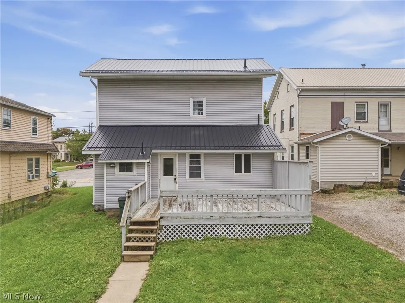
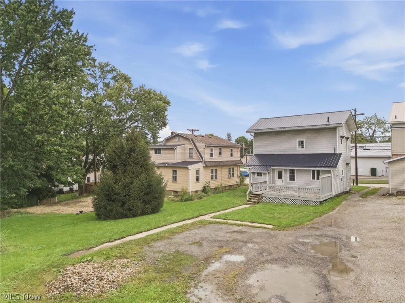
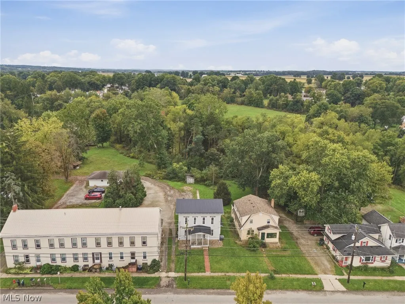
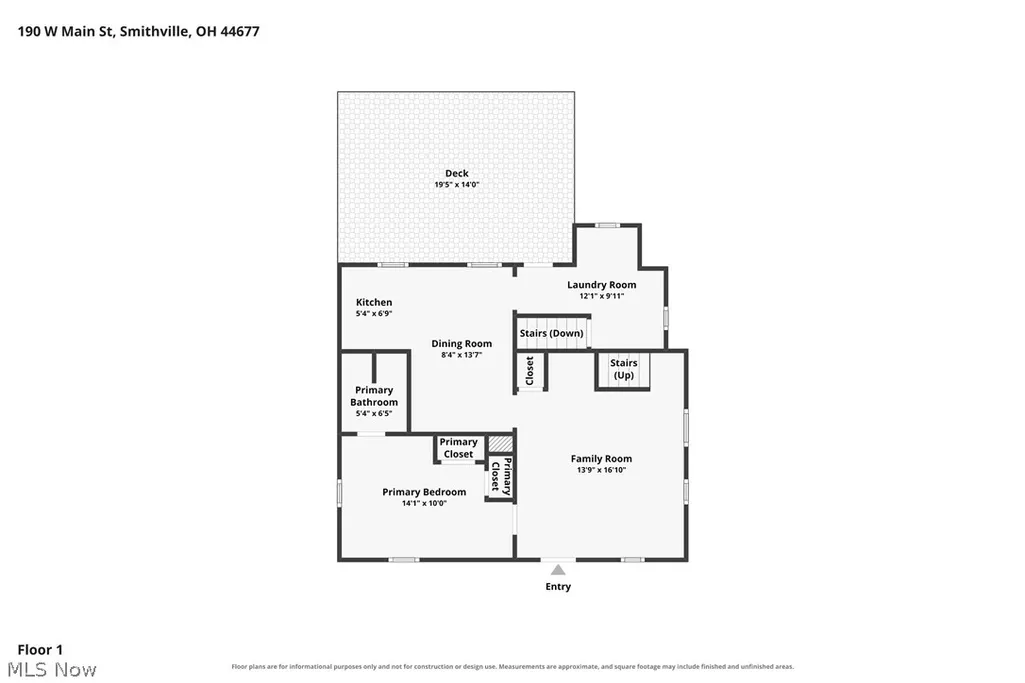
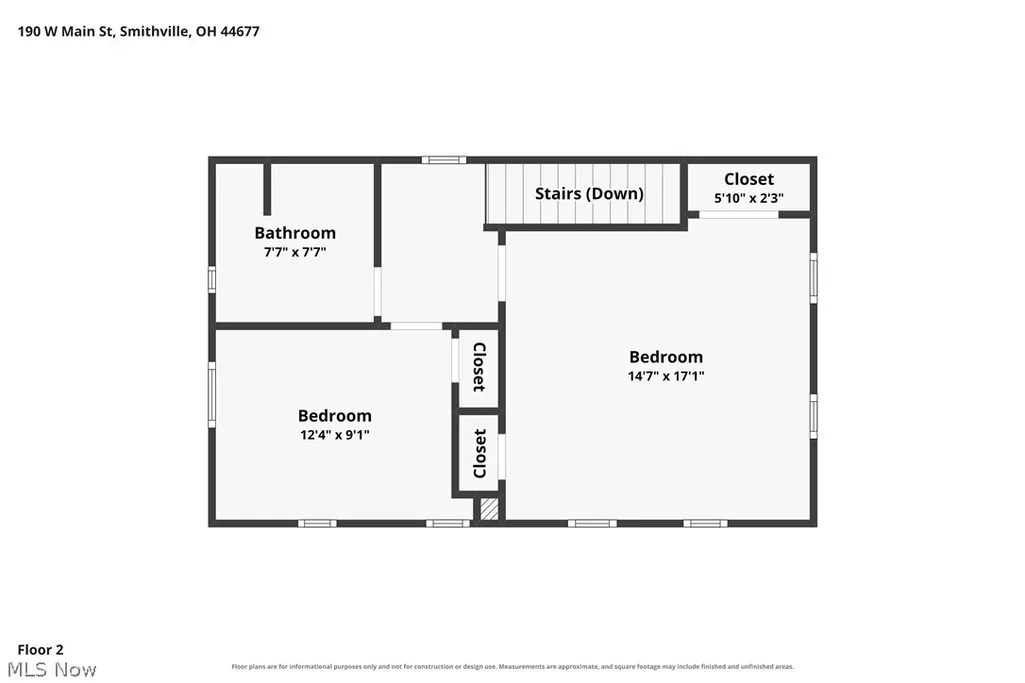
If you love the character and charm that only an older home can offer, this Smithville century home is worth a look! With 3 bedrooms and 2 full bathrooms, there’s more space here than you might expect. The main level offers a bedroom, full bath and convenient first-floor laundry, while upstairs you’ll find two additional bedrooms and another full bath. You’ll love the tall windows, spacious rooms and touches of original character throughout, including beautiful wood floors. Outside, a metal roof offers peace of mind, and the large back deck gives you plenty of room for grilling, entertaining or simply relaxing outdoors. Located right in Smithville and close to schools, shopping, restaurants and everyday conveniences, this home is ready for someone to bring their ideas and make it their own. If you’ve been looking for a home with character, space and plenty of potential, come take a look at this one!
| Price History | |
|---|---|
| 9/24/2026 | Listed $185,000 |
General Features
| Sewer | Public Sewer |
|---|---|
| Heating | Forced Air,Gas |
| Cooling | Central Air |
| Possession | Delivery Of Deed |
| Roof | Metal |
| Appliances | Range,Refrigerator |
| Patio/Porch Features | Deck |
| Architectural Style | Conventional |
| Construction Materials | Vinyl Siding |
| Year Built | 1915 |
| Stories Count | 2 |
| Township | Smithville Village |
| Levels | Two |
| Property Subtype | Single Family Residence |
| Tax Year | 2025 |
| County | Wayne |
| Property Type | Residential |
| HOA | false |
| Attached Garage | false |
| Subdivision Name | Village/Smithville |
| Garage Y/N | false |
| Full Baths | 2 |
| Status | Active |
| Directions | SR 585 to Main |
| ModificationTimestamp | 2026-09-24T18:08:30.913-00:00 |
| City | Smithville |
| High School District | Green LSD (Wayne)- 8503 |
| Lot Size Units | Acres |
| Carport Y/N | false |
| Land Lease Y/N | false |
| Tax Annual Amount | 1472 |
| Home Warranty Y/N | false |
| Living Area Units | Square Feet |
| Standard Status | Active |
| Middle/Junior School District | Green LSD (Wayne)- 8503 |
| Elementary School District | Green LSD (Wayne)- 8503 |
| Year Built Source | Public Records |
| Property Sub Type Additional | Single Family Residence |
| PostalCity | SMITHVILLE |
| Legal Description | LOT 116 44' MP 10 CD 485 |
Interior Features
| Basement | Partial |
|---|---|
| Total Stories | 2 |
| Basement (Y/N) | true |
| Air Conditioning Y/N | true |
| Heating Y/N | true |
| Fireplace Y/N | false |
| Above Grade Finished Area | 1310 |
| Total Bedrooms | 3 |
| Main Level Bedrooms | 1 |
| Main Level Bathrooms | 1 |
| Above Grade Finished Area Source | Assessor |
| Total Baths | 2 |
Exterior Features
| Parking Features | Driveway,Shared Driveway |
|---|---|
| Water Source | Public |
| Lot Size Area | 0.1556 |
| Lot Size Acres | 0.1556 |
| Lot Size Source | Assessor |
| Waterfront Y/N | false |
Amenities
- Foreclosure
- Views
- Short Sale
- New Construction
- Adult 55+
- Lease To Own
- No HOA Fees
- Furnished
- Primary On Main
- Air Conditioning
- Seller Finance
- Green
- Fixer Upper
- Horse
- Golf
- Fireplace
- Deck
- Garage
- Basement
- Pool
Property vs Single Family Average in 44677
Price
Taxes
Year Built


 © MLS Now, INC - Northern Ohio Regional Multiple Listing Service All information deemed reliable but not guaranteed. All properties are subject to prior sale, change or withdrawal. Neither listing broker(s) or information provider(s) shall be responsible for any typographical errors, misinformation, misprints and shall be held totally harmless. Listing(s) information is provided for consumer's personal, non-commercial use and may not be used for any purpose other than to identify prospective
 Information should be deemed reliable but not guaranteed, all representations are approximate, and individual verification is recommended. Copyright ©2017 All rights reserved.
 Ashland Board Of Realtors® (AOBOR)
All information deemed reliable but not guaranteed. All properties are subject to prior sale, change or withdrawal. Neither listing broker(s) or information provider(s) shall be responsible for any typographical errors, misinformation, misprints and shall be held totally harmless. Listing(s) information is provided for consumer's personal, non-commercial use and may not be used for any purpose other than to identify prospective properties consumers may be interested
Ashland Board Of Realtors® (AOBOR)
All information deemed reliable but not guaranteed. All properties are subject to prior sale, change or withdrawal. Neither listing broker(s) or information provider(s) shall be responsible for any typographical errors, misinformation, misprints and shall be held totally harmless. Listing(s) information is provided for consumer's personal, non-commercial use and may not be used for any purpose other than to identify prospective properties consumers may be interested
